
Overview
- Single Family Residence, Residential
- 4
- 3
- 2
- 3353
- 1991
Description
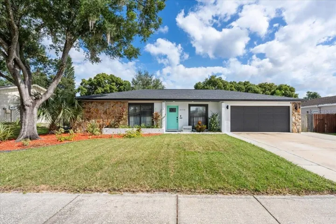
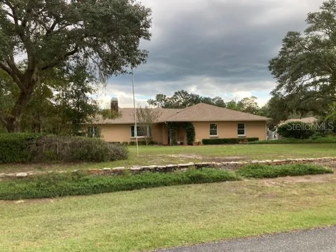
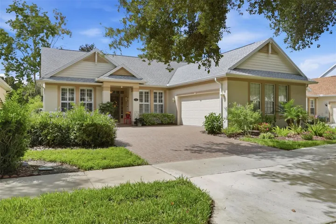
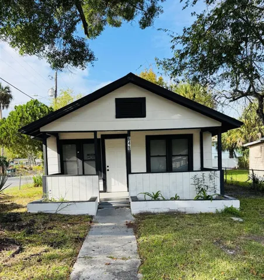
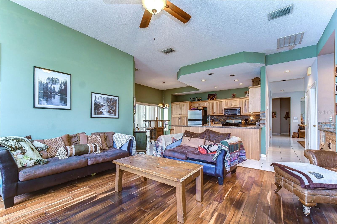
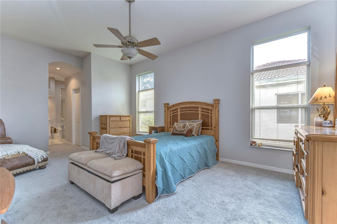
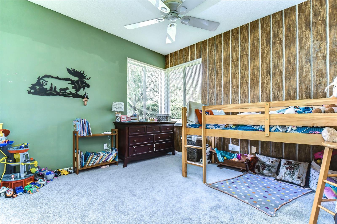
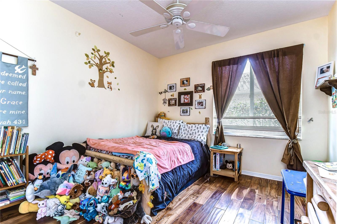
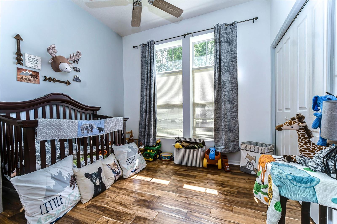
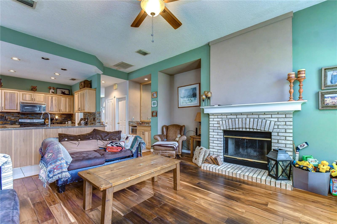
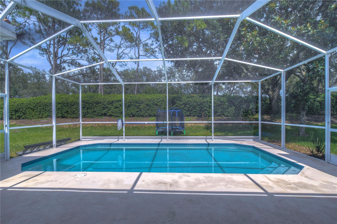
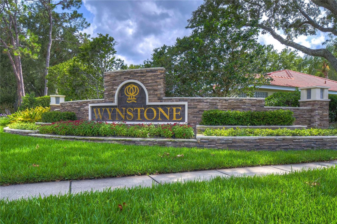
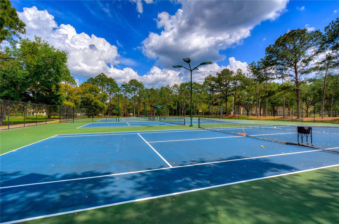
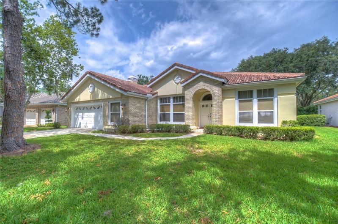
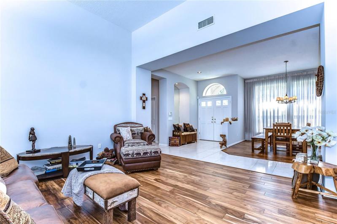
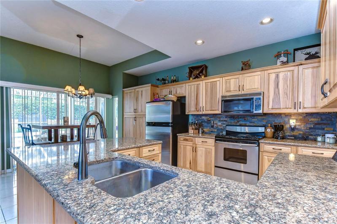
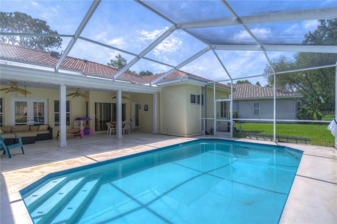
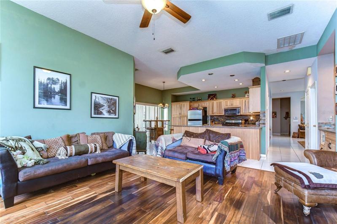
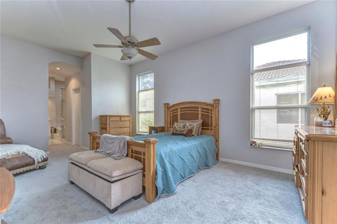
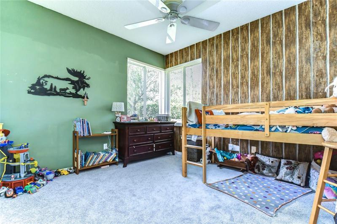
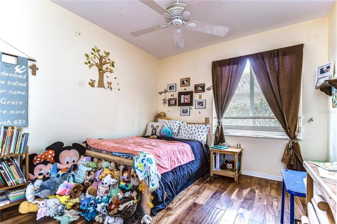
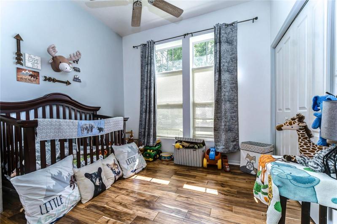
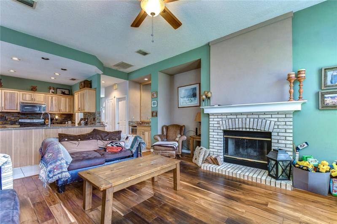
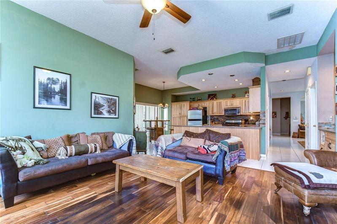
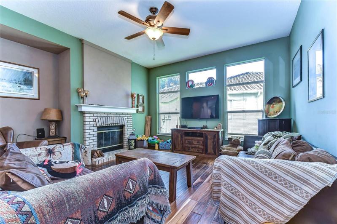
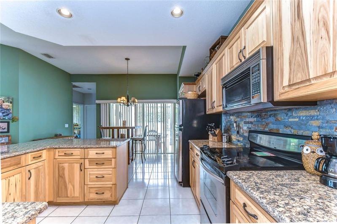
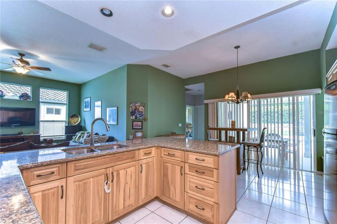
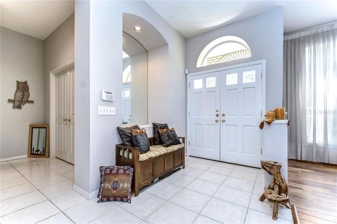
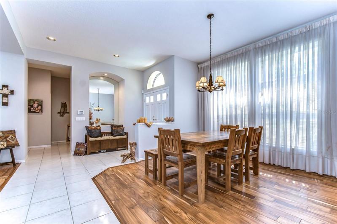
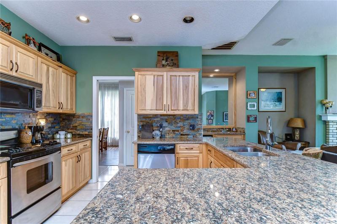
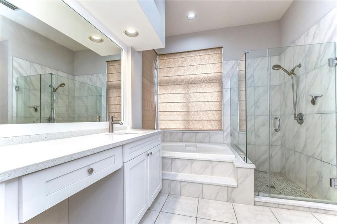
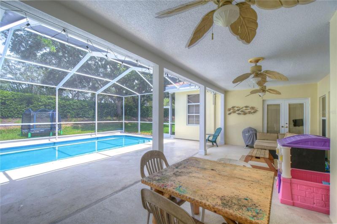
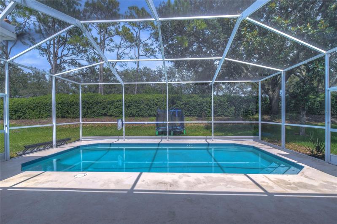
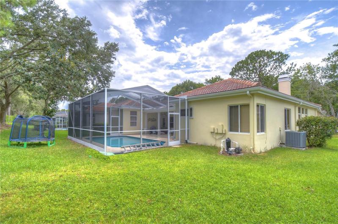
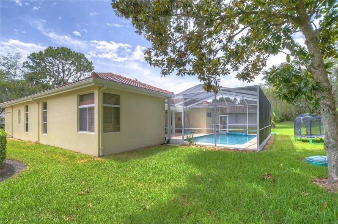
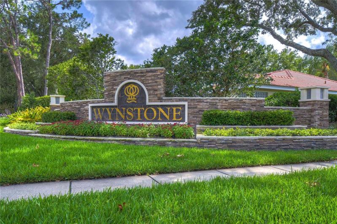
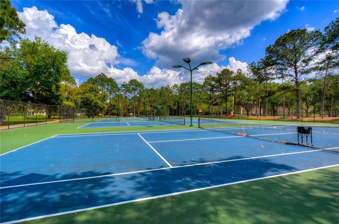
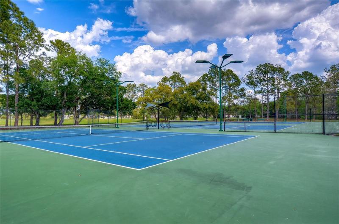
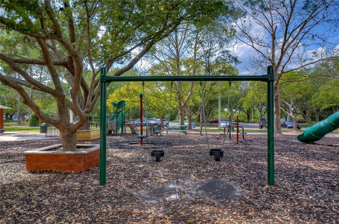
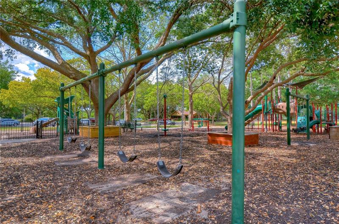
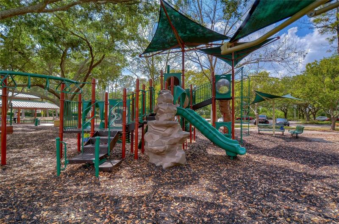
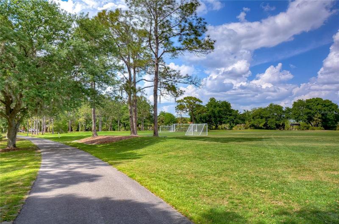
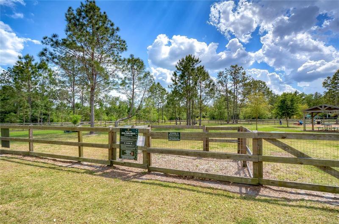
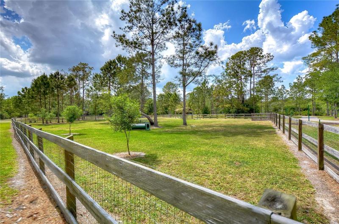
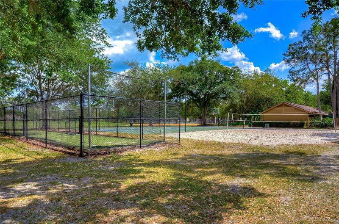
Under contract-accepting backup offers. A pool home in Hunter’s Green! Enjoy the idyllic lifestyle in the Wynstone neighborhood of the premier golf community of Hunter’s Green! As you enter, you’ll be greeted by a grand foyer that sets the tone for the rest of the home. The open floor plan seamlessly integrates the main living areas, creating a spacious and inviting atmosphere, and the abundance of natural light enhances the beauty of the interior. You’ll love all the living spaces, like the chef-inspired kitchen, family room with wet bar and fireplace, expansive master suite, screened patio and sparkling pool. Hunter’s Green is a gated neighborhood known for its pristine beauty and 15 acres of recreational facilities that include playgrounds, tennis, basketball and sand volleyball courts, off leash dog park and scenic walking trails. Easy access to highways, shopping centers, dining options, entertainment venues and the Flatwoods Nature Park. Schedule a showing now to see this home, and make your best offer!
Address
Open on Google Maps- Address 17911 HOLLY BROOK DRIVE
- City TAMPA
- State/county FL
- Zip/Postal Code 33647
- Country US
Details
Updated on September 9, 2023 at 11:57 pm- Property ID: HZT3455881
- Price: $599,000
- Property Size: 3353 Sqft
- Land Area: 0.21 Acres
- Bedrooms: 4
- Bathrooms: 3
- Garages: 2
- Year Built: 1991
- Property Type: Single Family Residence, Residential
- Property Status: Closed
Additional details
- Listing Terms: Cash, Conventional
- Association Fee: 483
- Roof: Tile
- Utilities: Cable Available, Electricity Connected, Water Connected
- Sewer: Public Sewer
- Cooling: Central Air
- Heating: Central
- Flooring: Carpet, Ceramic Tile
- County: Hillsborough
- Property Type: Residential
- Pool: Gunite, In Ground, Salt Water, Screen Enclosure
- Parking: Driveway, Garage Door Opener, Oversized
- Elementary School: Hunter's Green-HB
- Middle School: Benito-HB
- High School: Wharton-HB
- Community Features: Clubhouse, Deed Restrictions, Dog Park, Fitness Center, Gated Community - Guard, Golf, Park, Playground, Pool, Sidewalks, Tennis Courts
- Architectural Style: Contemporary
Mortgage Calculator
- Down Payment
- Loan Amount
- Monthly Mortgage Payment
- Property Tax
- Home Insurance
- PMI
- Monthly HOA Fees