








Overview
- Single Family Residence, Residential
- 3
- 2
- 2
- 2408
- 2001
Description
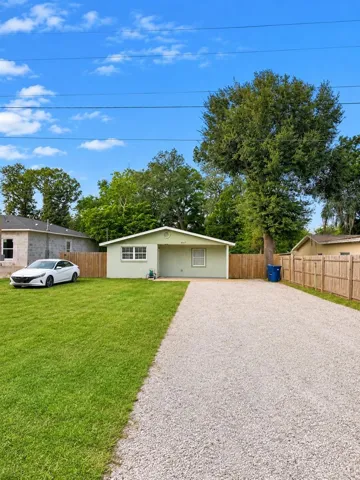
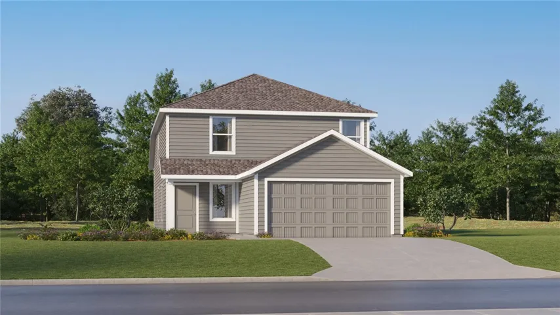
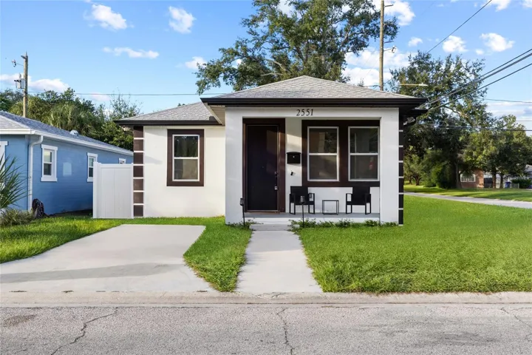
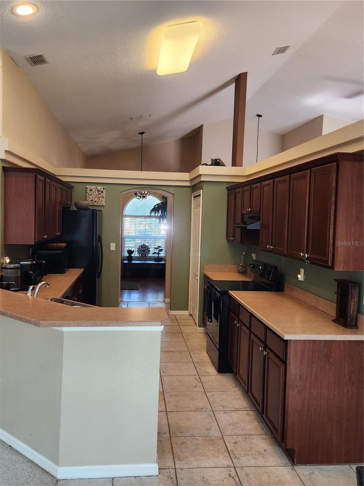
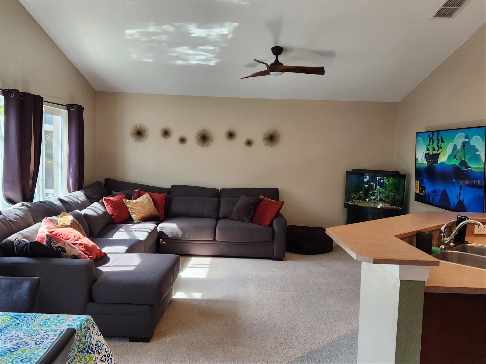
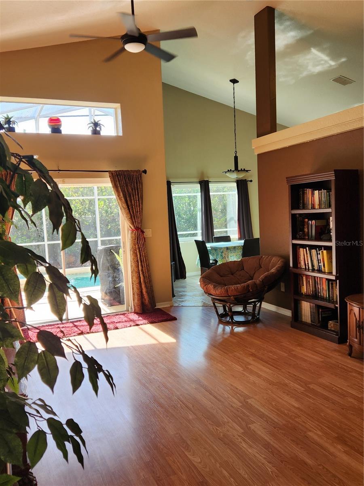
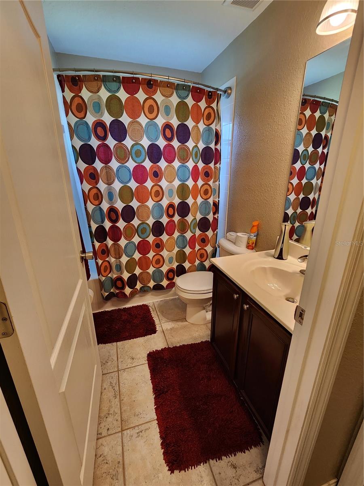
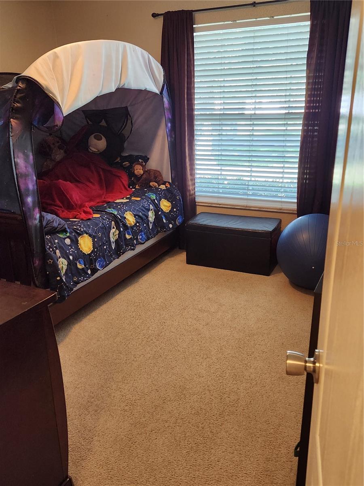
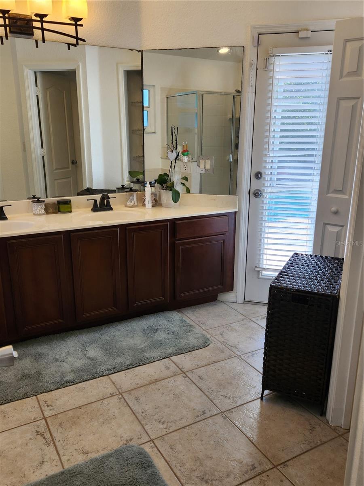
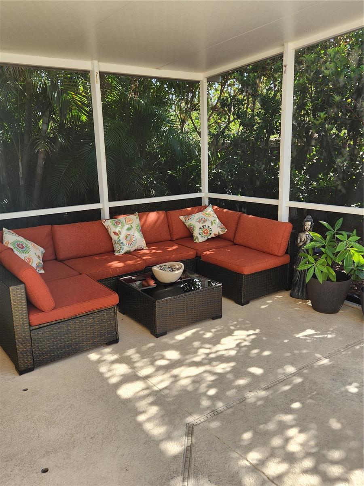
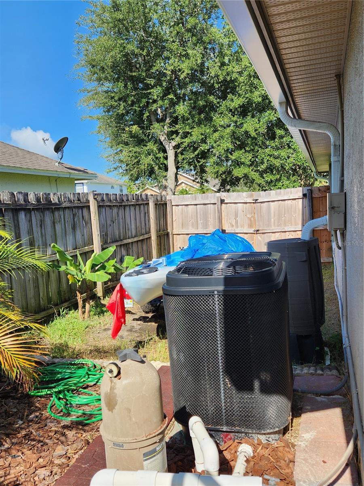
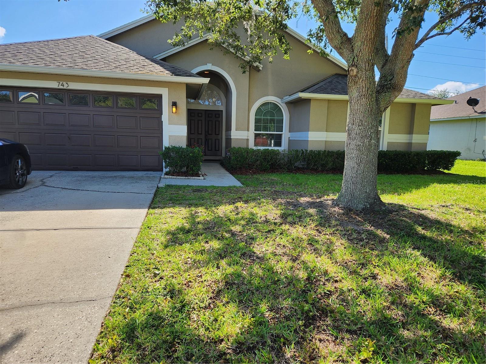
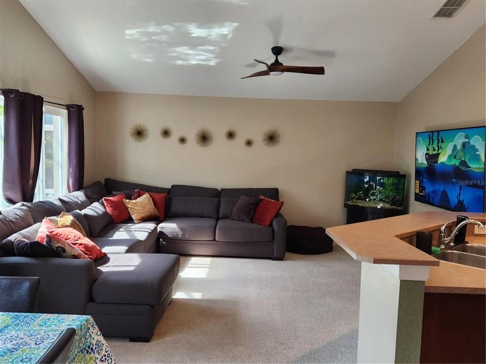
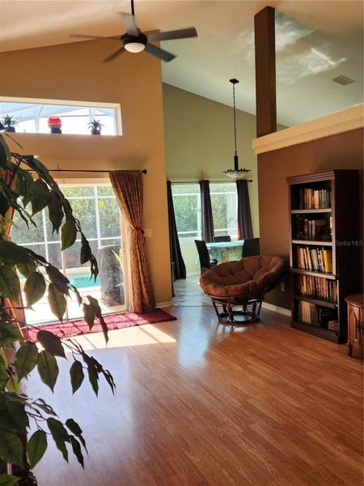
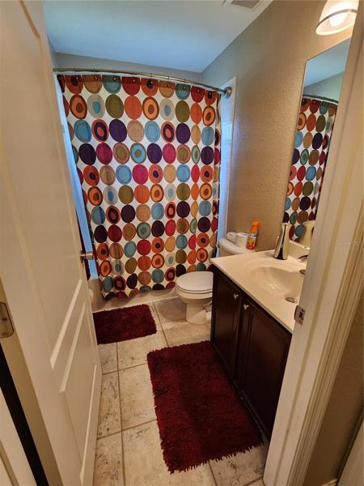
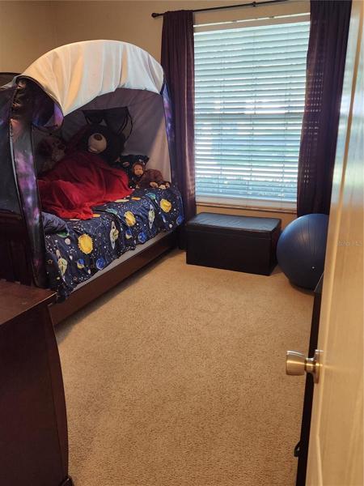
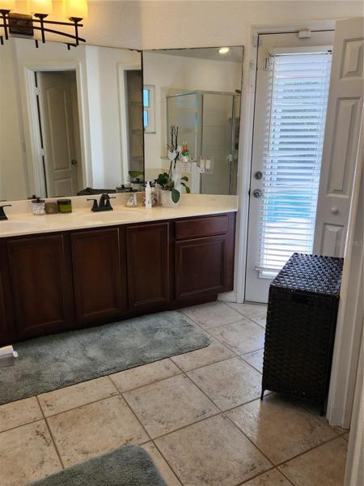
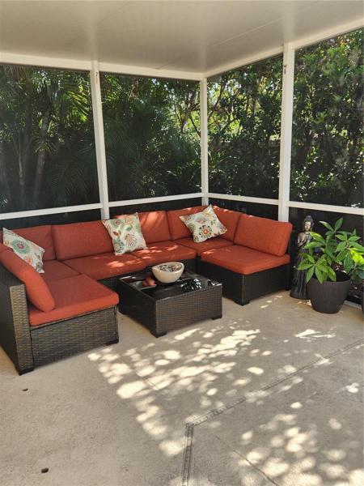
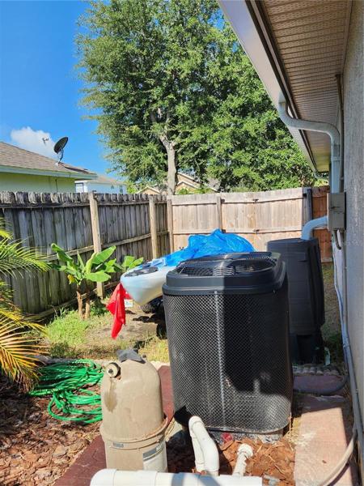
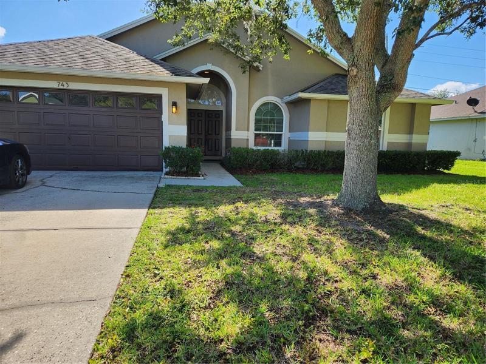
Enjoy this well detailed, fully fenced HEATED POOL/SPA HOME with a screen enclosed lanai, covered porch, and new 2-seated bar set. The home features double entry front doors, hardwood floors, cathedral ceilings, arched entries, and plant shelving. The kitchen boasts of Corian countertops with 42-inch oak cabinetry with crown molding, large pantry, and a breakfast bar. Ceiling fans throughout the house; even a rotating fan light in laundry room. The split floor plan includes a large Master Suite with a walk-in closet, room for California King size furniture, His and Her vanity, enclosed shower, and a private entrance to the lanai. The private door to the backyard includes a doggie door and leads to beautiful privacy foliage. The HUGE living room can also be used as a family room which makes this home perfect for entertaining, family gatherings, and parties. The new homeowner will also be pleased to know the ROOF was replaced in 2017; hybrid water heater in 2018; newer A/C; dishwasher; stove; windows (triple pane); gutters; and blown in installation. Washer and Dryer Not Included.
Address
Open on Google Maps- Address 743 CITRUS COVE DRIVE
- City Winter Garden
- State/county FL
- Zip/Postal Code 34787
- Country US
Details
Updated on August 8, 2026 at 2:13 pm- Property ID: HZO6123650
- Price: $449,900
- Property Size: 2408 Sqft
- Land Area: 0.19 Acres
- Bedrooms: 3
- Bathrooms: 2
- Garages: 2
- Year Built: 2001
- Property Type: Single Family Residence, Residential
- Property Status: Closed, For Sale
Additional details
- Listing Terms: Cash, Conventional, FHA, VA Loan
- Association Fee: 465
- Roof: Shingle
- Utilities: Cable Available, Electricity Available, Public
- Sewer: Public Sewer
- Cooling: Central Air
- Heating: Central, Electric
- Flooring: Carpet, Ceramic Tile, Laminate
- County: Orange
- Property Type: Residential
- Pool: Child Safety Fence, Gunite, Heated, Pool Sweep, Screen Enclosure
- Parking: Driveway, Garage Door Opener
- Elementary School: Maxey Elem
- Middle School: SunRidge Middle
- High School: West Orange High
- Community Features: Deed Restrictions, Street Lights
- Architectural Style: Contemporary
Mortgage Calculator
- Down Payment
- Loan Amount
- Monthly Mortgage Payment
- Property Tax
- Home Insurance
- PMI
- Monthly HOA Fees