Overview
- Single Family Residence, Residential
- 4
- 3
- 3
- 4279
- 2005
Description
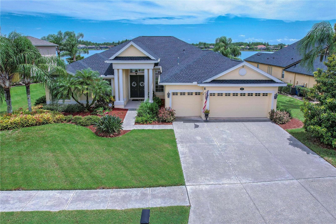
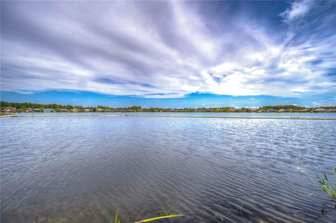
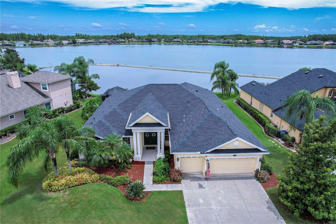
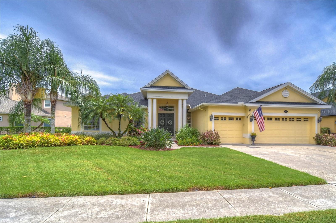
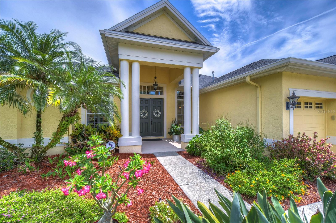
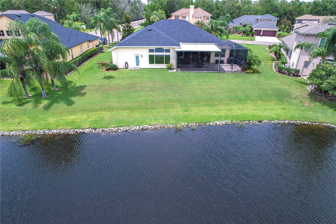
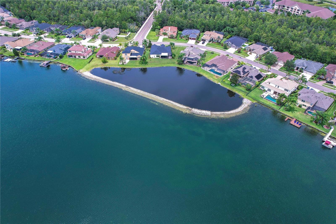
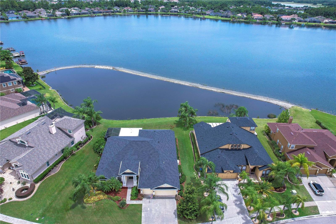
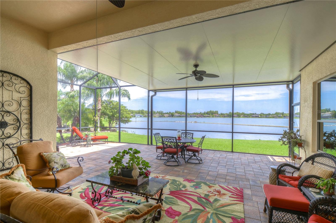
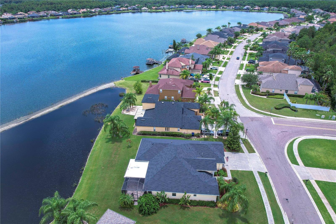
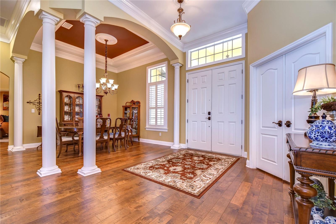
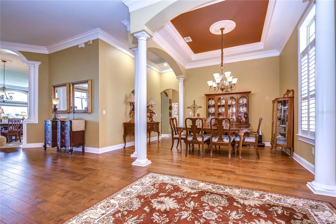
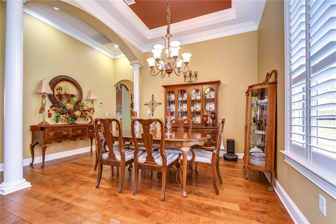
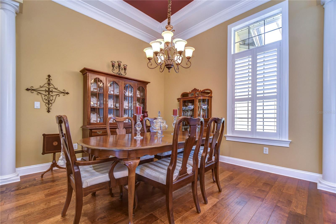
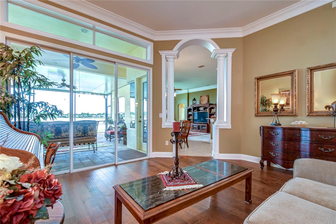
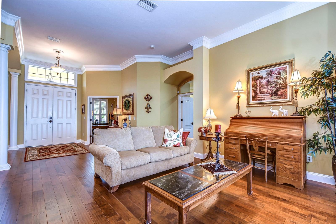
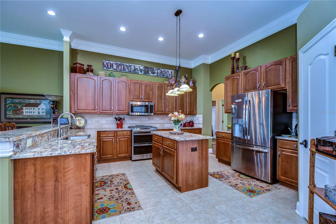
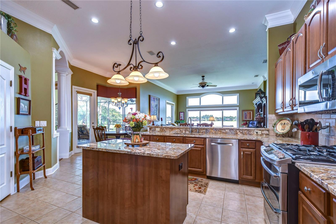
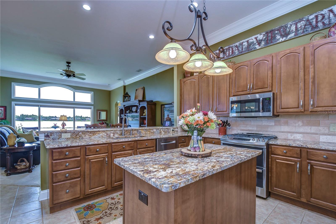
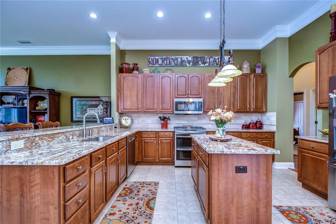
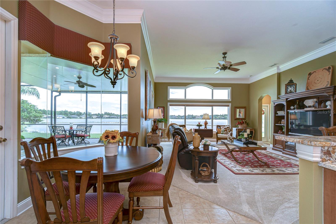
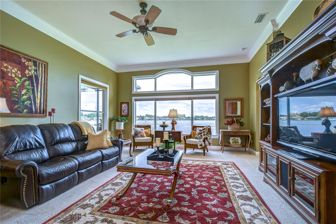
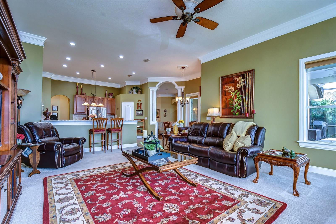
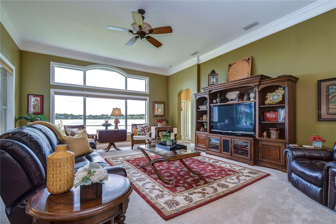
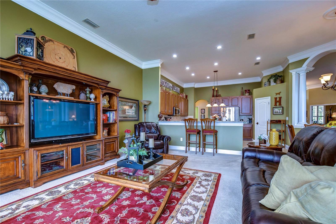
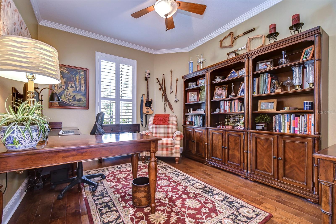
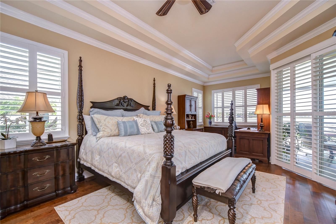
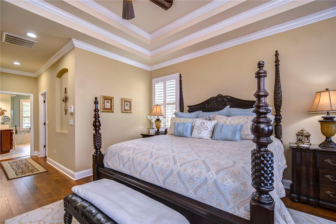
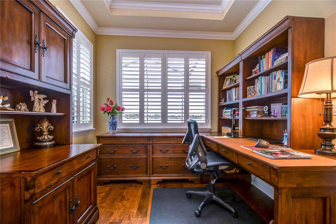
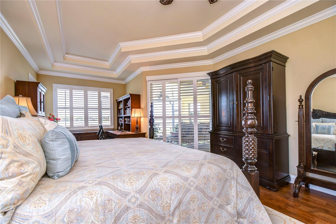
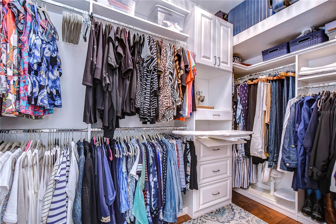
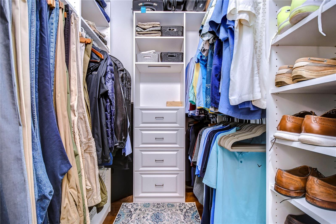
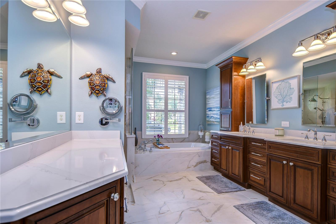
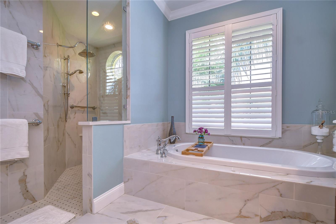
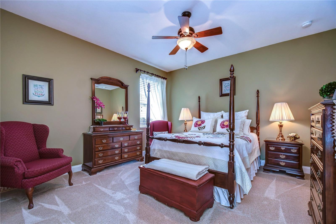
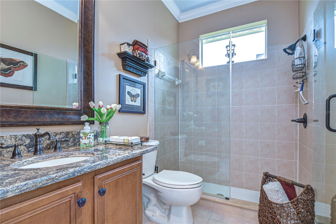
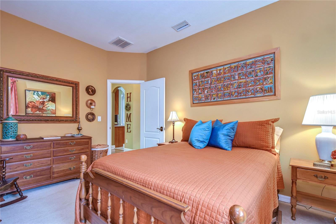
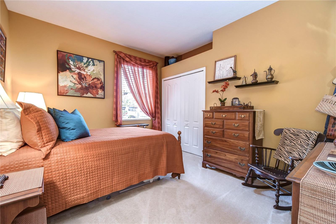
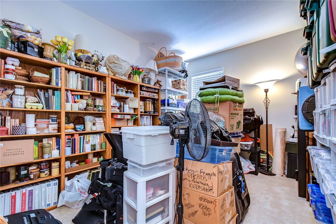
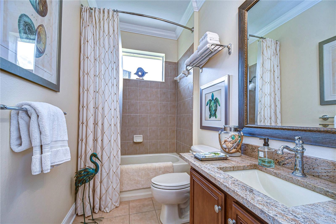
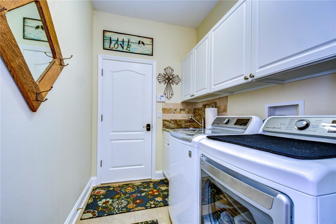
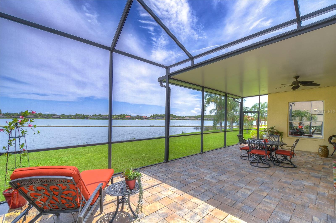
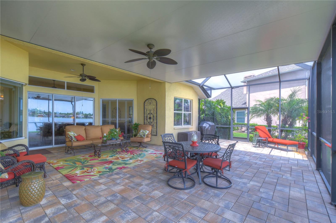
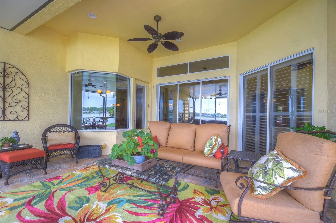
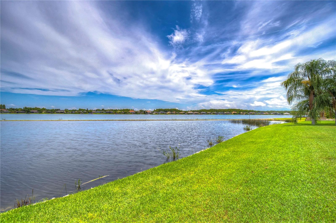
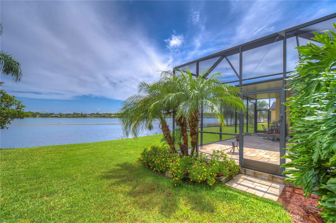
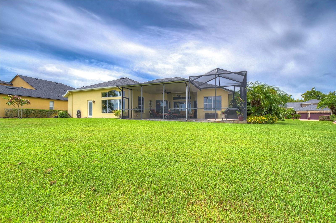
Under contract-accepting backup offers. Odessa … LAKEFRONT … Ivy Lake Estates a gated community on a 90 acre lake. This exquisite 4 bedroom with study, 3 baths, and 3 car garage is located on a sensational LAKEFRONT lot with North/South elevation! Notice the NEW roof (with peal & stick underlayment & 50 year transferable warranty). Updates include gorgeous handscraped hardwood floors in the living / dining rooms, study, owner’s bedroom, & hallway between secondary bedrooms. The dining room & owner’s suite feature a double tray ceiling and there is upgraded crown molding & upgraded baseboards through the majority of the home. All the front windows & master bedroom have Plantation Shutters & all windows & doors have 3-M hurricane rated film. A solar attic fan has also been added! The spacious owner’s suite has a sitting area and 2 large walk-in closets (custom closet systems which have built-in drawers and ironing board). The owner’s bath has been remodeled with upgraded wood cabinets, quartz counters with square undermount sinks, separate make-up areas, loads of drawers & pull outs in cabinets, appliance garages, & pull-out drawer for hair dryer, etc. All new floor and wall tile, oversized tub, walk-in shower with dual shower heads, built-in shampoo niche, & attractive ADA grab bars in shower. Private commode room with high-rise toilet. The gourmet kitchen opens to the spacious family room and there is an adjacent dining area. The kitchen features upgraded cabinets with crown molding, under & over cabinet lighting, center island, thick light granite counters with large undermount sink, and all stainless kitchen appliances including a gas range/cook top with double convection oven, newer Bosch dishwasher, French door refrigerator, upgraded backsplash, & walk in pantry. Most rooms in home have gorgeous LAKE views. There are 3 large secondary bedrooms. The hall bath features newer granite counter with undermount sink, upgraded faucet and light fixture, & framed mirror. The back bath features shower with frameless door, granite counter with undermount sink, upgraded faucet, framed mirror, & upgraded light fixture. This home features a 3-way split with back bedroom/bath set up for perfect in-law or guest area. The owner’s suite, living room & family room all open to a sensational extended covered lanai (extended portion of roof has a 4″ insulated roof) overlooking the lake. Lanai is pavered and a water spigot has been added for convenience. Kitchen and family room have pleated honeycomb Bali shades. There is a whole house generator, approx. 2 years old! Other extras included are a water softener, shelving east wall of garage, workbench, garage cabinets, exterior camera, and Ring doorbell. The laundry room features cabinets, a built-in laundry tub & room for a refrigerator. Ivy Lake Drive is approximately 20 minutes from Tampa International airport … 30 minutes to downtown … or 20 minutes to the Interstate 75 north-south corridor. The Outlet Mall and Wiregrass shopping mall is approximately 20 minutes away. Minutes from numerous restaurants! Adjacent to the bike trails! Golf courses, sports arenas, and beaches are all a short distance away.
Address
Open on Google Maps- Address 16939 IVY LAKE DRIVE
- City Odessa
- State/county FL
- Zip/Postal Code 33556
- Country US
Details
Updated on August 16, 2023 at 6:27 pm- Property ID: HZT3456786
- Price: $759,900
- Property Size: 4279 Sqft
- Land Area: 0.3 Acres
- Bedrooms: 4
- Bathrooms: 3
- Garages: 3
- Year Built: 2005
- Property Type: Single Family Residence, Residential
- Property Status: Closed
Additional details
- Listing Terms: Cash, Conventional, VA Loan
- Association Fee: 372.93
- Roof: Shingle
- Utilities: Cable Available, Electricity Connected, Fiber Optics, Natural Gas Connected, Public, Sprinkler Meter
- Sewer: Public Sewer
- Cooling: Central Air
- Heating: Central, Natural Gas
- Flooring: Carpet, Ceramic Tile, Wood
- County: Pasco
- Property Type: Residential
- Parking: Driveway, Garage Door Opener
- Elementary School: Bexley Elementary School
- Middle School: Charles S. Rushe Middle-PO
- High School: Sunlake High School-PO
- Community Features: Deed Restrictions, Gated Community - No Guard, Playground, Sidewalks
- Waterfront: Lake
- Architectural Style: Contemporary
Mortgage Calculator
- Down Payment
- Loan Amount
- Monthly Mortgage Payment
- Property Tax
- Home Insurance
- PMI
- Monthly HOA Fees