Overview
- Single Family Residence, Residential
- 4
- 3
- 2
- 3110
- 2017
Description
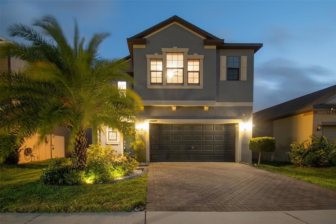
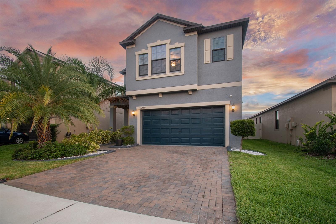
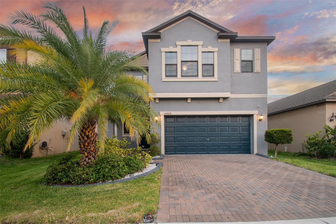
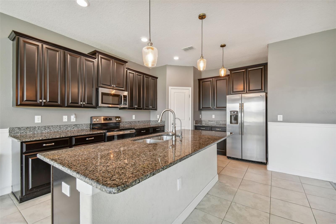
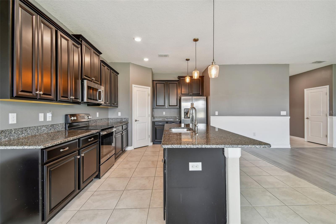
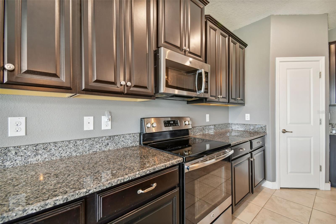
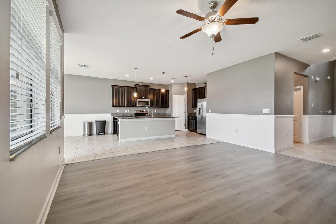
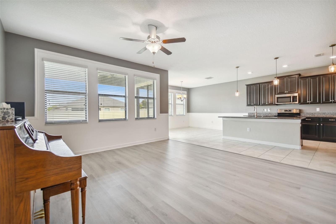
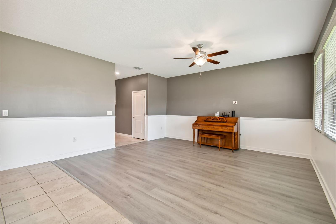
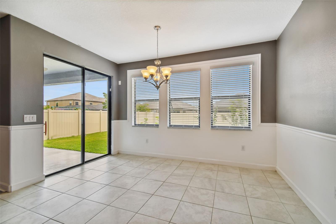
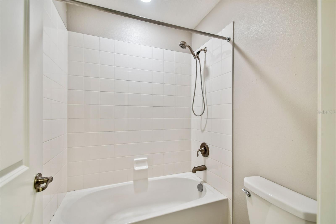
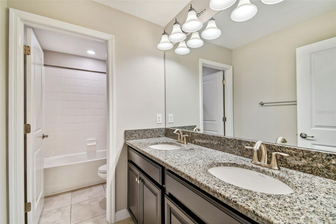
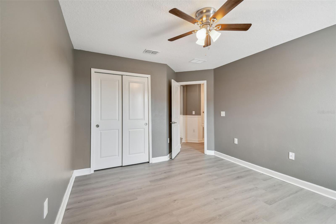
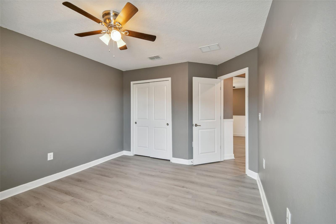
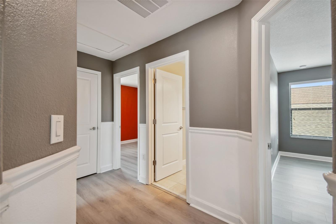
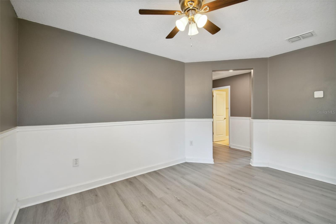
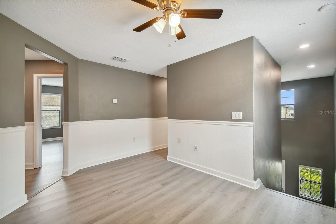
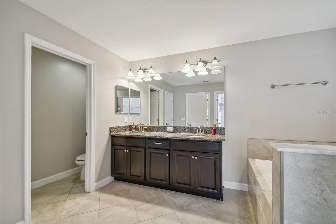
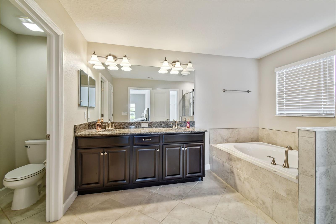
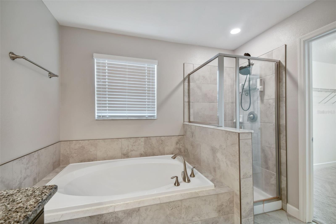
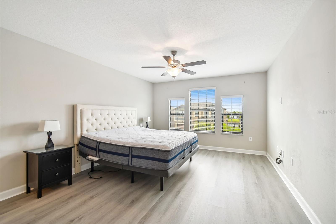
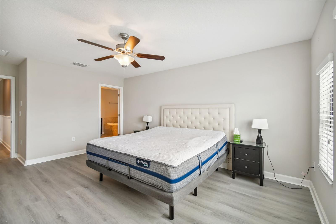
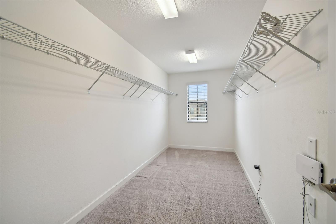
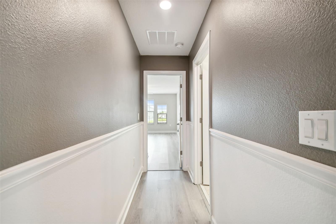
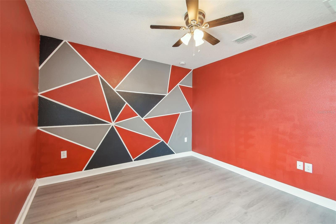
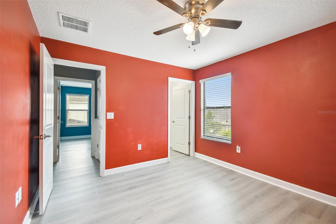
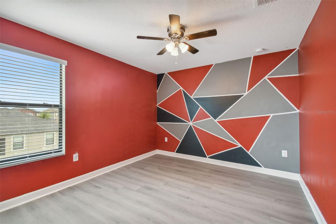
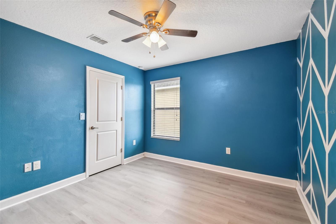
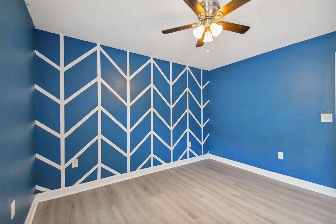
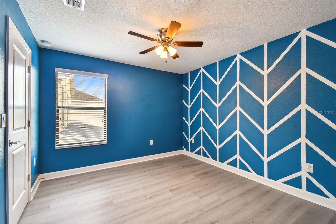
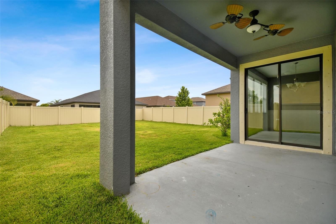
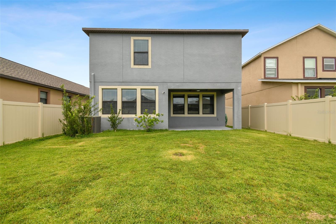
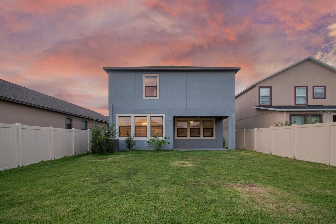
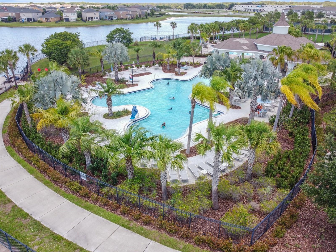
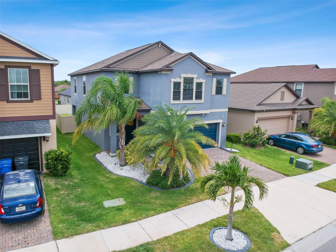
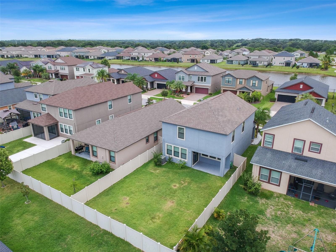
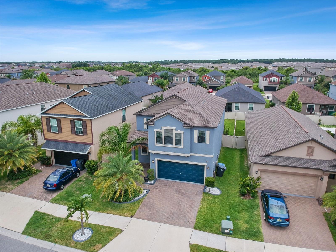
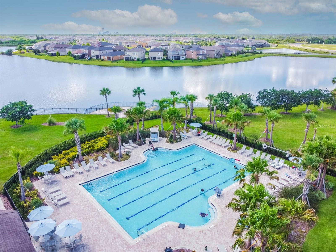
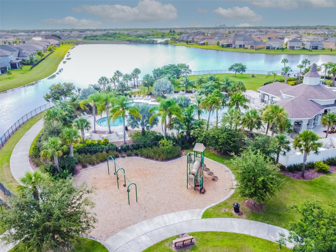
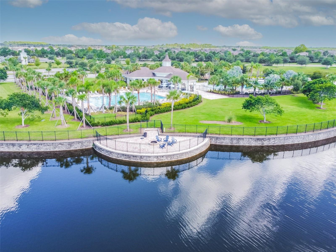
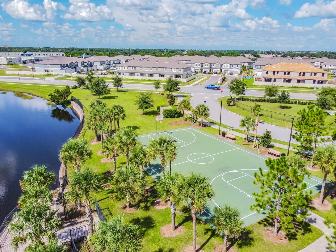
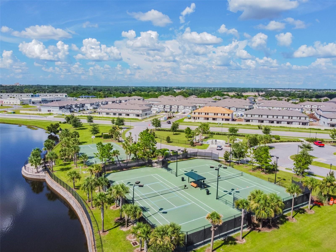
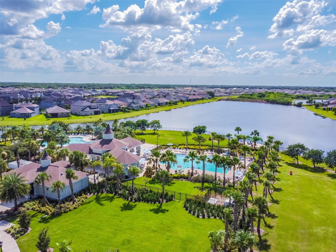
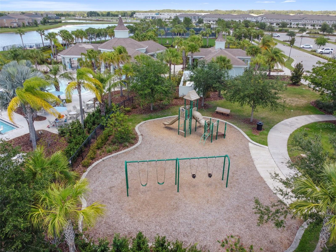
Under contract-accepting backup offers. Located in the desirable community of Belmont, this beautiful 2 story house is just waiting to be called HOME. As you step through the front door, you will notice the open-concept floor plan that allows for not only an abundance of natural light, but also a fresh palate to create the perfect entertainment. The property has been newly painted and recently had luxury vinyl plank flooring installed. The living room features large windows and excellent views into the fenced in backyard. The kitchen has a roomy center island, cabinets, granite countertops, and stainless steel appliances. With plenty of space on the first floor, you can utilize the storage room under the stairs or set up a desk in the nook off the garage entrance. The master bedroom has a large walk-in closet and an en-suite bathroom with a separate soak tub and walk-in shower. The additional bedrooms are amply sized, and perfect for various set ups such as an office or gym. The community has a low HOA and offers many amenities such as a resort style pools, tennis courts, a basketball court, walking and biking trails. With easy access to Publix shopping, restaurants, schools, retail shopping, US-41, US-301, and I-75, Belmont makes everything convenient. One or more pictures have been virtually altered.
Address
Open on Google Maps- Address 10009 IVORY DRIVE
- City Ruskin
- State/county FL
- Zip/Postal Code 33573
- Country US
Details
Updated on August 6, 2023 at 9:24 pm- Property ID: HZT3456883
- Price: $415,000
- Property Size: 3110 Sqft
- Land Area: 0.12 Acres
- Bedrooms: 4
- Bathrooms: 3
- Garages: 2
- Year Built: 2017
- Property Type: Single Family Residence, Residential
- Property Status: Closed
Additional details
- Listing Terms: Cash, Conventional, FHA, VA Loan
- Association Fee: 158
- Roof: Shingle
- Utilities: Cable Available, Cable Connected, Electricity Available, Electricity Connected, Fire Hydrant, Sewer Available, Sprinkler Meter, Street Lights, Underground Utilities
- Sewer: Public Sewer
- Cooling: Central Air
- Heating: Central, Heat Pump
- Flooring: Carpet, Ceramic Tile, Luxury Vinyl
- County: Hillsborough
- Property Type: Residential
Mortgage Calculator
- Down Payment
- Loan Amount
- Monthly Mortgage Payment
- Property Tax
- Home Insurance
- PMI
- Monthly HOA Fees