Overview
- Condominium, Residential
- 3
- 2
- 1291
- 1970
Description
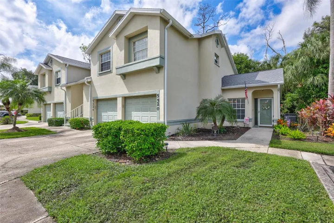
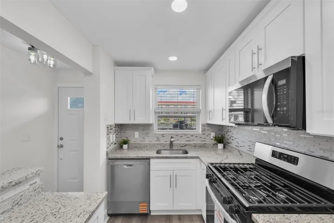
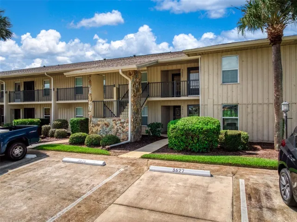
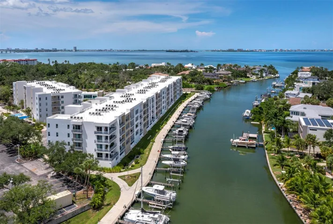
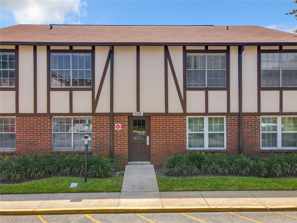
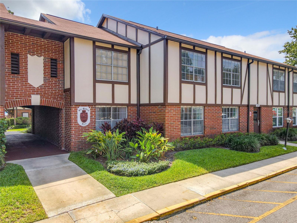
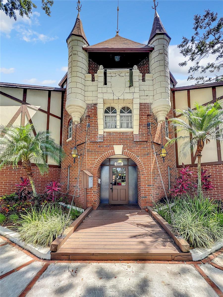
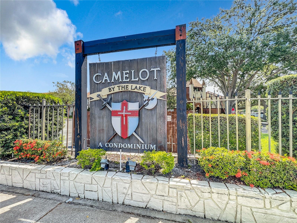
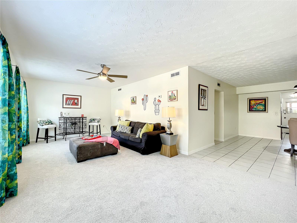
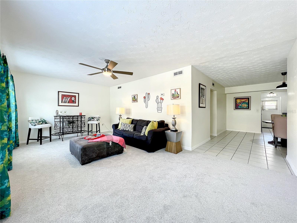
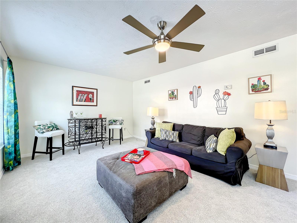
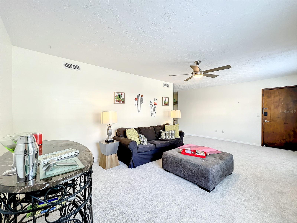
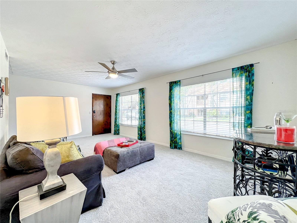
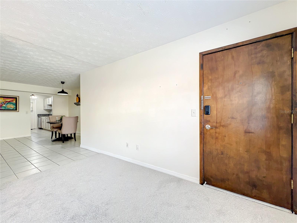
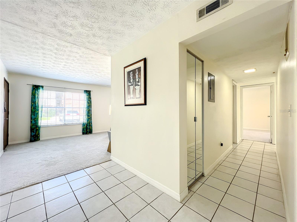
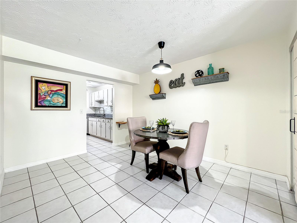
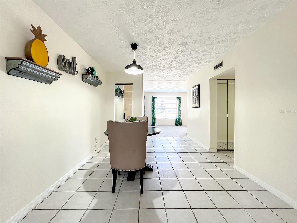
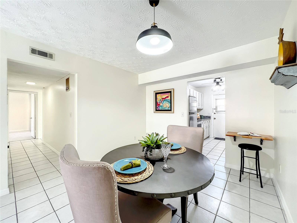
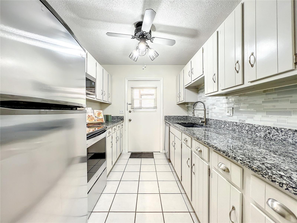
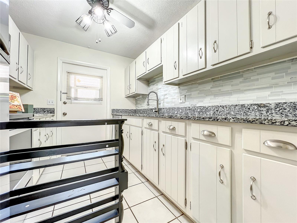
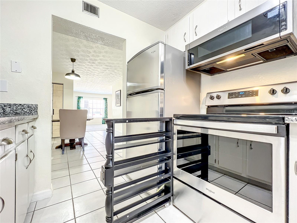
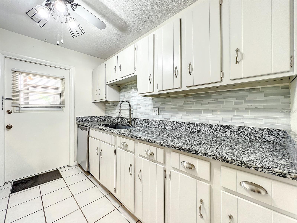
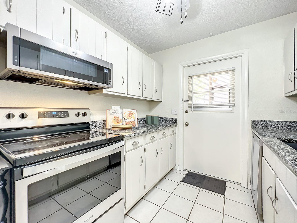
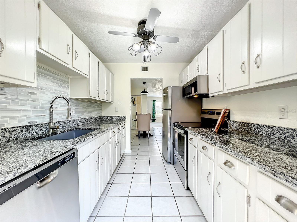
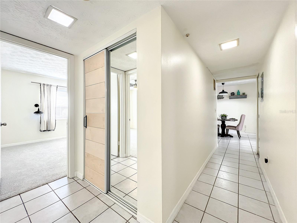
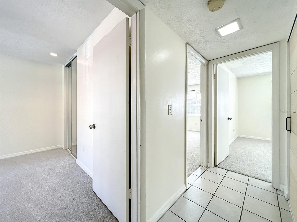
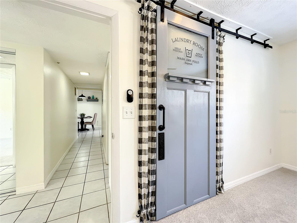
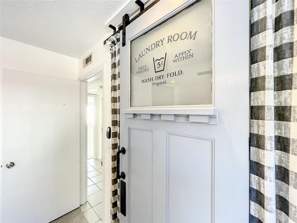
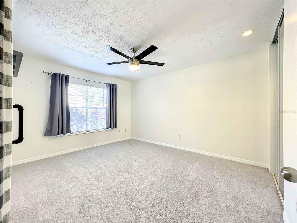
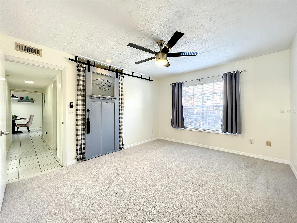
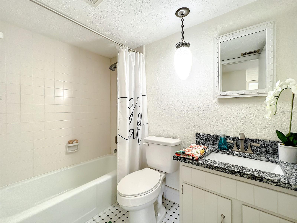
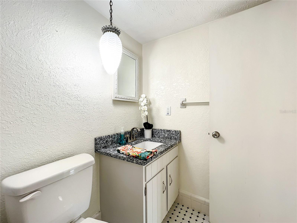
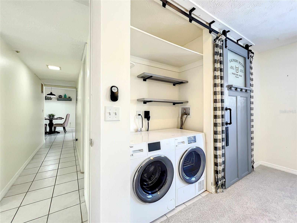
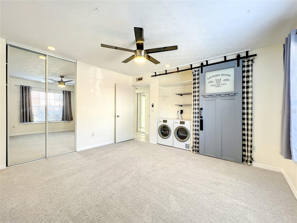
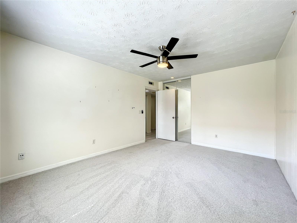
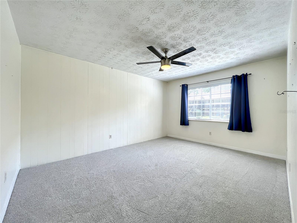
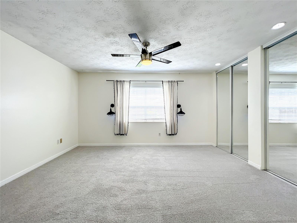
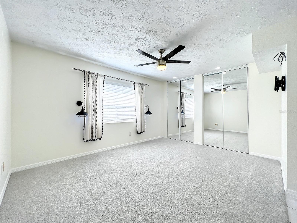
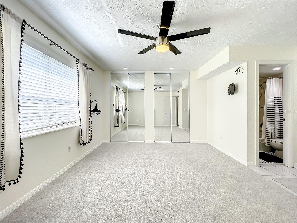
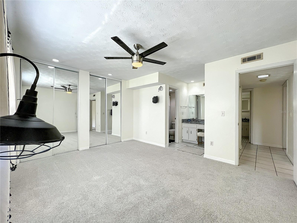
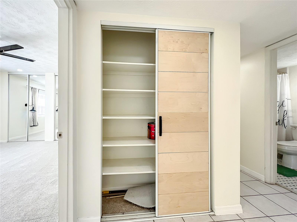
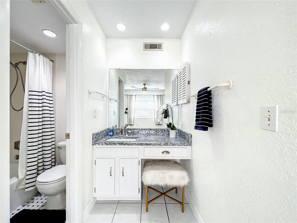
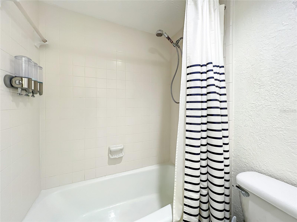
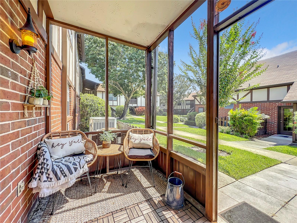
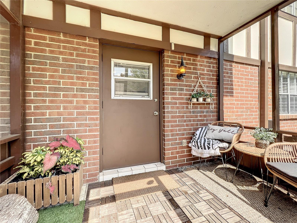
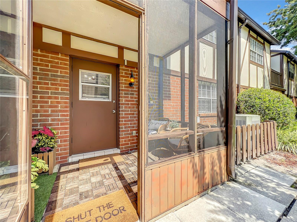
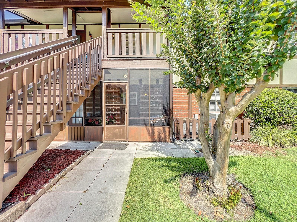
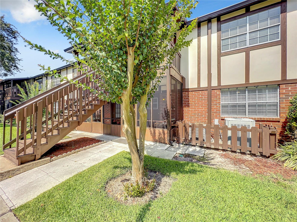
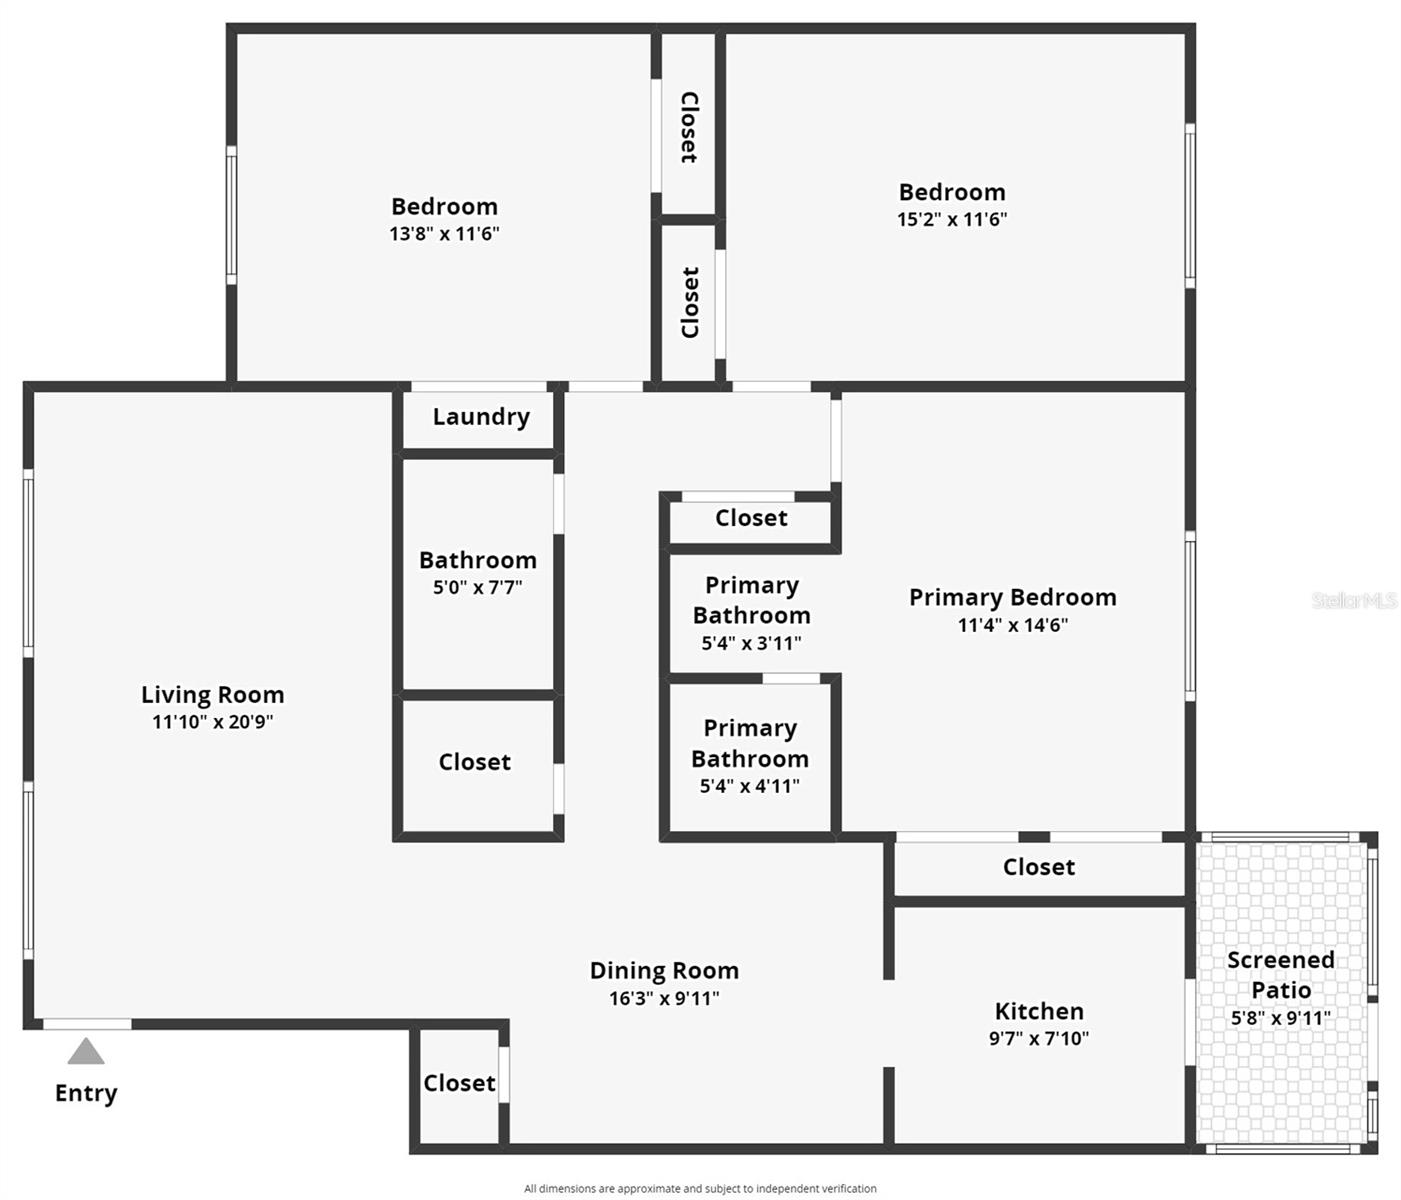
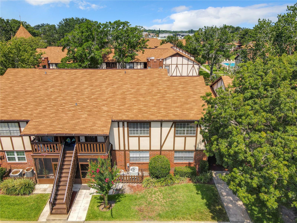
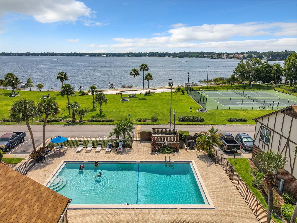
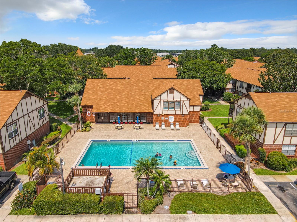
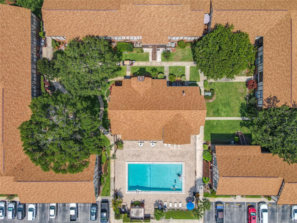
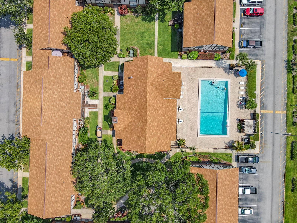
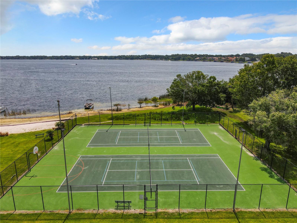
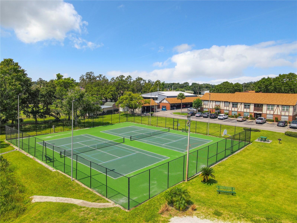
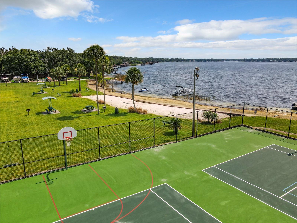
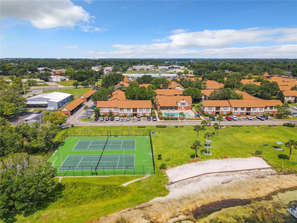
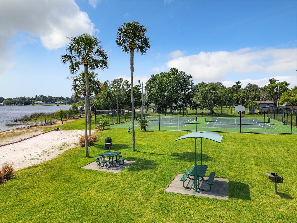
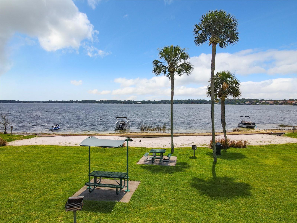
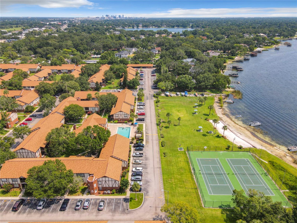
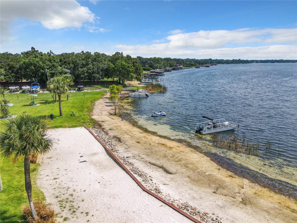
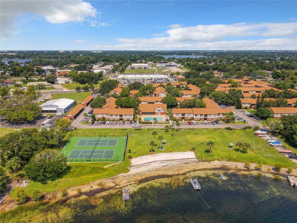
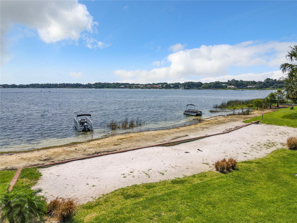
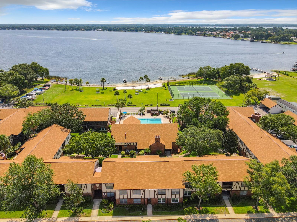
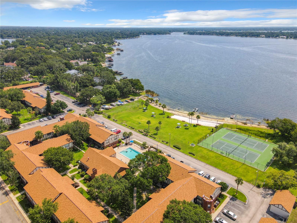
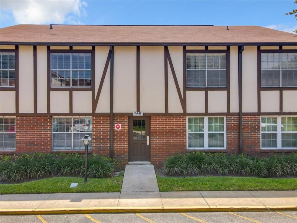
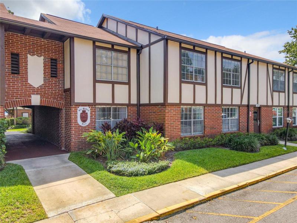
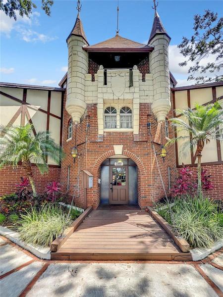
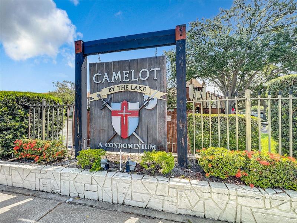
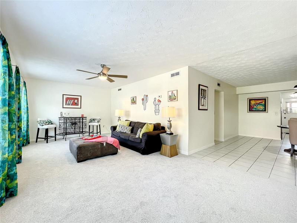
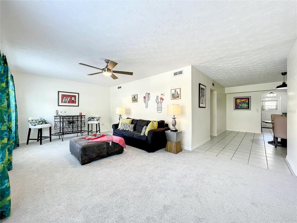
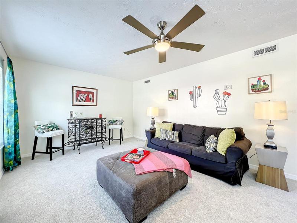
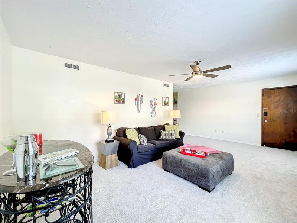
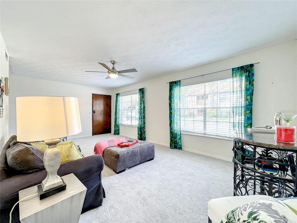
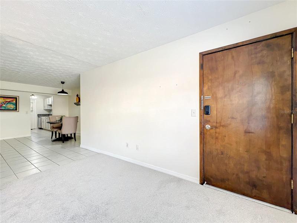
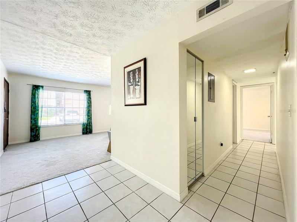
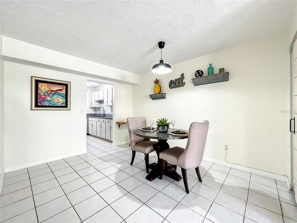
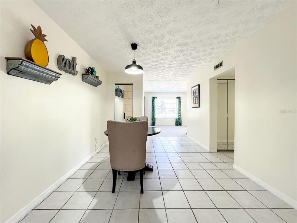
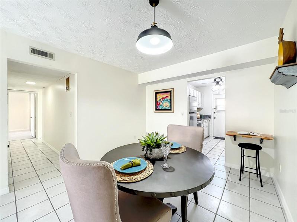
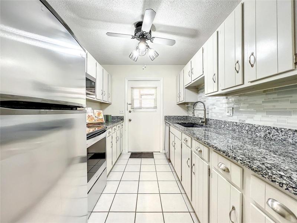
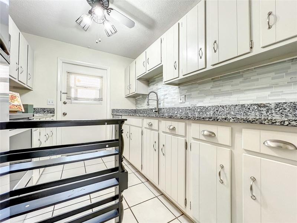
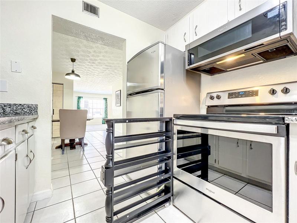
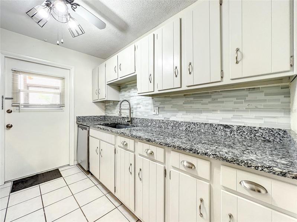
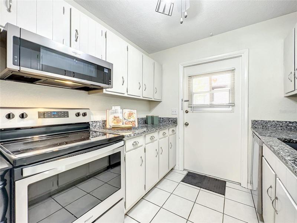
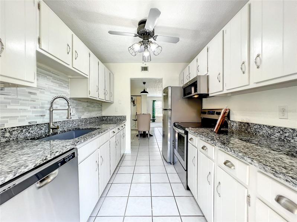
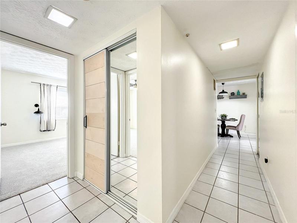
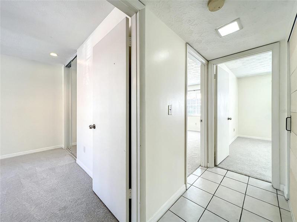
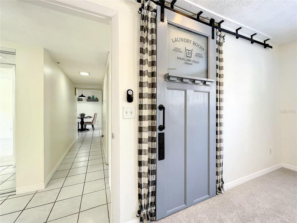
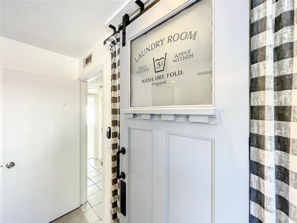
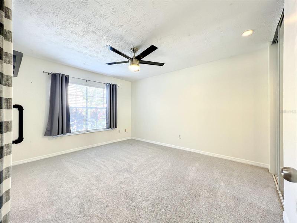
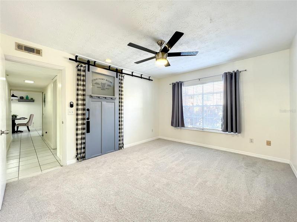
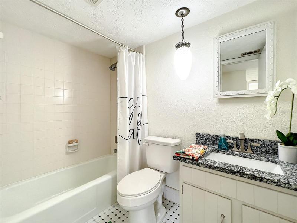
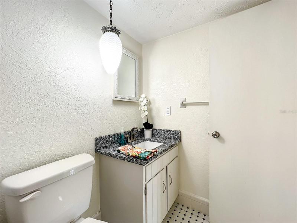
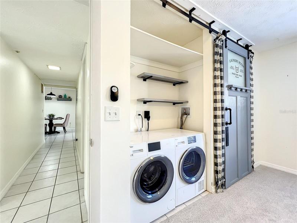
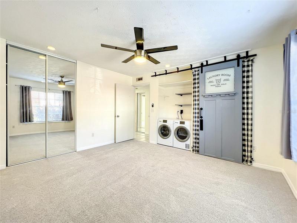
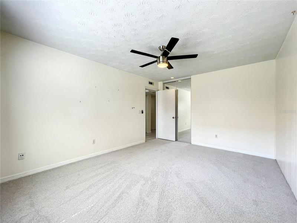
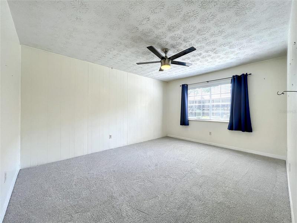
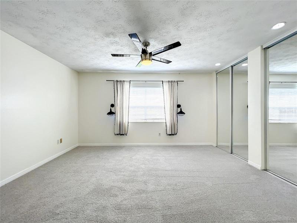
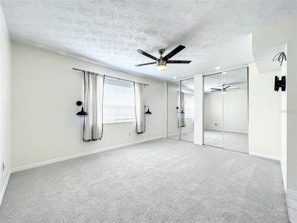
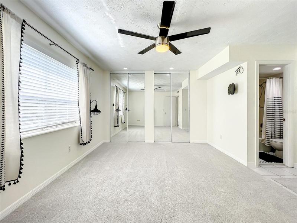
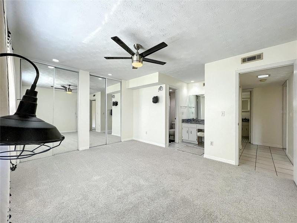
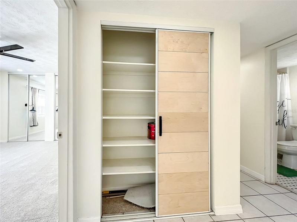
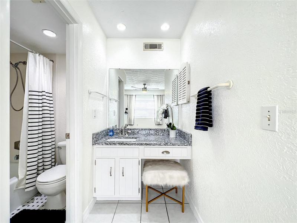
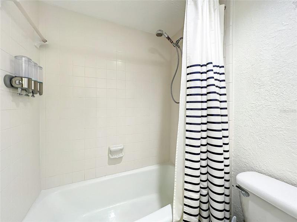
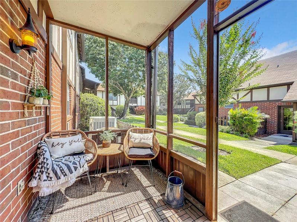
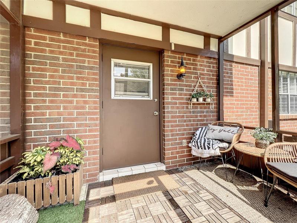
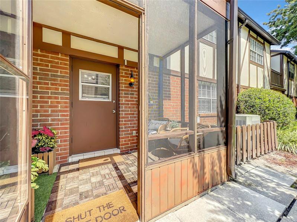
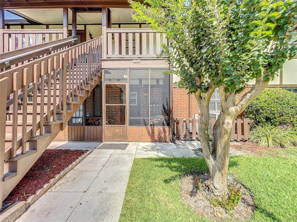
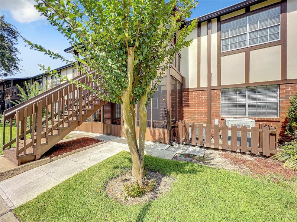
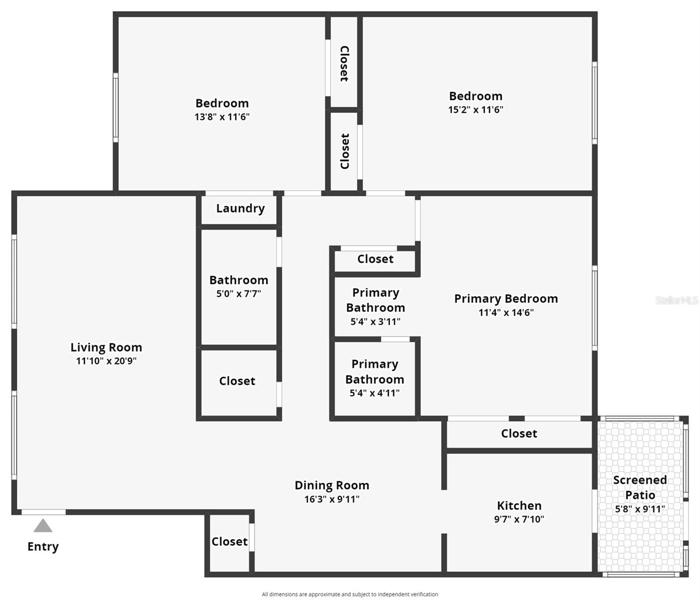
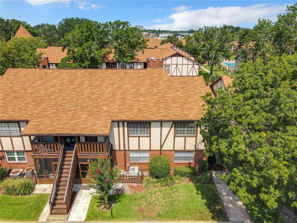
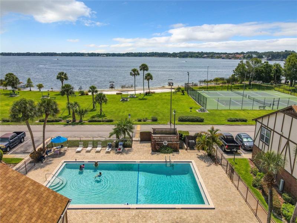
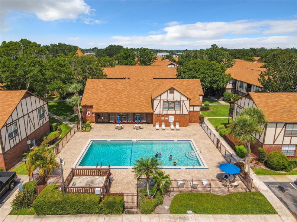
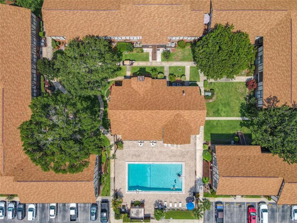
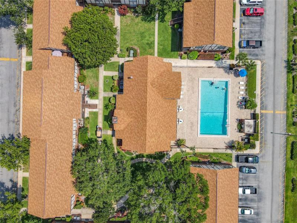
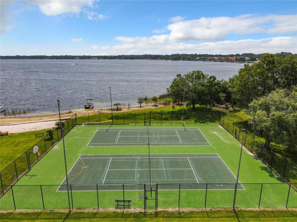
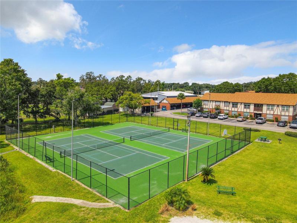
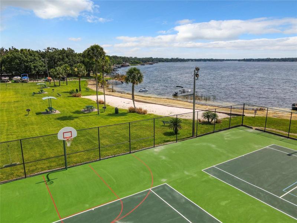
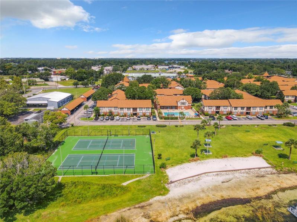
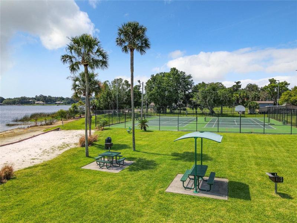
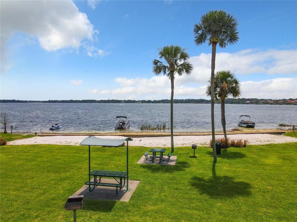
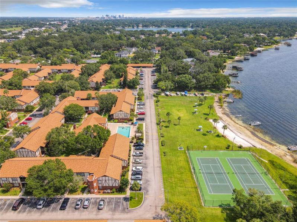
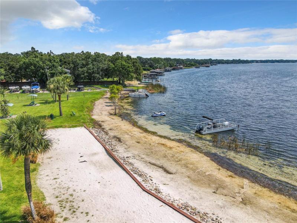
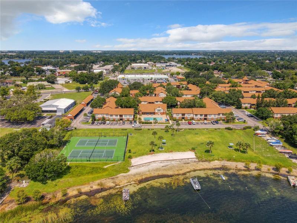
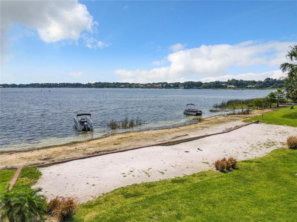
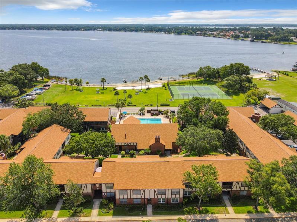
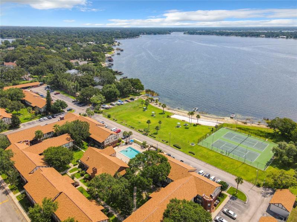
Under contract-accepting backup offers. Camelot by The Lake condo. This a rare opportunity for a 3 bed 2 bath condo in this sort after community. First-floor unit, Large living room, and dining room, Kitchen with granite counters and stainless appliances. Super cute, screened patio perfect for those summer nights. Large Master with one suite, plus two well-sized spare bedrooms, one of which houses a laundry room, so no need to share the onsite laundry facilities. The Impeccably maintained Camelot by the Lake community on Lake Conway boasts a sandy beach, picnic, and BBQ areas, two swimming pools one of which is heated, tennis courts, a gym, laundry facilities, pet exercise areas, and includes full-time onsite property manager, and maintenance. Roofs in the community were replaced in 2022 with new 6″ gutters. Grab your Kayak or boat and enjoy the Conway chain of lakes! Easy access to downtown, SODO, and I4 Making commuting a breeze. Call today for your private tour.
Address
Open on Google Maps- Address 5447 HANSEL AVENUE
- City Edgewood
- State/county FL
- Zip/Postal Code 32809
- Country US
Details
Updated on August 4, 2023 at 8:33 pm- Property ID: HZO6124149
- Price: $245,000
- Property Size: 1291 Sqft
- Land Area: 0.22 Acres
- Bedrooms: 3
- Bathrooms: 2
- Year Built: 1970
- Property Type: Condominium, Residential
- Property Status: Closed
Additional details
- Listing Terms: Cash, Conventional
- Association Fee: 478.2
- Roof: Shingle
- Utilities: Cable Available, Electricity Connected, Public
- Sewer: Public Sewer
- Cooling: Central Air
- Heating: Central, Electric
- Flooring: Carpet, Ceramic Tile
- County: Orange
- Property Type: Residential
- Elementary School: Pershing Elem
- High School: Boone High
- Community Features: Association Recreation - Owned, Buyer Approval Required, Dog Park, Fitness Center, Lake, Pool, Sidewalks, Tennis Courts, Waterfront
Mortgage Calculator
- Down Payment
- Loan Amount
- Monthly Mortgage Payment
- Property Tax
- Home Insurance
- PMI
- Monthly HOA Fees