Overview
- Single Family Residence, Residential
- 6
- 7
- 3
- 6021
- 2023
Description
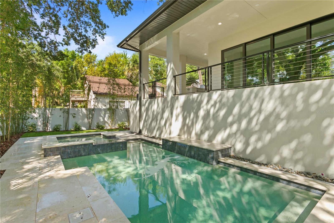
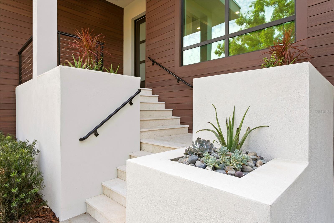
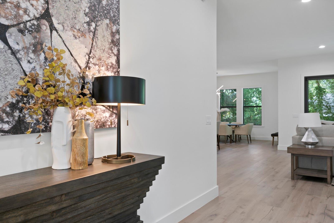
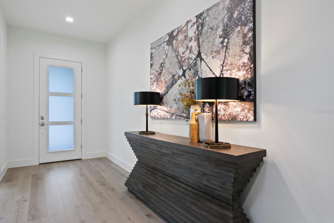
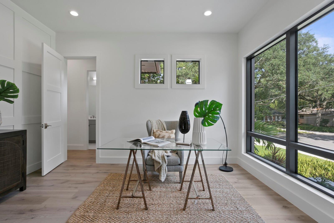
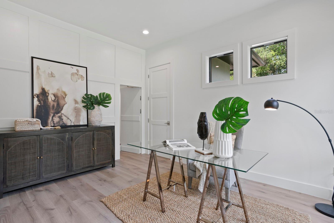
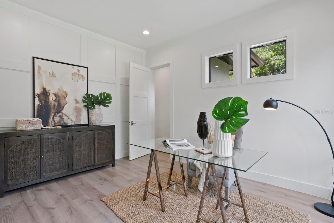
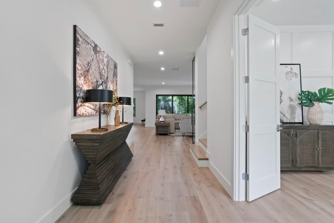
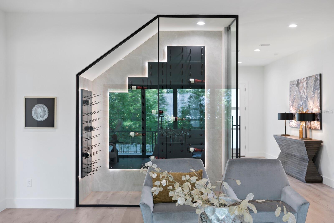
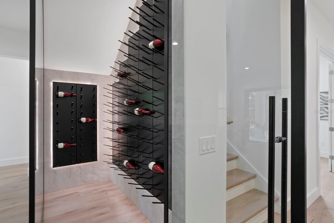
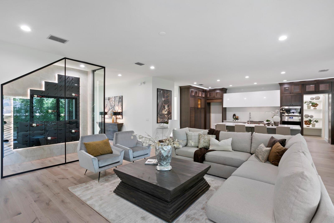
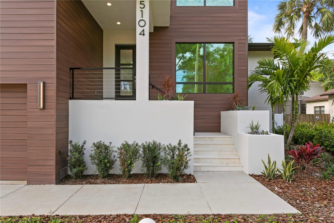
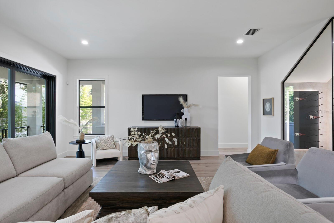
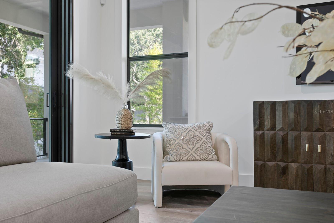
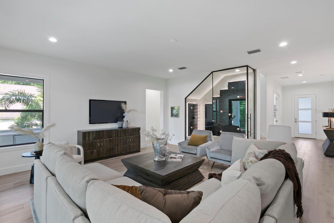
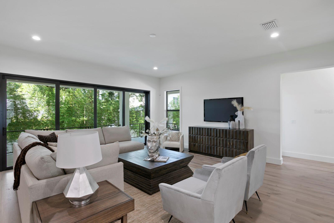
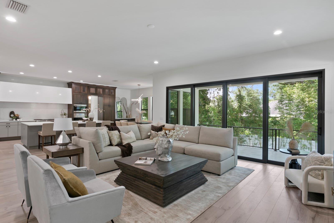
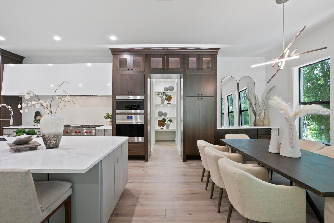
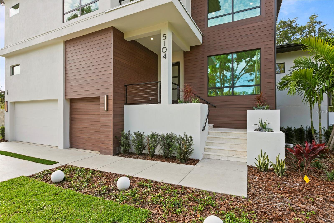
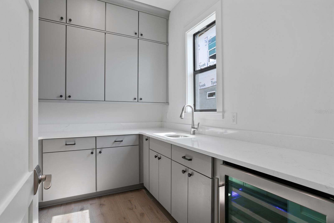
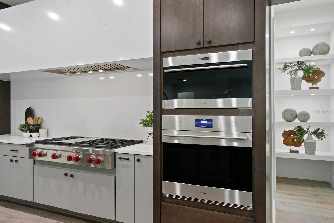
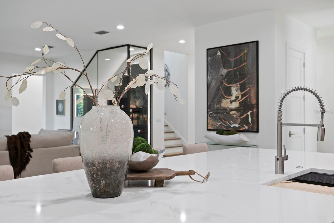
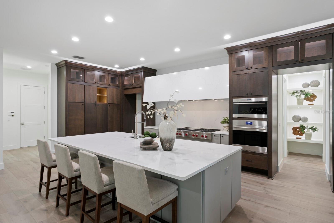
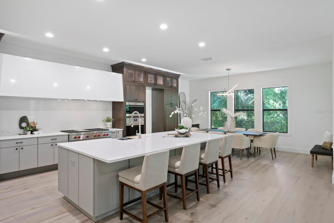
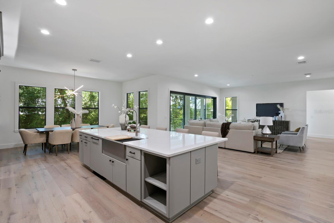
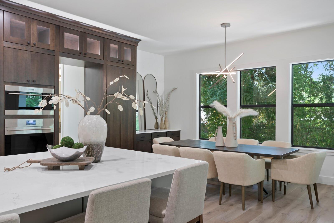
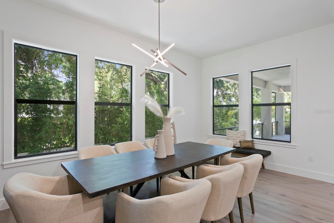
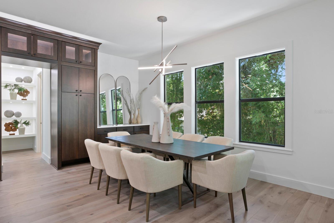
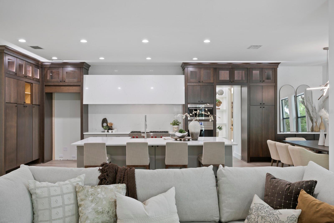
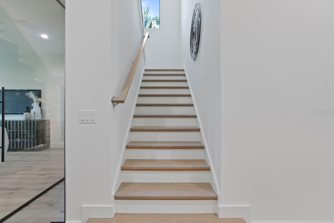
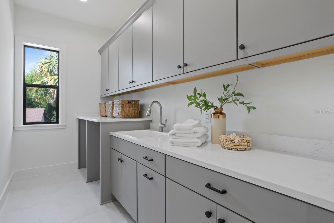
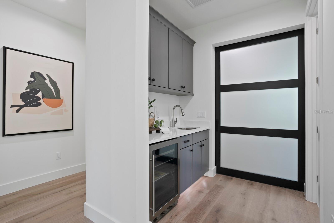
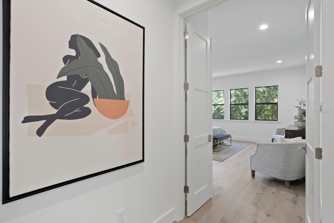
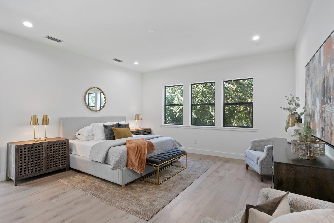
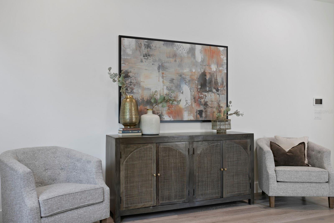
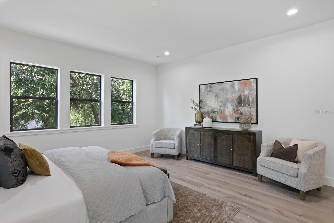
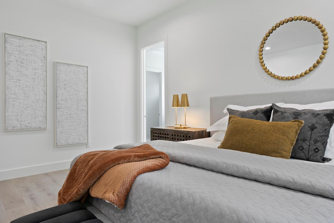
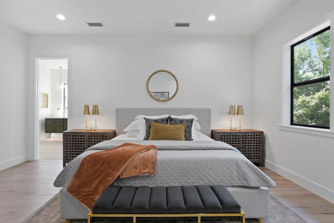
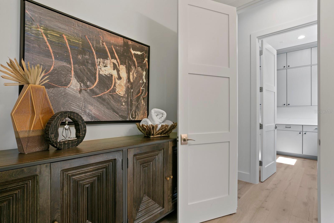
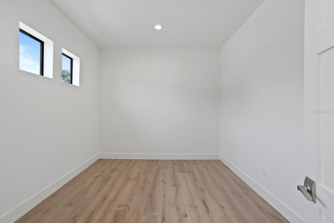
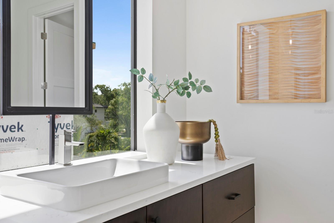
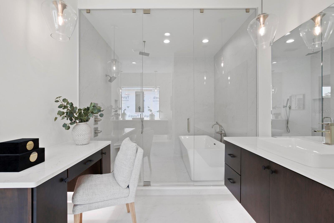
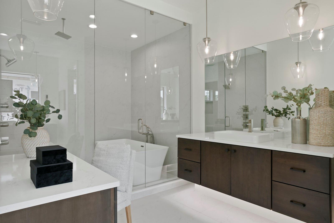
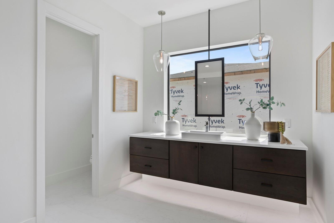
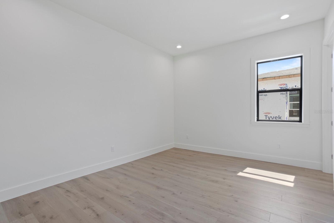
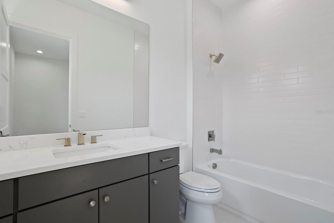
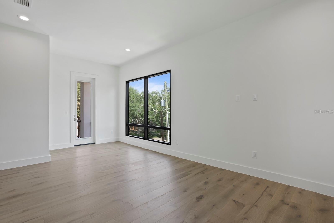
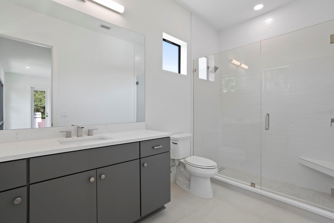
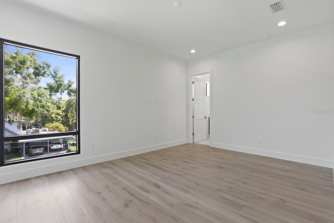
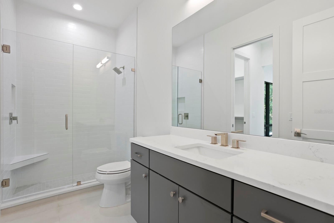
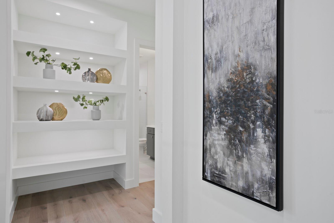
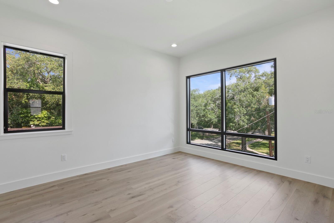
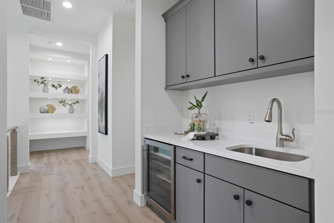
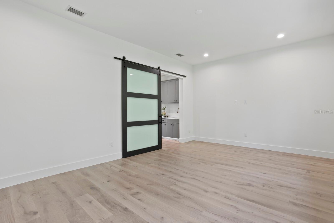
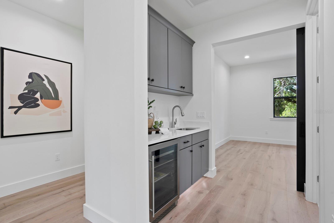
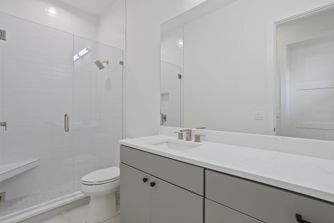
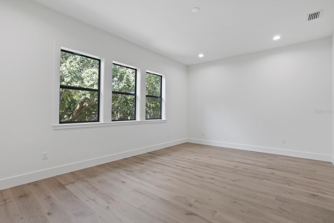
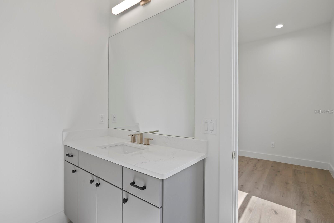
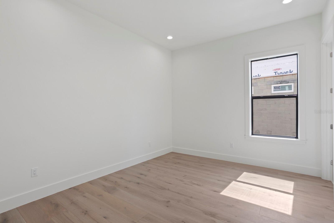
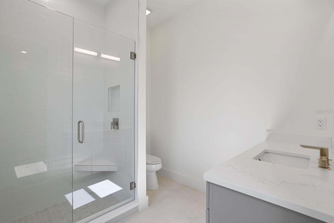
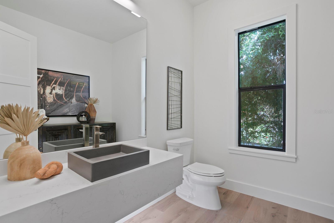
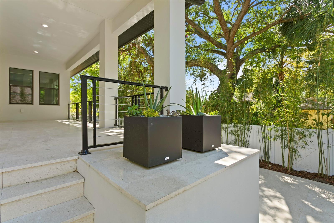
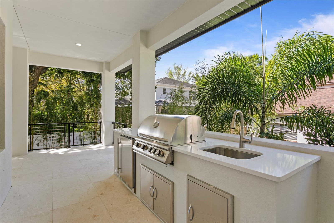
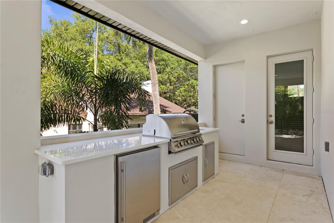
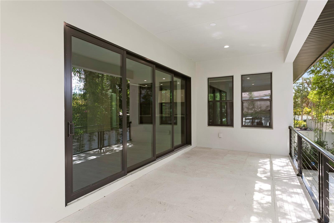
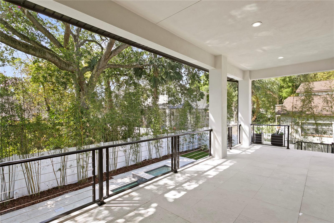
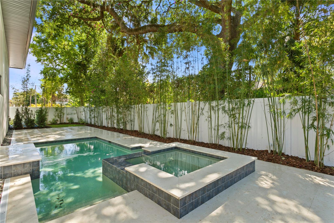
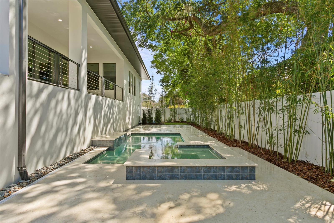
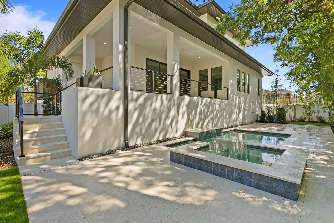
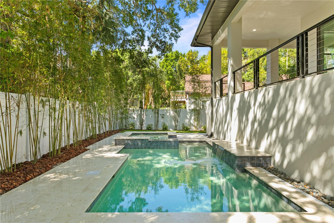
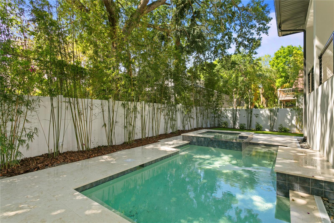
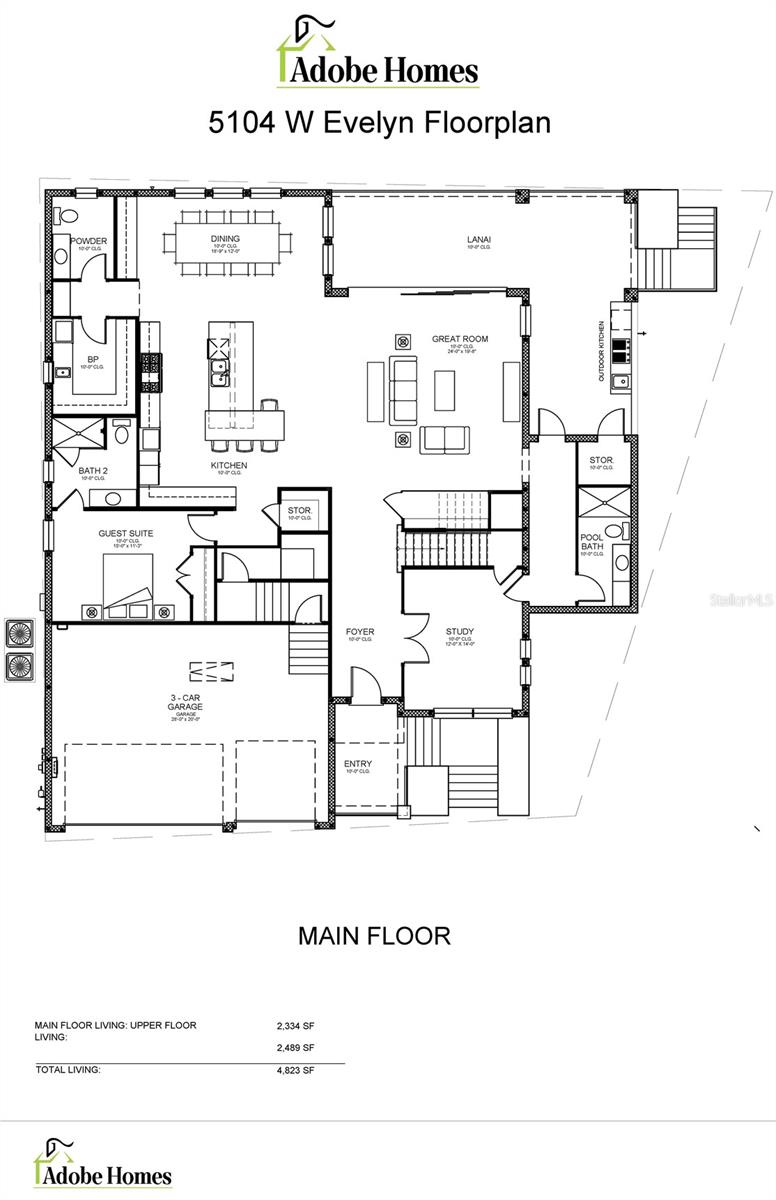
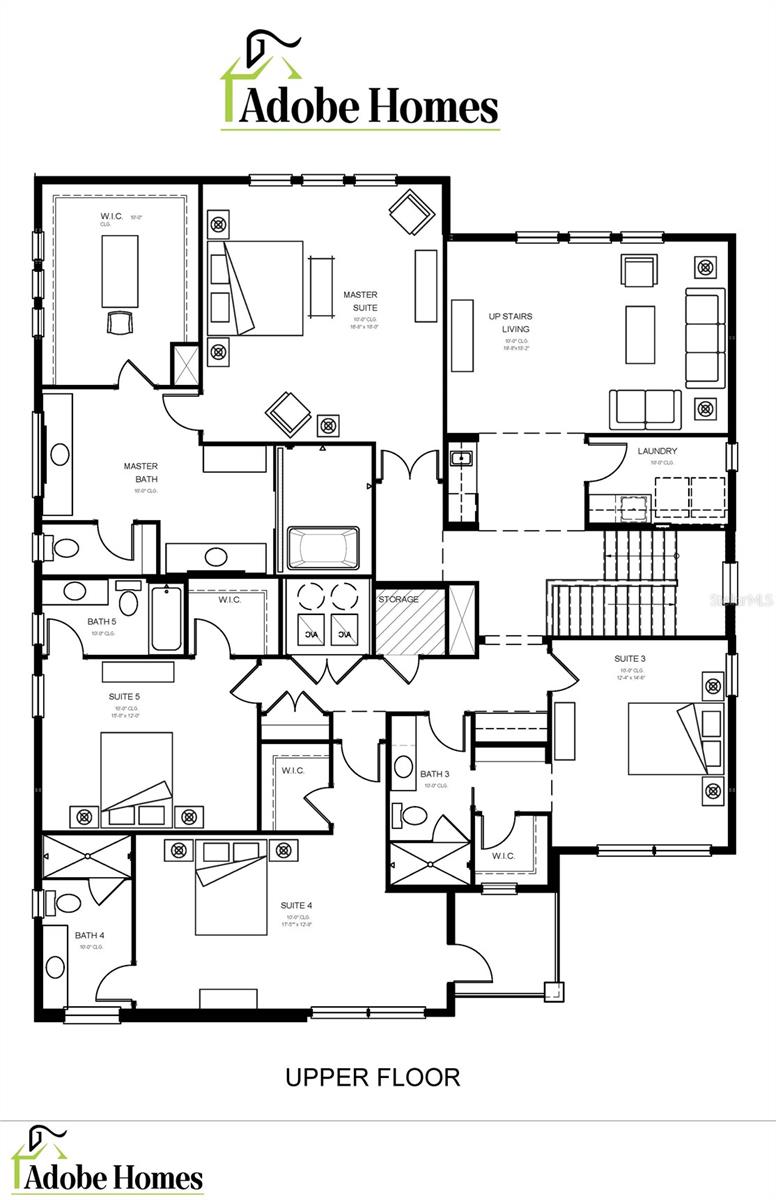
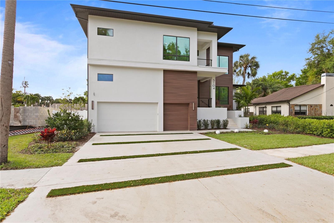
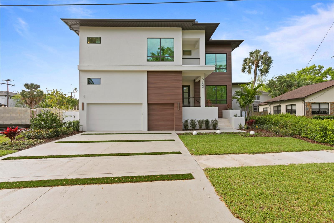
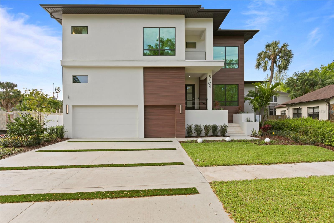
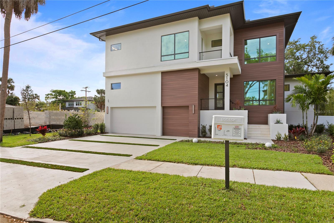
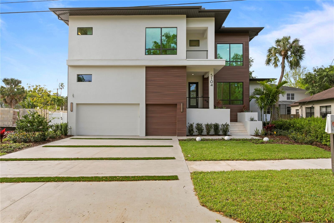
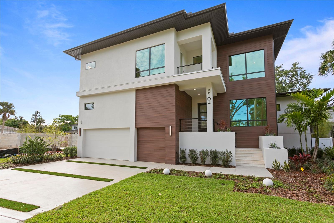
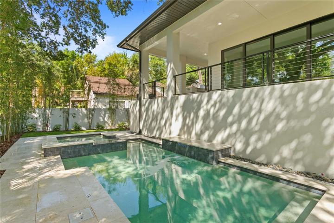
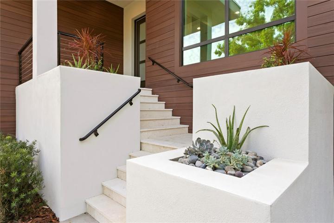
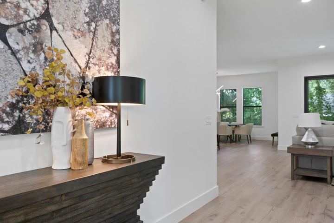
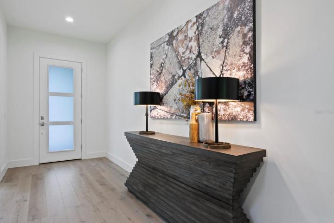
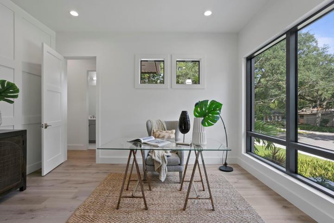
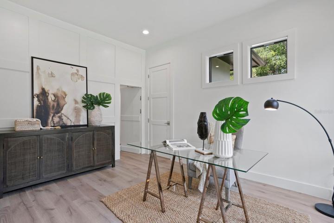
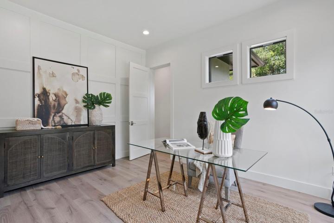
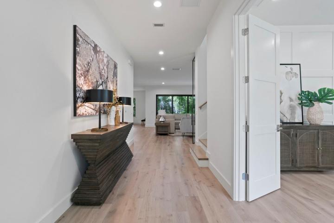
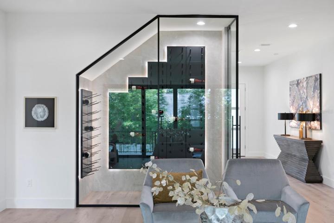
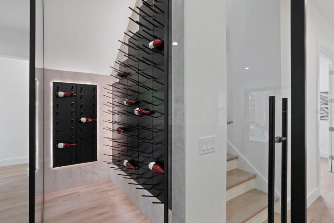
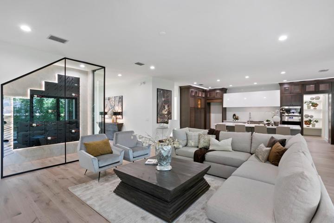
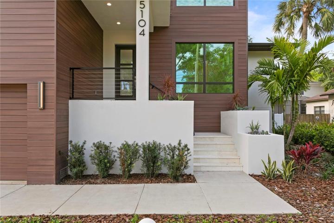
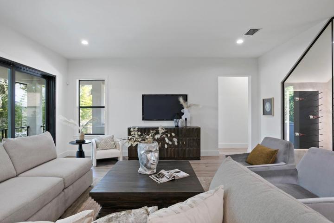
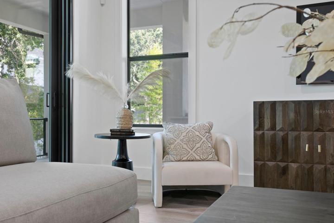
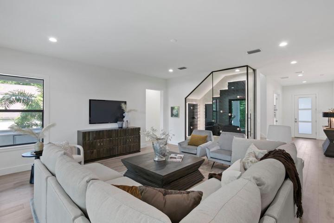
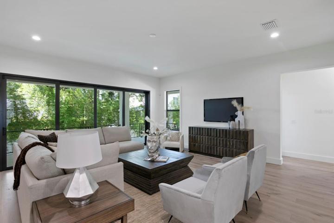
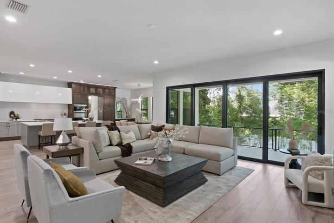
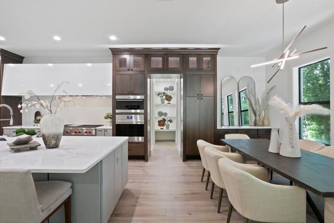
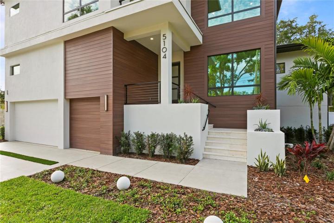
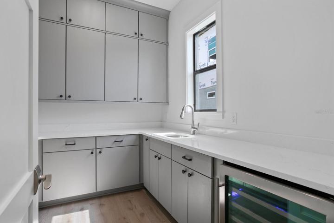
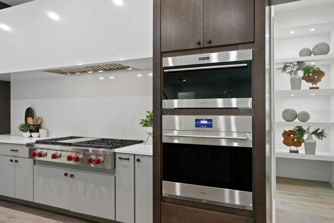
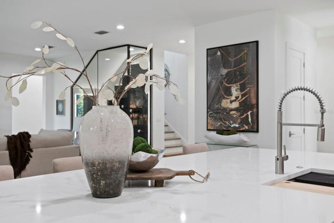
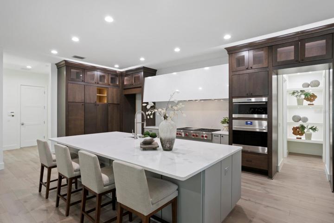
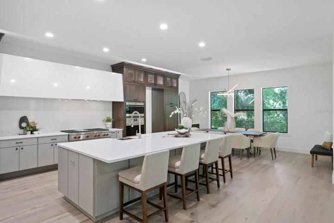
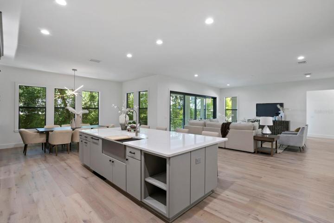
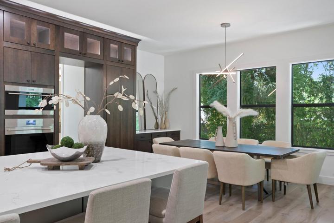
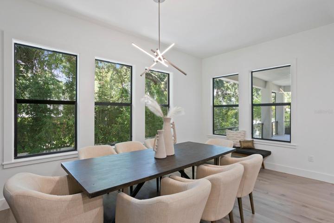
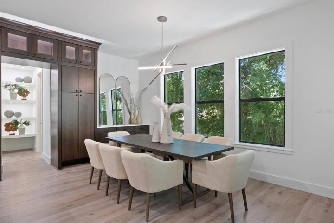
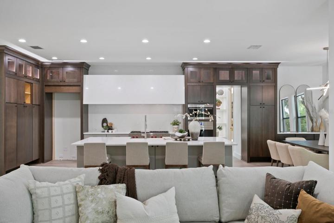
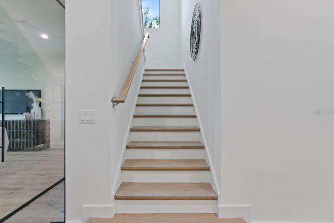
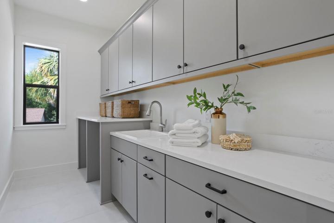
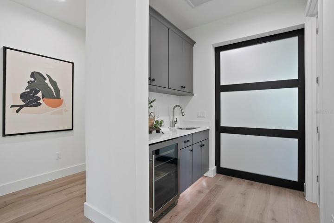
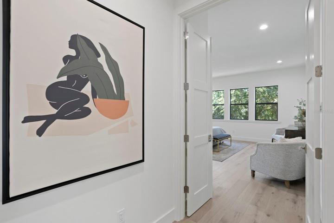
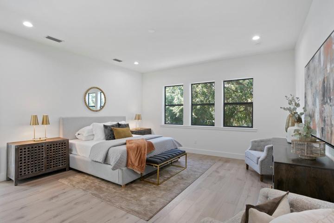
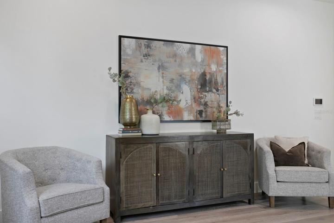
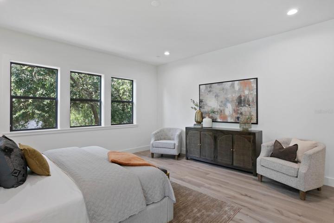
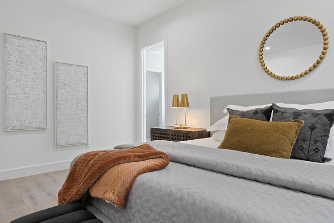
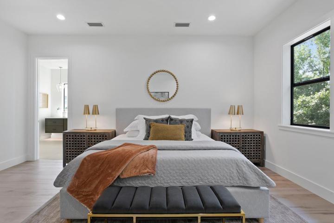
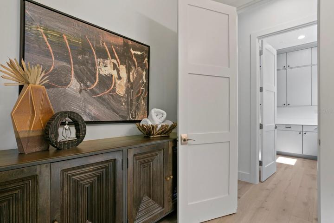
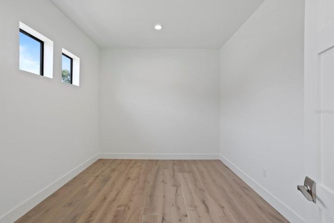
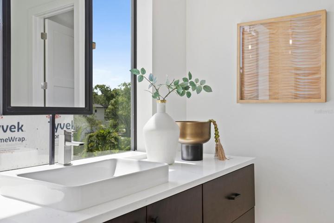
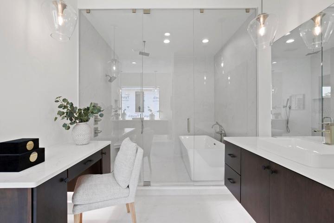
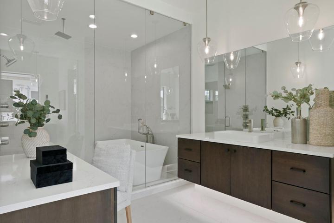
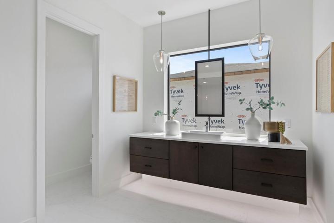
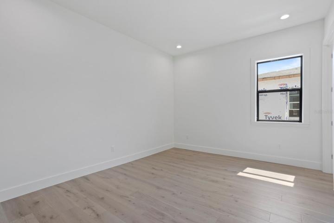
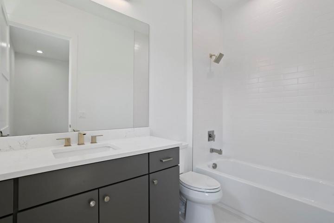
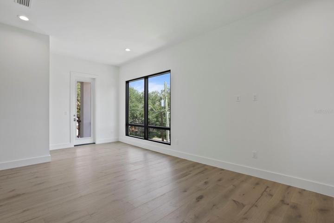
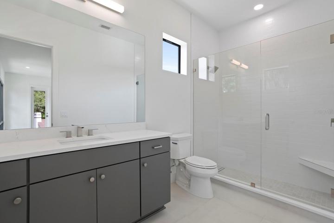
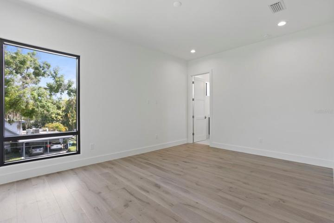
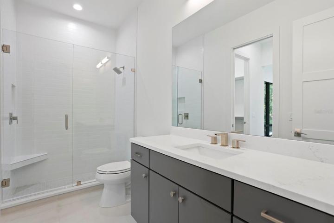
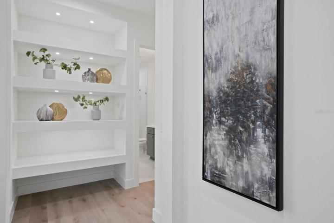
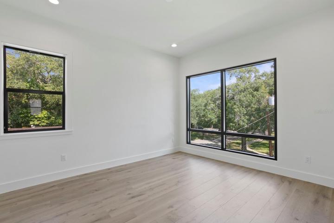
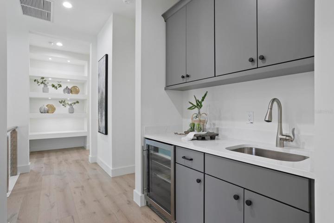
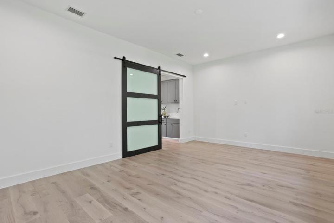
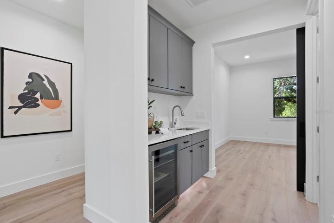
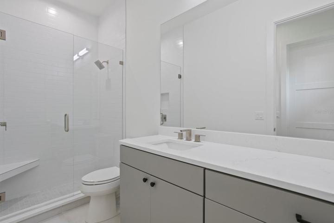
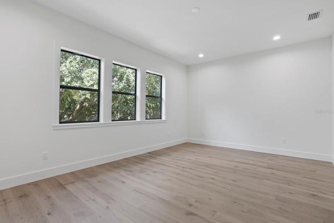
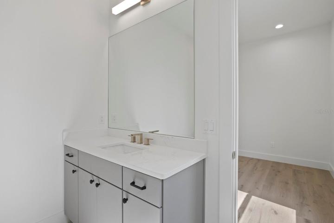
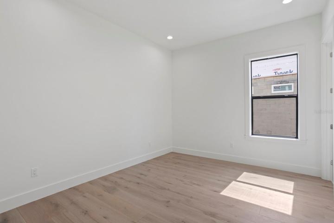
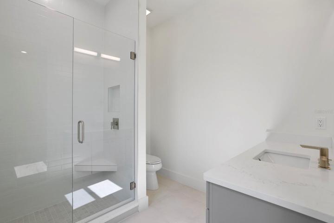
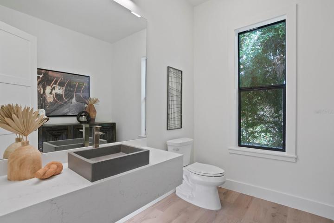
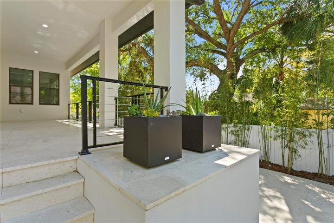
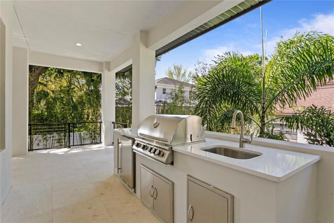
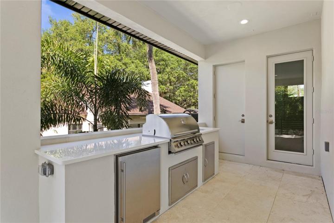
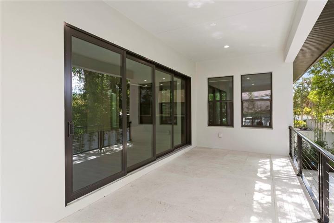
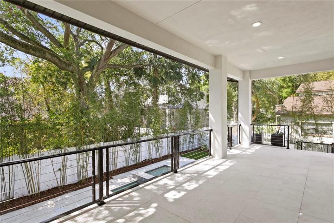
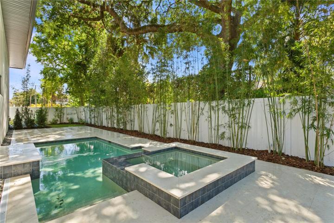
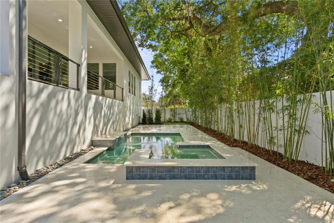
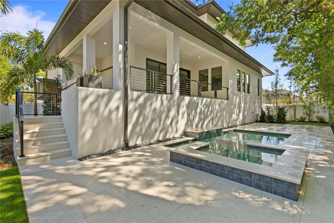
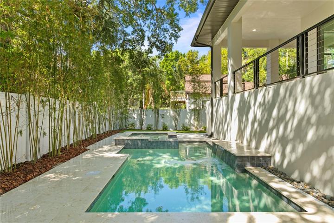
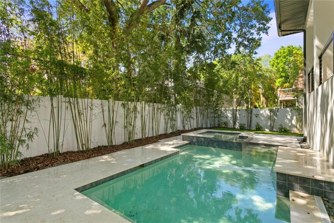
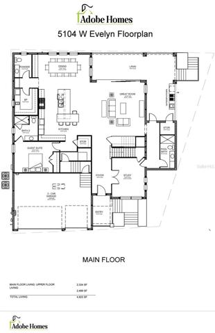
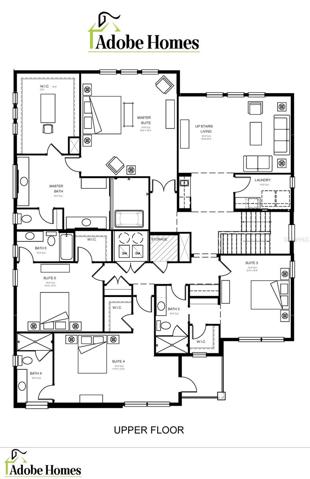
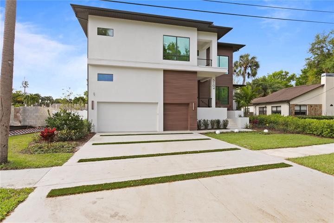
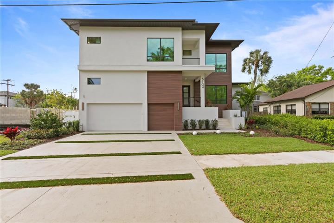
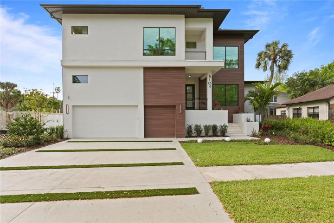
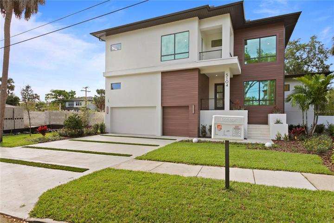
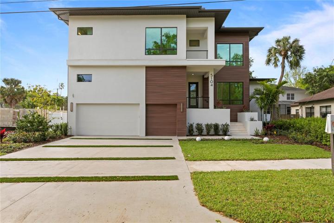
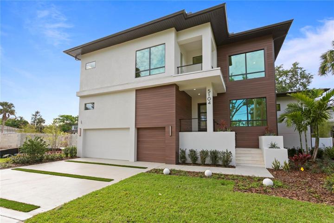
Welcome to your New-Construction, Contemporary-Pool-Home, just completed this year, by award winning, Adobe Homes FL. Many custom features throughout, with every detail attended to. Open floor plan with 10′ Ceilings continuing throughout the entire home, Impact windows and smooth drywall. Main-floor includes an office/Study with adjacent Pool Bath, elegant custom wine room with LED backdrop lighting and a beautiful glass encasement/seamless glass doors, built-in elevator shaft for future needs, mud-room, Full Kitchen with butler’s pantry, Wolf/Subzero appliances, Wine fridge, Quartz countertops. Continuing on to a large guest-suite with full en-suite Bath; Dining Area and Great room, plus access to the heated-pool with paved Lanai, pool-bath, and outdoor-kitchen. All the features for quiet family evenings and weekend entertainment! Wide plank beautiful wood flooring throughout all main living spaces, makes livin’ easy. Master bath features spa -like wet room with contemporary rectangular tub, double vanities, make-up area. Smart vinyl fencing encloses the backyard for pets and friends. Upgraded landscaping throughout front and backyard. Epoxy floors in the three-car garage. Pre-wired for audio cameras, whole house-generator, and tesla charger. One- year home warranty.
Address
Open on Google Maps- Address 5104 W EVELYN DRIVE
- City TAMPA
- State/county FL
- Zip/Postal Code 33609
- Country US
Details
Updated on August 9, 2023 at 8:09 pm- Property ID: HZT3457788
- Price: $2,940,000
- Property Size: 6021 Sqft
- Land Area: 0.2 Acres
- Bedrooms: 6
- Bathrooms: 7
- Garages: 3
- Year Built: 2023
- Property Type: Single Family Residence, Residential
- Property Status: Canceled
Additional details
- Listing Terms: Cash, Conventional
- Roof: Other
- Utilities: Cable Available, Electricity Connected, Natural Gas Connected, Public, Sewer Connected, Sprinkler Recycled, Street Lights, Underground Utilities, Water Connected
- Sewer: Public Sewer
- Cooling: Central Air
- Heating: Central
- Flooring: Hardwood, Tile
- County: Hillsborough
- Property Type: Residential
- Pool: Auto Cleaner, Chlorine Free, Deck, Gunite, Heated, In Ground, Lighting, Outside Bath Access, Pool Alarm, Pool Sweep, Salt Water, Tile
- Parking: Covered, Driveway, Garage Door Opener
- Elementary School: Dale Mabry Elementary-HB
- Middle School: Coleman-HB
- High School: Plant-HB
- Architectural Style: Contemporary, Custom, Other
Mortgage Calculator
- Down Payment
- Loan Amount
- Monthly Mortgage Payment
- Property Tax
- Home Insurance
- PMI
- Monthly HOA Fees