

Overview
- Single Family Residence, Residential
- 4
- 3
- 2
- 4224
- 2005
Description
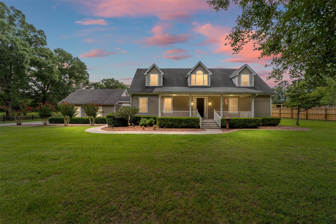
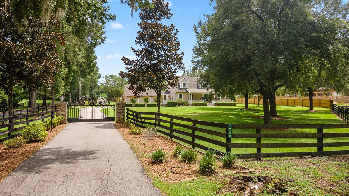
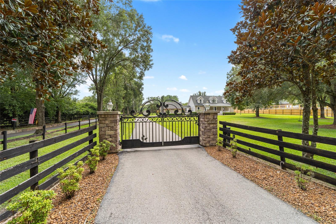
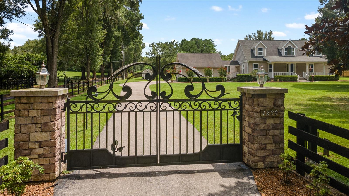
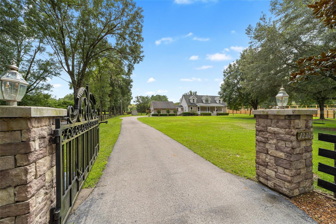
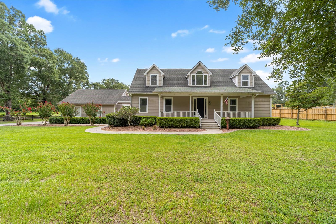
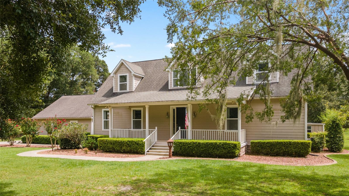
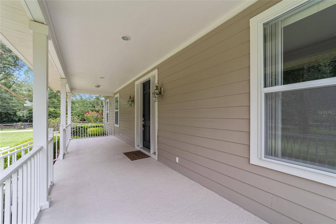
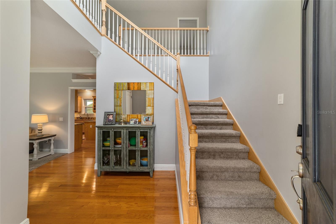
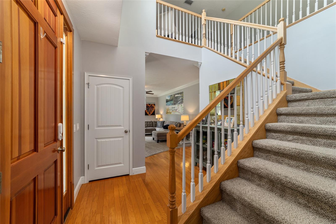
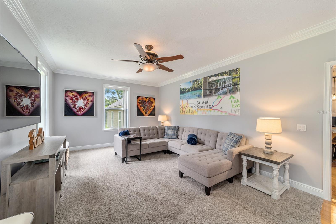
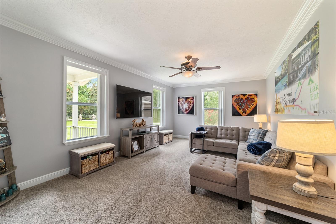
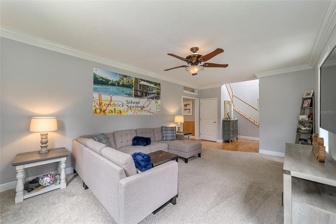
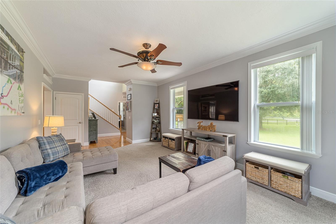
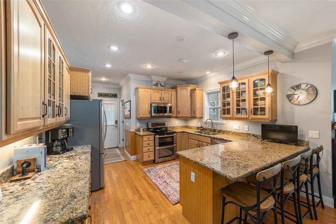
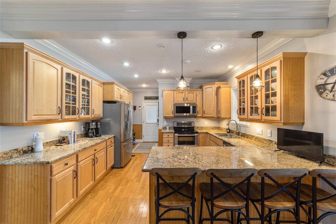
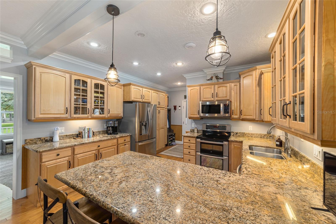
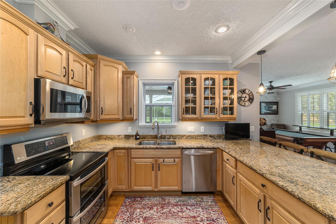
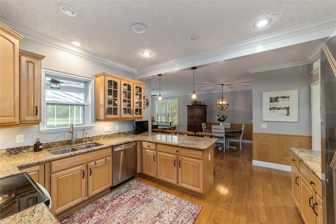
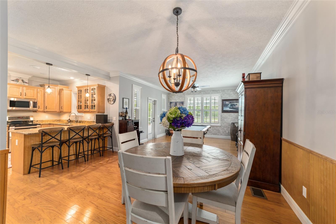
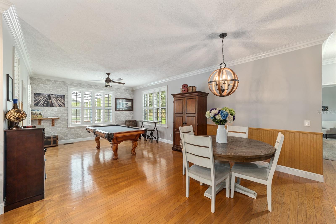
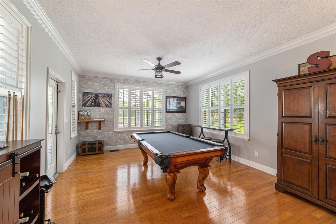
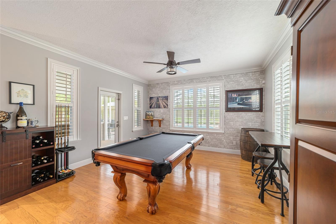
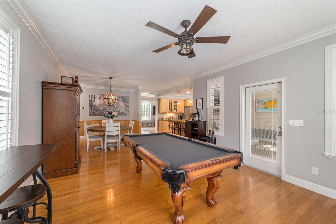
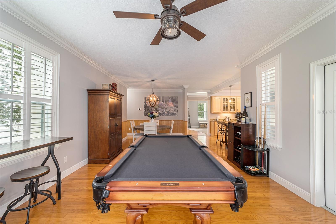
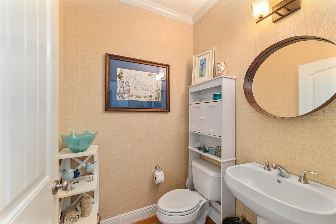
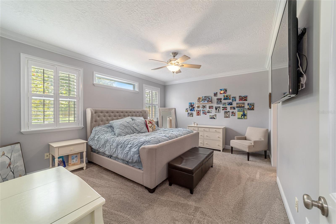
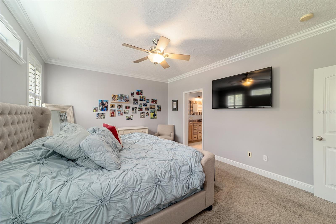
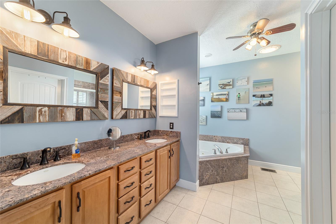
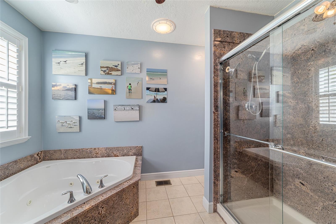
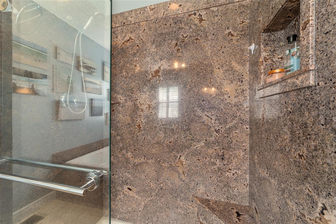
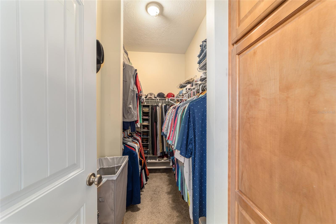
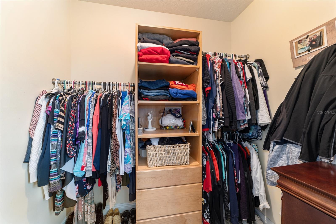
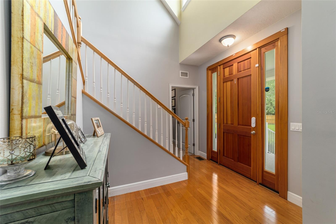
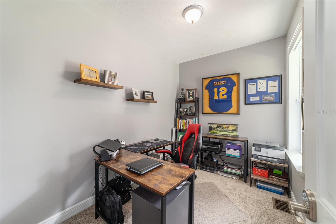
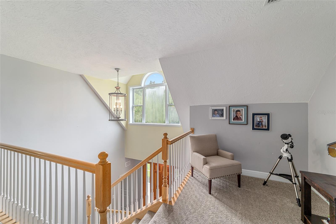
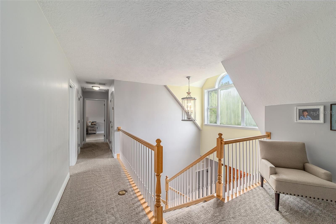
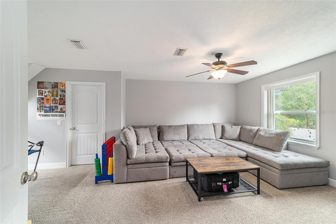
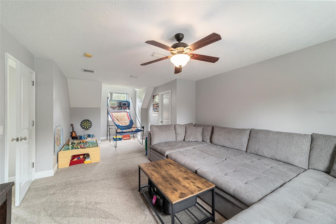
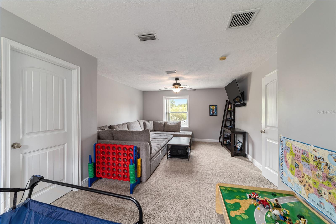
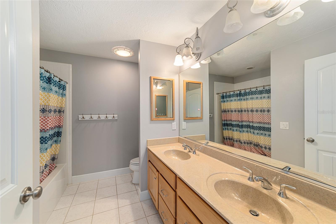
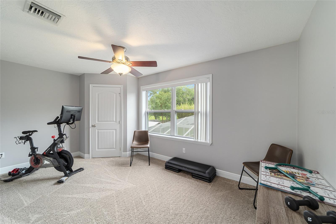
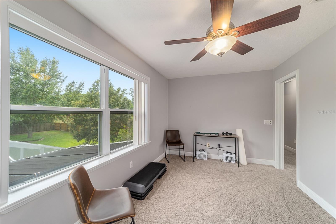
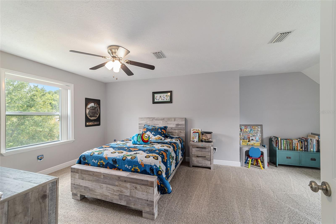
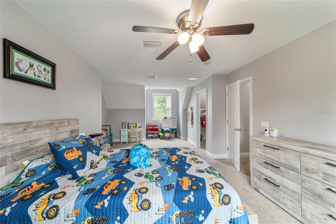
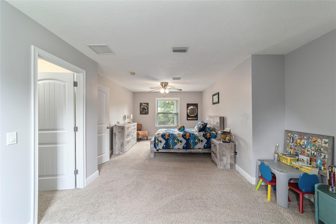
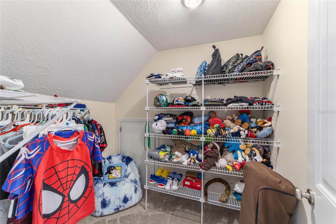
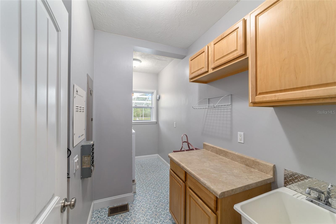
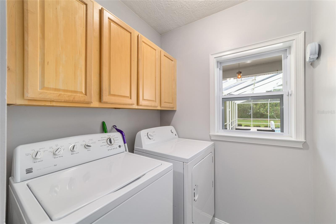
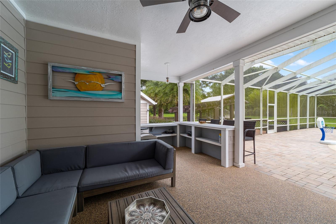
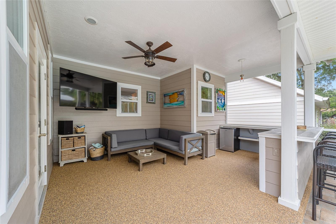
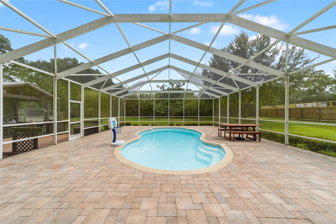
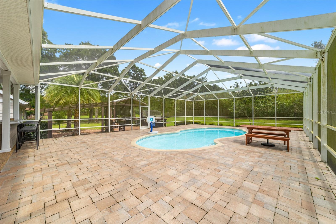
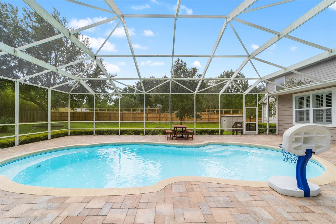
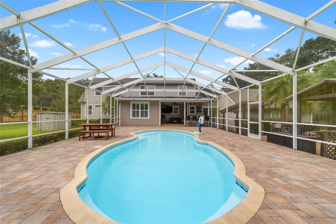
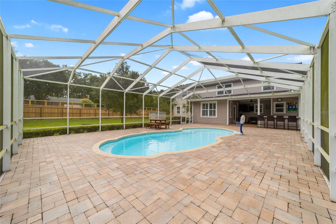
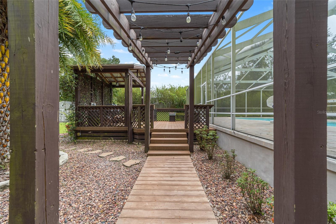
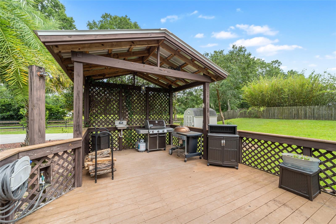
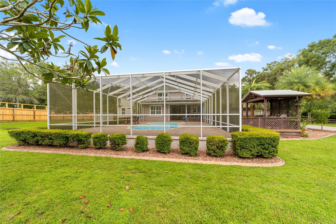
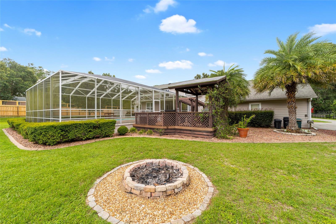
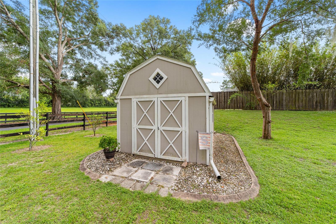
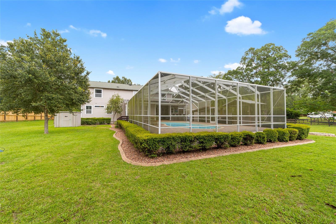
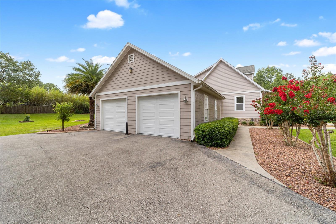
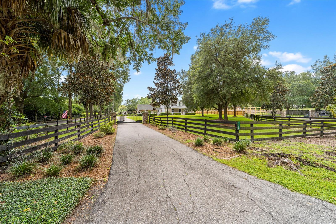
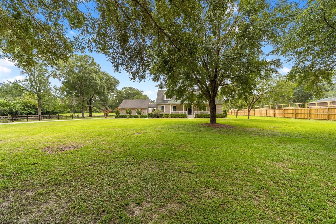
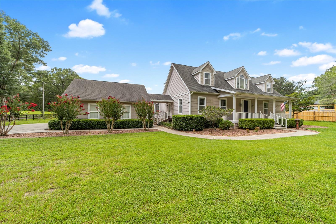
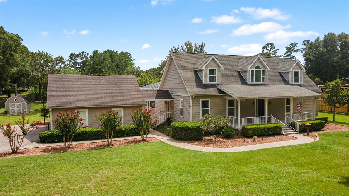
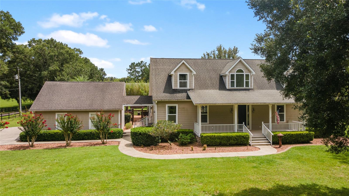
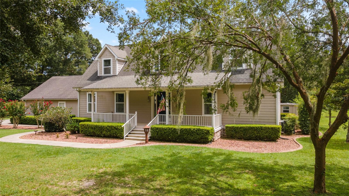
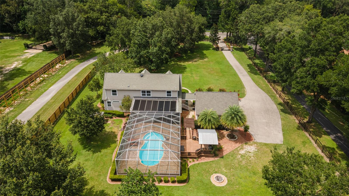
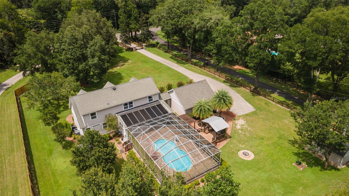
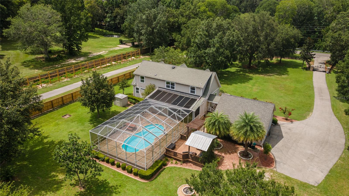
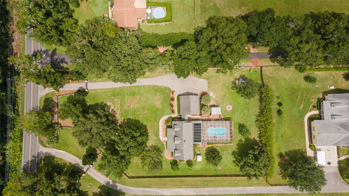
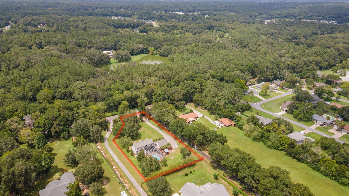
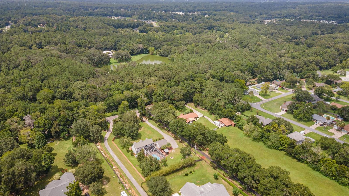
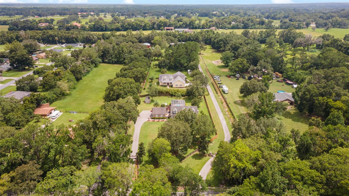
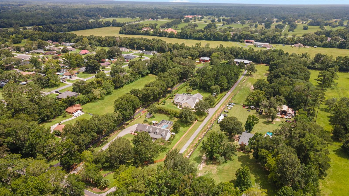
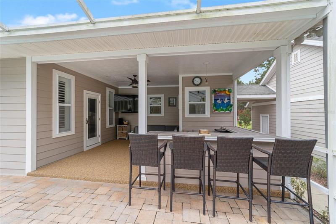
Under contract-accepting backup offers. Beautiful 4 BR/ 2.5 BA, 2-story pool home with private electric gate entrance. Situated on 1.19 acres in a tranquil country setting with a convenient SE location just minutes to shops, restaurants, and medical. Oversized southern style front porch welcomes you to this custom-built home with a grand foyer entrance, wood floors, spacious living room, gourmet kitchen, family room, powder room, office, and laundry room. Primary bedroom on the main floor has 2 large walk-in closets and an ensuite bath with double vanity, whirlpool tub, and walk in shower. The upstairs includes a loft area and 3 large bedrooms (one currently used as a bonus room) with ample closet storage as well as a guest bath. Amazing outdoor space perfect for relaxing or entertaining friends features a screen enclosed, solar-heated, saltwater pool; spacious lanai with bar area; covered grilling deck with sink; and a firepit. Extra deep, 2 car garage with additional overhead storage and shed with electric and water. Wired for home generator. This property is one of a kind!
Address
Open on Google Maps- Address 1220 SE 52ND STREET
- City Ocala
- State/county FL
- Zip/Postal Code 34480
- Area N/A
- Country US
Details
Updated on September 1, 2023 at 3:36 pm- Property ID: HZOM660969
- Price: $711,000
- Property Size: 4224 Sqft
- Land Area: 1.19 Acres
- Bedrooms: 4
- Bathrooms: 3
- Garages: 2
- Year Built: 2005
- Property Type: Single Family Residence, Residential
- Property Status: Closed
Additional details
- Listing Terms: Cash, Conventional
- Roof: Shingle
- Utilities: Cable Available, Electricity Connected, Fiber Optics, Water Connected
- Sewer: Septic Tank
- Cooling: Central Air
- Heating: Central
- Flooring: Carpet, Hardwood, Tile
- County: Marion
- Property Type: Residential
- Pool: Fiberglass, Salt Water, Screen Enclosure, Solar Heat
- Parking: Driveway, Garage Faces Side
- Elementary School: Shady Hill Elementary School
- Middle School: Belleview Middle School
- High School: Belleview High School
Mortgage Calculator
- Down Payment
- Loan Amount
- Monthly Mortgage Payment
- Property Tax
- Home Insurance
- PMI
- Monthly HOA Fees