Call Us: (941) 900-6086 / info@b1realty.net
Call Us: (941) 900-6086 / info@b1realty.net
Canceled
6070 SW 99th Place, Ocala, Florida 34476
6070 SW 99TH PLACE, Ocala, FL 34476
Overview
Property ID: HZOM661013
- Single Family Residence, Residential Lease
- 3
- 2
- 2
- 1687
- 1999
Description
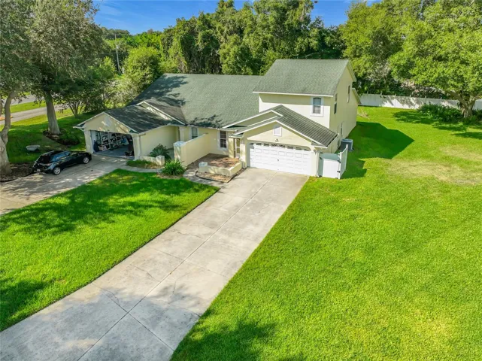
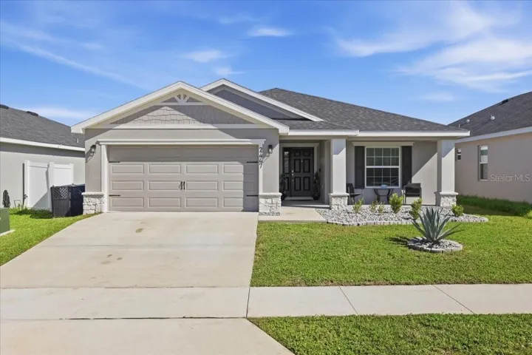
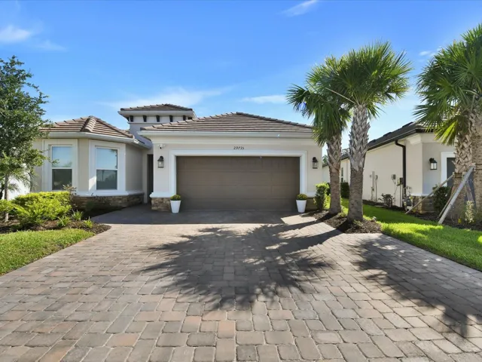
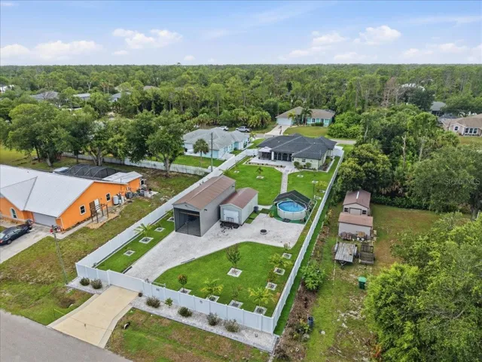
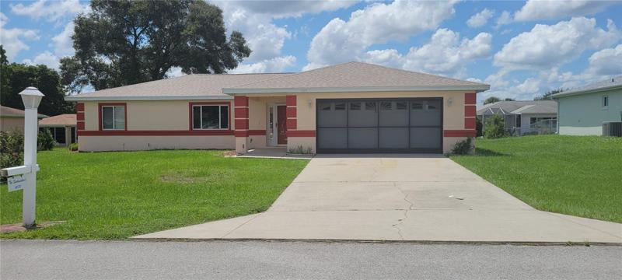
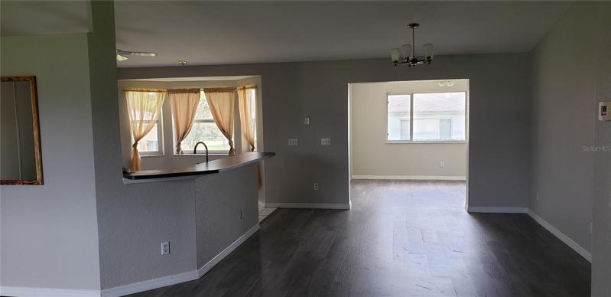
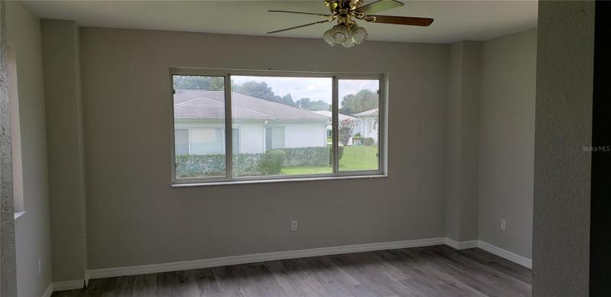
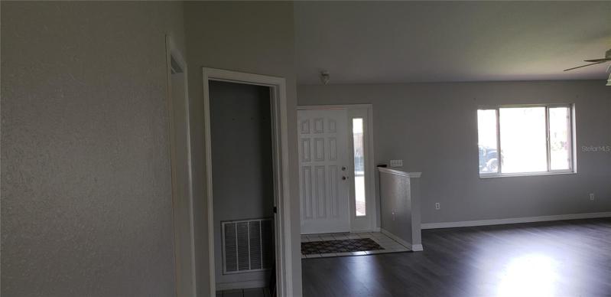
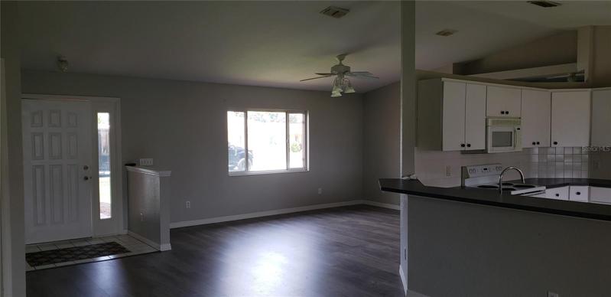
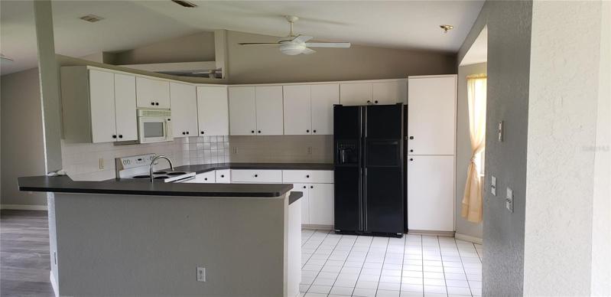
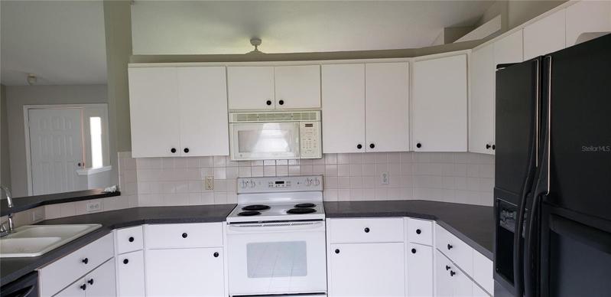
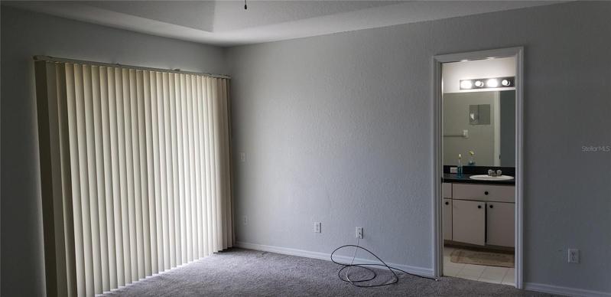
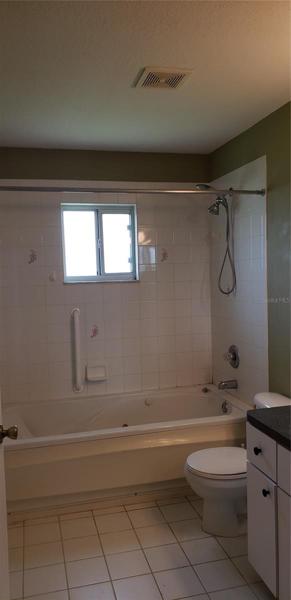
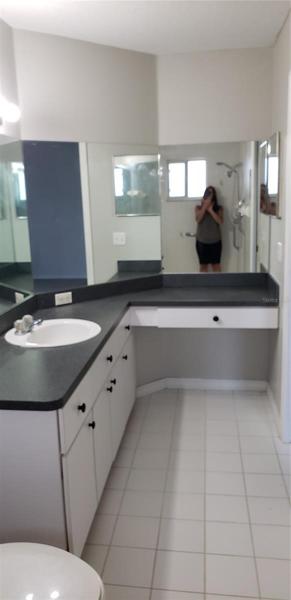
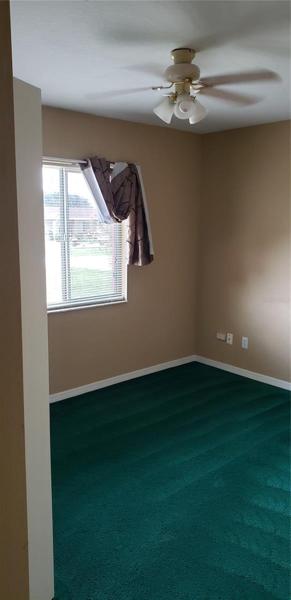
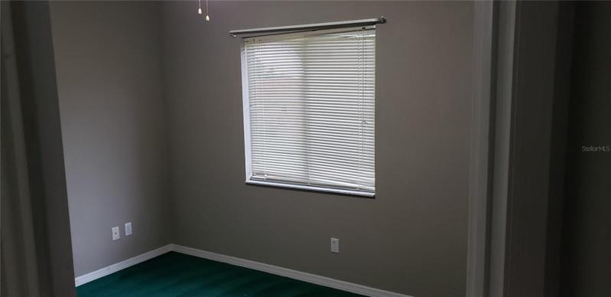
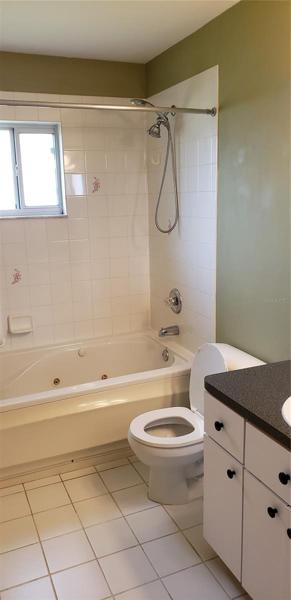
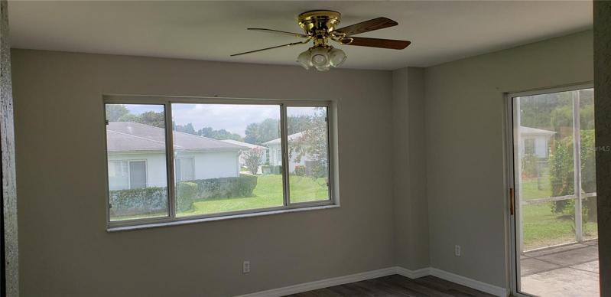
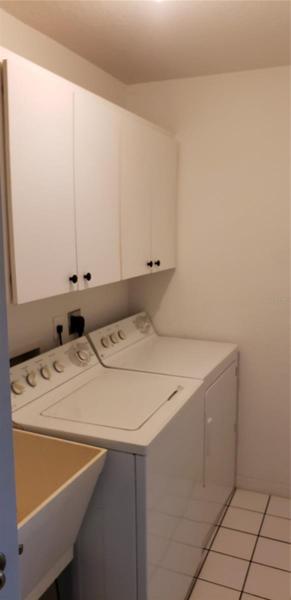
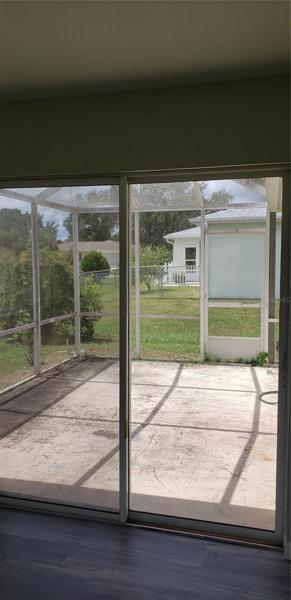
Sq Ft 1687 3 bedroom 2 bath, 2 car garage, split plan, home in Cherrywood Estates. 55+ community Roomy living room with vaulting ceilings & plant shelving. Kitchen has plenty of cabinet & counter space, a breakfast bar, and opens to the dining room. BONUS sun room/den has a sliding door leading to your screen enclosed back porch! Master suite has a tray ceiling, walk in closet, slider to the back porch, and attached bath with a JACCUZZI tub. Both bathrooms are handicapped accessible. NO SMOKING, NO PETS
Address
Open on Google Maps- Address 6070 SW 99TH PLACE
- City Ocala
- State/county FL
- Zip/Postal Code 34476
- Country US
Details
Updated on August 8, 2023 at 11:59 pm- Property ID: HZOM661013
- Price: $1,625
- Property Size: 1687 Sqft
- Land Area: 0.21 Acres
- Bedrooms: 3
- Bathrooms: 2
- Garages: 2
- Year Built: 1999
- Property Type: Single Family Residence, Residential Lease
- Property Status: Canceled
Additional details
- Cooling: Central Air
- Heating: Heat Pump
- County: Marion
- Property Type: Residential Lease
- Community Features: Clubhouse, Pool, Tennis Courts
Mortgage Calculator
Monthly
- Down Payment
- Loan Amount
- Monthly Mortgage Payment
- Property Tax
- Home Insurance
- PMI
- Monthly HOA Fees
Schedule a Tour
360° Virtual Tour
What's Nearby?
Powered by Yelp
Please supply your API key Click Here