Overview
- Single Family Residence, Residential
- 3
- 2
- 3
- 2990
- 2012
Description
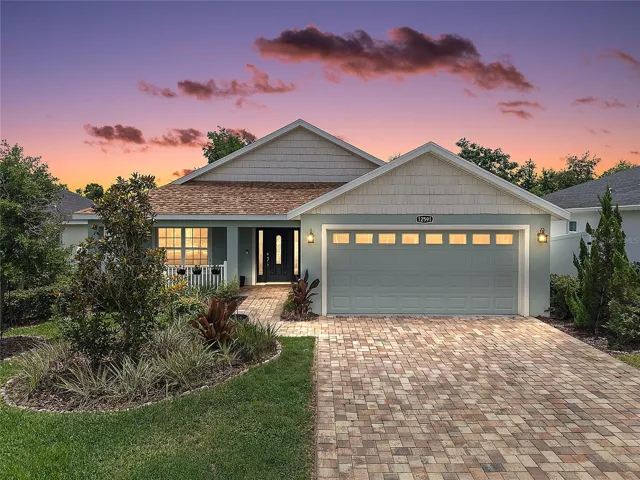
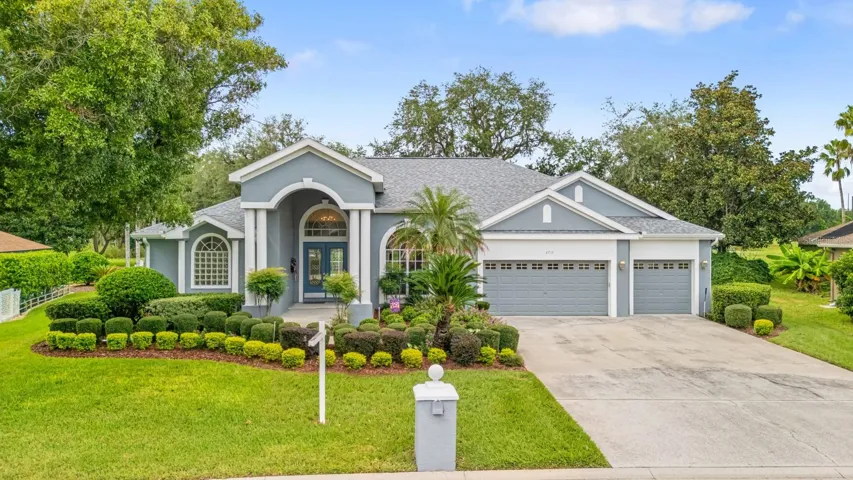
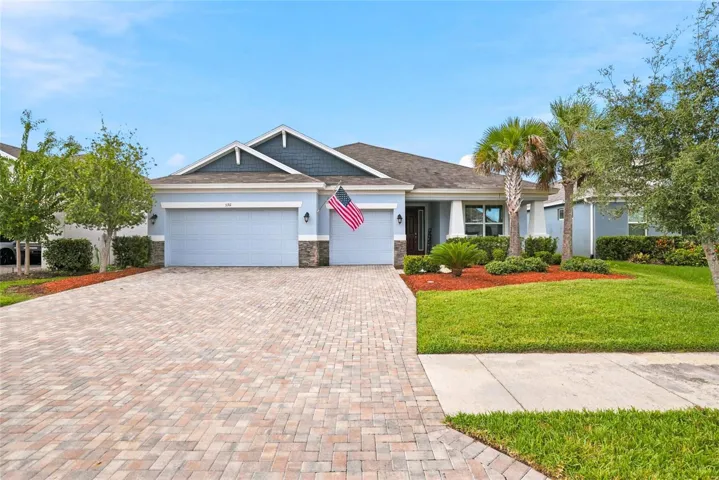
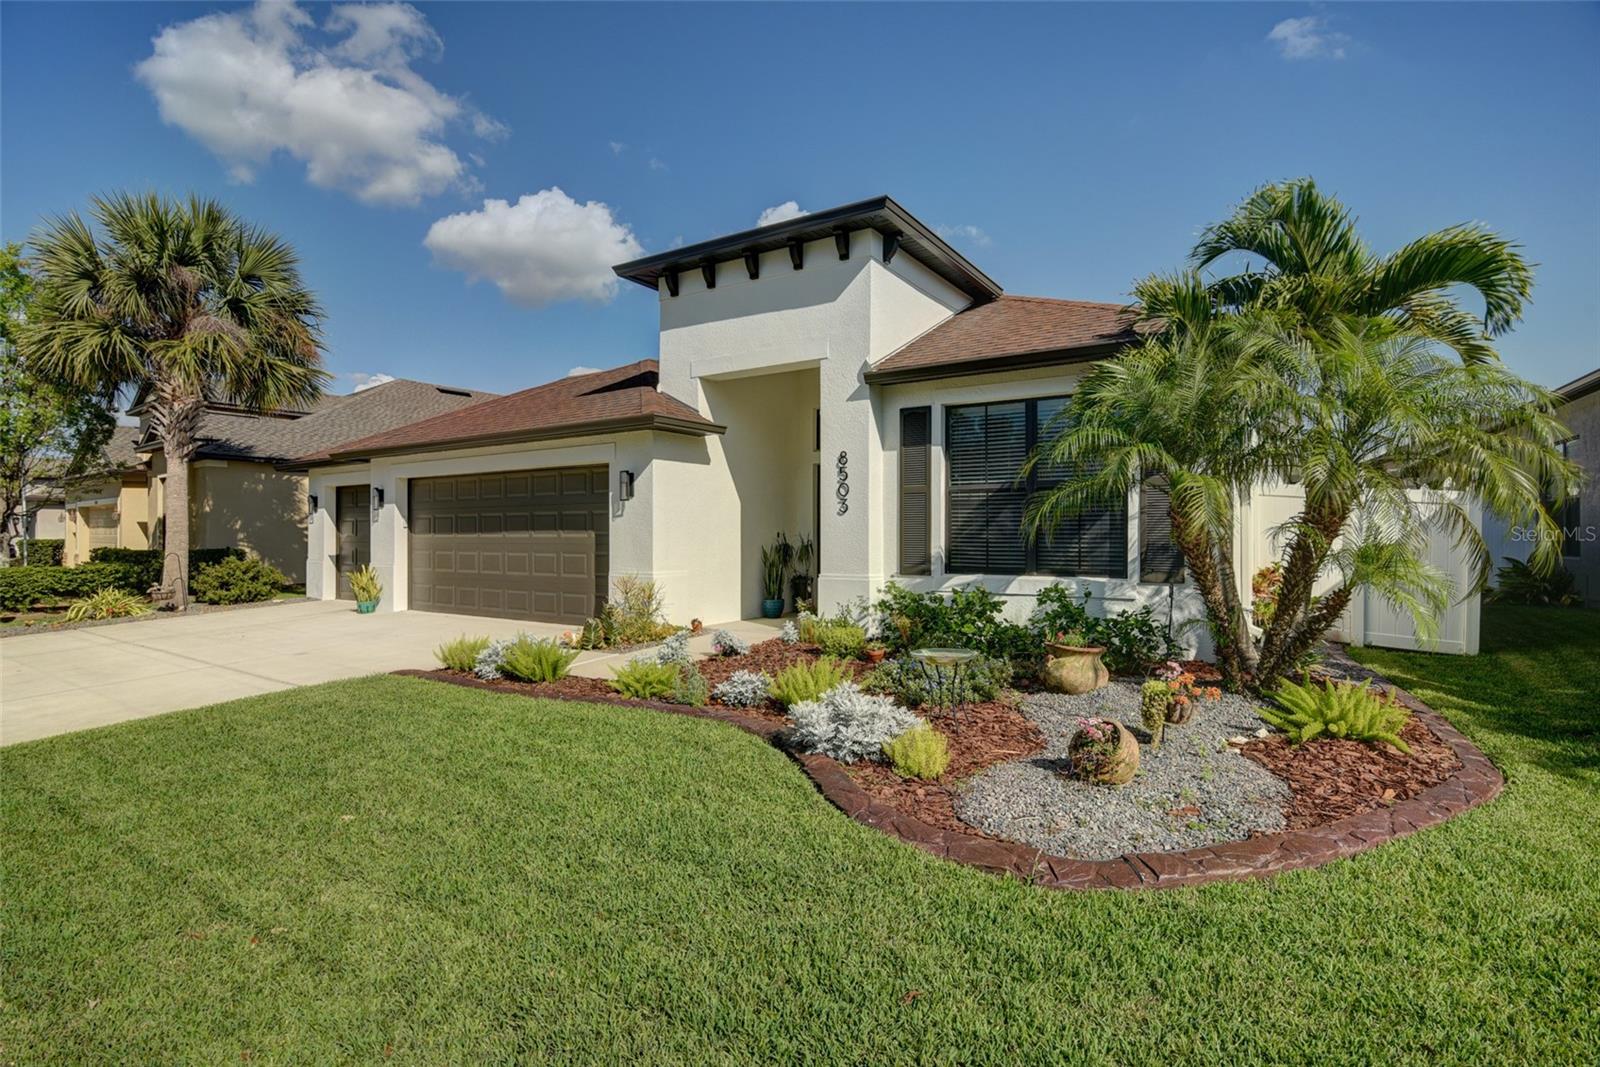
Under contract-accepting backup offers. PURE PERFECTION! Nestled in the exclusive GATED community of Harvest Glen in NORTH Riverview. 2900+SF 3 BEDROOM/2 Bath+DEN/OFFICE/STUDY with OVERSIZED 3 CAR GARAGE/WORKSHOP, SALTWATER POOL is a must see! Enter thru the gates to admire the consistent pride of ownership! Nearing the home admire the low maintenance lush landscape leading to an impressive open GRAND FOYER w/HIGH CEILINGS-GLASS encased entrance, Neutral TILE, CUSTOM NICHES w/shelving & plenty of natural light glowing throughout enhancing the FORMAL dining room next to French Door OFFICE/STUDY/DEN with serene views truly sets the tone for this impeccably maintained home. Admire the TRIPLE LAYERED CROWN MOLDING LIGHTED ROTUNDA displaying a GORGEOUS chandelier that defines this SPLIT floorplan. The chef’s kitchen offers GRANITE countertops, STAINLESS STEEL appliances (NEW DISHWASHER|MICROWAVE), 42″ Wood Cabinets, Tile Backsplash, Upgraded Hardware, Pendant lighting, Pfister Faucet, under counter lighting, recessed lighting, Closet Pantry, dinette space, extended breakfast bar open to the family room with POOL VIEWS. The family room is well appointed with LUXURY LAMINATE WOOD FLOORING, GORGOUS HANDCRAFTED WAINSCOTING, CUSTOM BASEBOARDS, Designer Ceiling Fan, 12′ ceilings, Amplified speaker system open to the private SCREENED/CAGED, EXTENDED COVERED LANAI w/inset Ceiling Speakers, Recessed Lighting, Ceiling Fan perfect for year-round enjoyment! SALTWATER DUAL WATERFALLS, PEBBLE TEC Pool Surface, BAJA SHELF WITH FOUNTAIN creating the perfect shallow area for lounging or play, all surrounded by STONE PAVERS! Remote Custom Accent Lighting, NEW Jandy Pool Pump w/Link remote! Completely Fenced w/Low maintenance superior Vinyl Fencing accented with Finials PLUS a DOG RUN! Master bedroom/Owners suite is VERY SPACIOUS GLOWING in natural light from the triple windows for maximum OASIS VIEWS! Dual WALK-IN CLOSETS +ADDITIONAL SHELVING. Elegant Corian Countertops, Dual Sinks, comfort height vanity, Soaking Garden Tub, Separate Extended GLASS Shower accented in Mozaic designer glass tile, separate water closet completes this oversized En-suite. Additional two bedrooms exhibit plenty of natural lighting, ceiling fans and amble closet space. Second bath has shower/tub combination upgraded vanity, upgraded shower tile and lighting. LUSH PRISTINE, LOW MAINTENANCE LANDSCAPE, CUSTOM CURBING, RAIN GUTTERS, RADIANT BARRIER ATTIC INSULATION, YALE Entry KEY System, EXTERIOR PEST/WALL System, Security System, NEST Thermostat, 2″ faux Blinds throughout! Oversized Garage offers 240 amp service, multiple 120 outlets and closed circuit of three 120s! The GATED quaint community offers a NEW COMMUNITY CENTER with Fitness, Pool, Park amenities and is surrounded by miles of walking paths. Location is convenient to MacDill AFB, Tampa General Hospital, Tampa Salmon Expressway, Brandon, NEW Shopping CENTERS, Restaurants, St. Josephs Hospital, VA Annex, Downtown Tampa, Disney, Movie Theatre, I-75 and I-4, close to Apollo Beach AND public boat ramp. This home truly has it ALL! Don’t miss your opportunity to make this house YOUR home. LOW CDD FEE IS INCLUDED IN THE YEARLY TAXES.
Address
Open on Google Maps- Address 8503 WHITE POPLAR DRIVE
- City Riverview
- State/county FL
- Zip/Postal Code 33578
- Country US
Details
Updated on August 7, 2023 at 11:06 pm- Property ID: HZT3458892
- Price: $524,900
- Property Size: 2990 Sqft
- Land Area: 0.17 Acres
- Bedrooms: 3
- Bathrooms: 2
- Garages: 3
- Year Built: 2012
- Property Type: Single Family Residence, Residential
- Property Status: Closed
Additional details
- Listing Terms: Cash, Conventional, FHA, VA Loan
- Association Fee: 251
- Roof: Shingle
- Utilities: BB/HS Internet Available, Electricity Connected
- Sewer: Public Sewer
- Cooling: Central Air
- Heating: Central, Electric
- Flooring: Carpet, Ceramic Tile, Laminate
- County: Hillsborough
- Property Type: Residential
- Pool: Child Safety Fence, Gunite, In Ground, Lighting, Salt Water, Screen Enclosure
- Parking: Driveway, Garage Door Opener, Oversized, Workshop in Garage
- Elementary School: Ippolito-HB
- Middle School: Giunta Middle-HB
- High School: Spoto High-HB
- Community Features: Clubhouse, Deed Restrictions, Fitness Center, Gated Community - No Guard, Playground, Pool, Sidewalks
- Architectural Style: Contemporary
Mortgage Calculator
- Down Payment
- Loan Amount
- Monthly Mortgage Payment
- Property Tax
- Home Insurance
- PMI
- Monthly HOA Fees