Overview
- Single Family Residence, Residential
- 4
- 4
- 3
- 6053
- 1999
Description
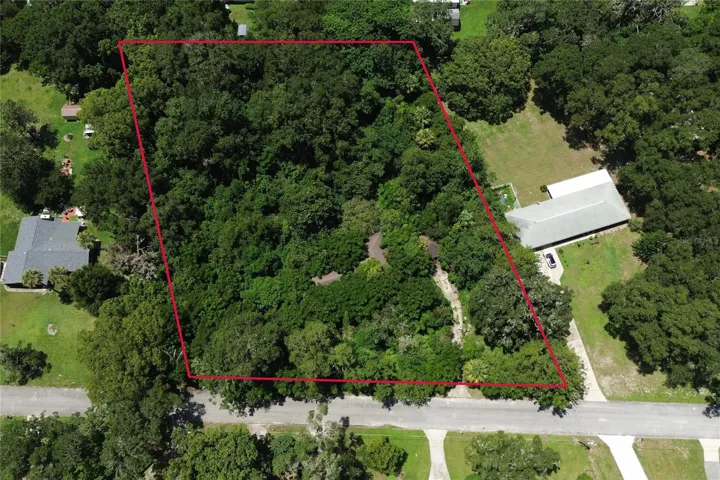
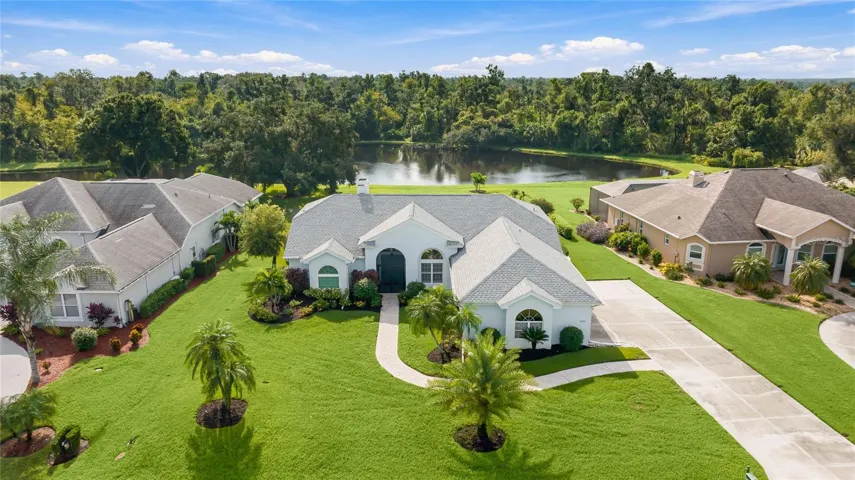
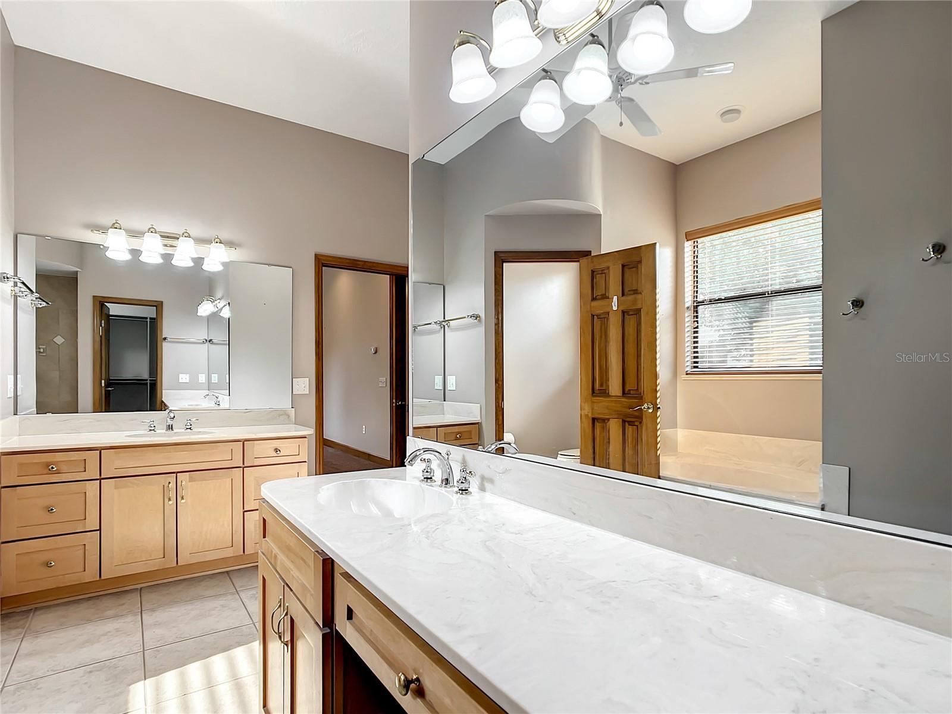
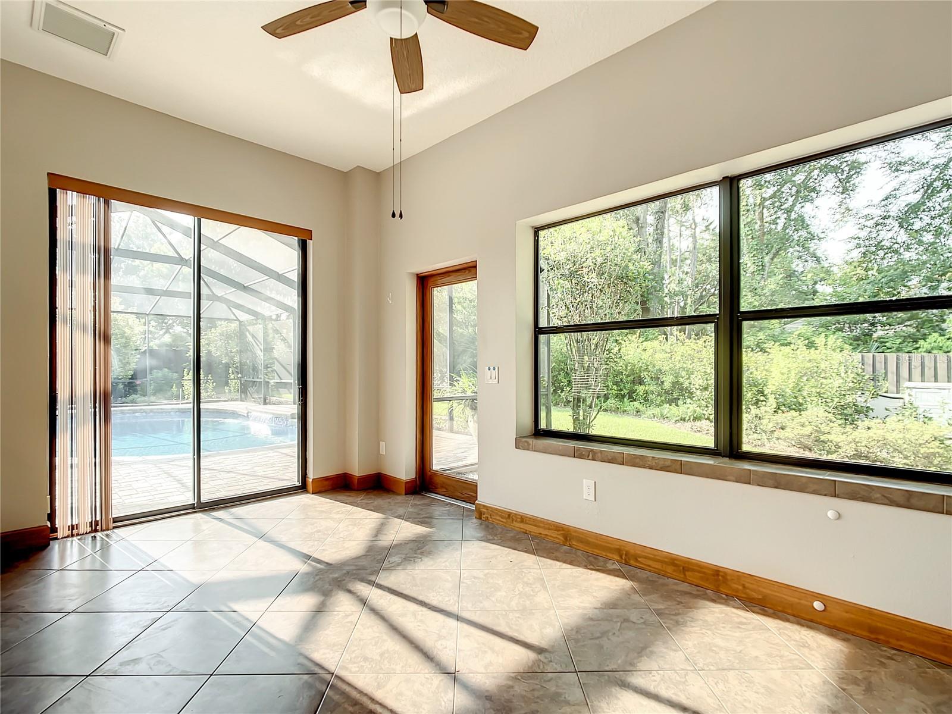
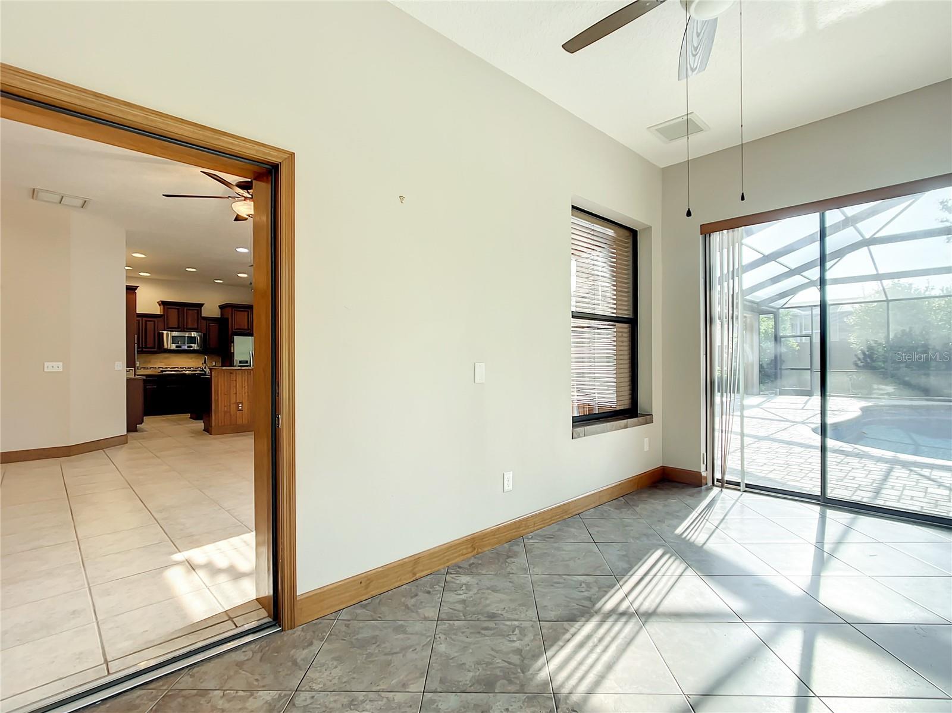
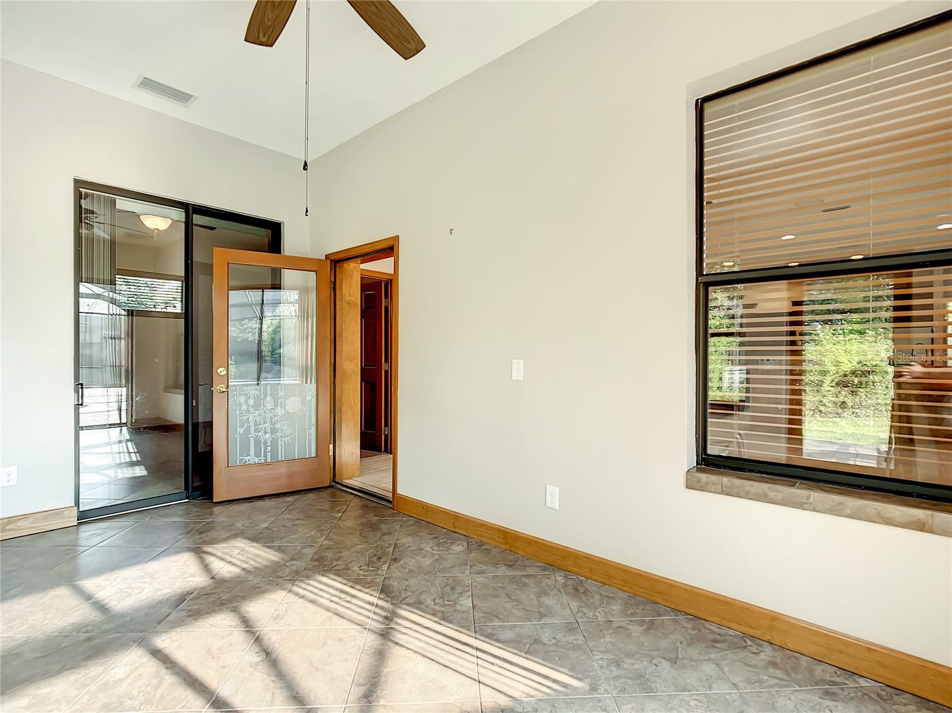
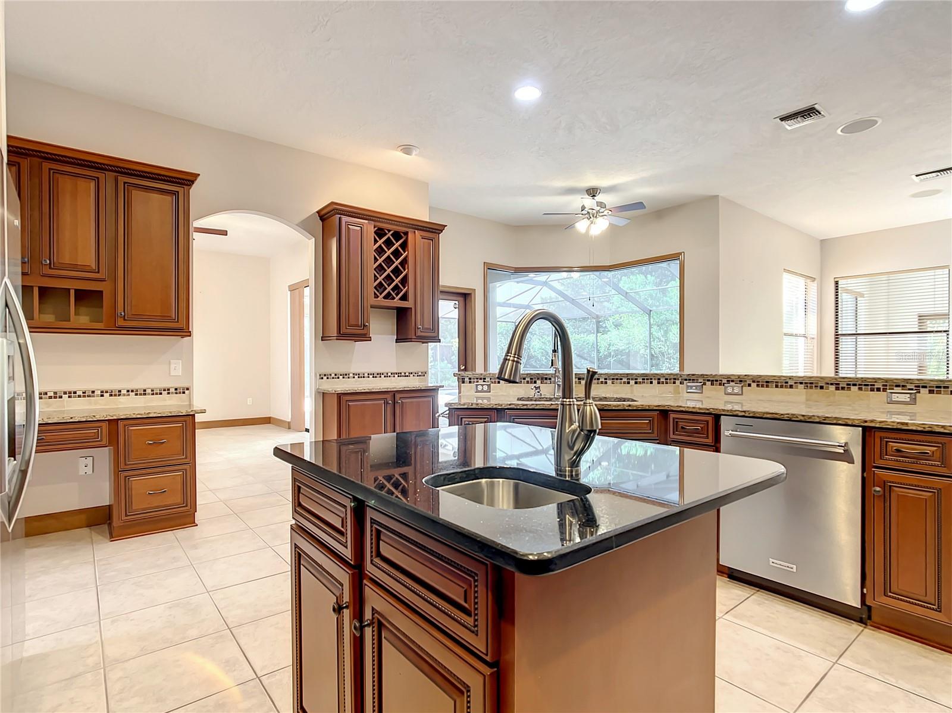
Under contract-accepting backup offers. This is the one you’ve been waiting for! 4Bed PLUS an Office and a Bonus game room/2nd Office, 3.5 bath 3 car garage on over half an acre in SE Ocala. 12 foot ceilings, Floorplan is a 3 way split plan. Master and office on one side of home, Jack and Jill bedrooms with full Bath and 4th bed with private ensuite. Tons of upgrades like WHOLE HOUSE Generac generator, Automatic attic access lift, 2 tankless water heaters, Updated Pool and Huge brick paver lanai with waterfall feature all in oversized screen enclosure, half bath for pool access, privacy fenced back yard, Huge Master suite with massive master walk in closet and built ins, Upgraded high end cabinetry in kitchen and family room plus built in bar in living room. Eat in Kitchen area and kitchen bar area open to family room. Lots of large beautiful windows with views of lush landscaping and Enormous covered Pool lanai area with access from family, living master and half bath. Did i mention the large walk in kitchen pantry? Gas fireplace, cooktop and water heaters. Roof 2020, Generac 2016, A/C’s 2015, Garage cabinetry 2015, All gutters and downspouts replaced and French drain system added all around home. See floorplan in photos and 3D walk through link is attached as well.
Address
Open on Google Maps- Address 4810 SE 11TH PLACE
- City Ocala
- State/county FL
- Zip/Postal Code 34471
- Country US
Details
Updated on September 5, 2023 at 1:32 pm- Property ID: HZA4576627
- Price: $649,900
- Property Size: 6053 Sqft
- Land Area: 0.54 Acres
- Bedrooms: 4
- Bathrooms: 4
- Garages: 3
- Year Built: 1999
- Property Type: Single Family Residence, Residential
- Property Status: Closed
Additional details
- Association Fee: 125
- Roof: Shingle
- Utilities: Cable Connected, Electricity Connected, Natural Gas Connected, Sewer Connected, Water Connected
- Sewer: Public Sewer
- Cooling: Central Air
- Heating: Central
- Flooring: Carpet, Tile
- County: Marion
- Property Type: Residential
- Pool: Gunite, In Ground, Screen Enclosure
- Parking: Circular Driveway, Garage Faces Side
- Elementary School: Ward-Highlands Elem. School
- Middle School: Fort King Middle School
- High School: Forest High School
Mortgage Calculator
- Down Payment
- Loan Amount
- Monthly Mortgage Payment
- Property Tax
- Home Insurance
- PMI
- Monthly HOA Fees