Overview
- Single Family Residence, Residential Lease
- 3
- 3
- 2
- 2604
- 2023
Description
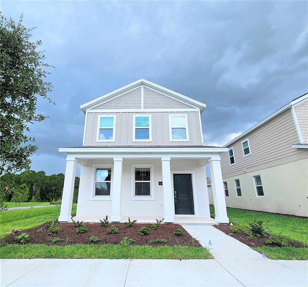
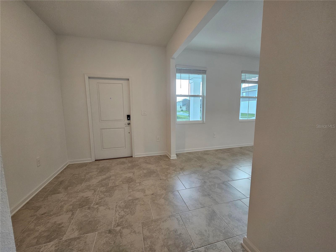
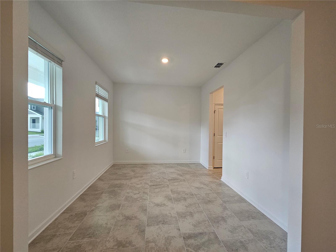
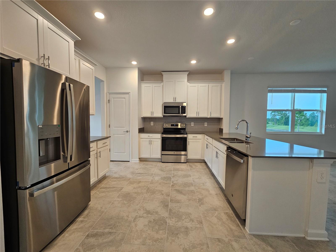
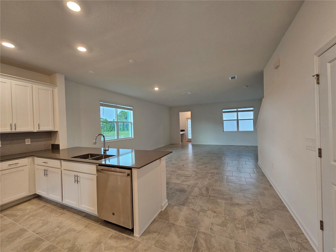
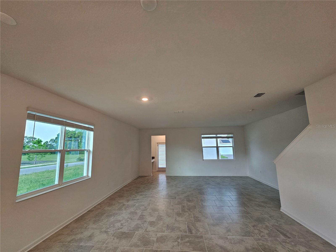
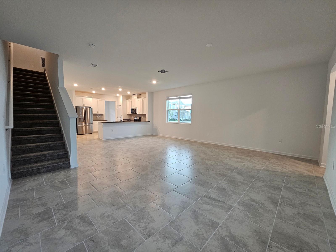
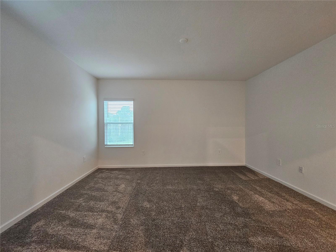
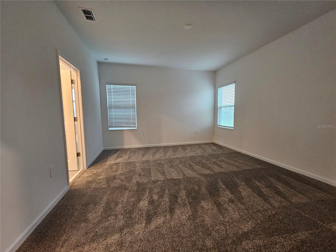
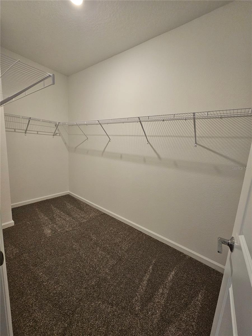
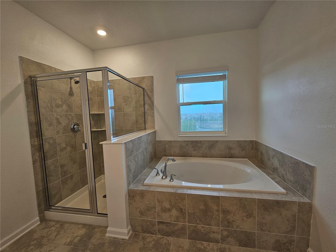
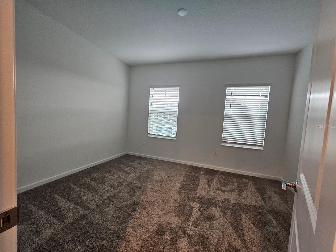
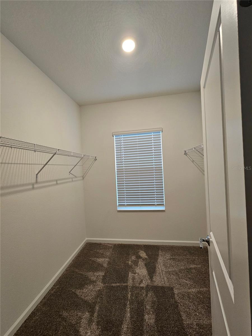
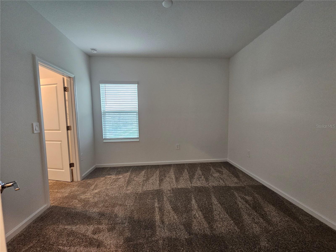
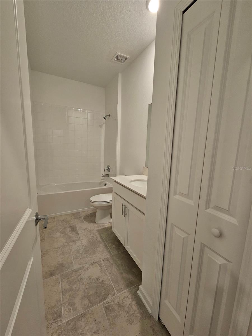
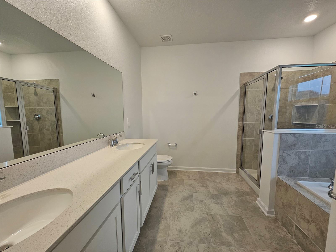
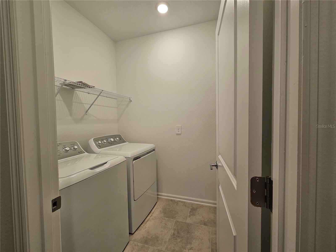
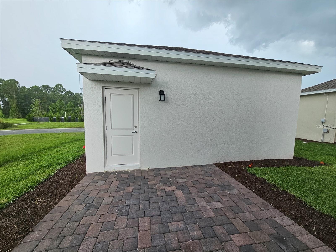
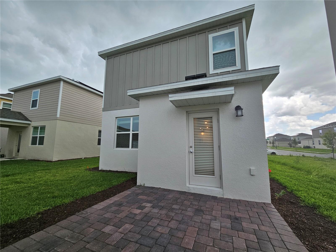
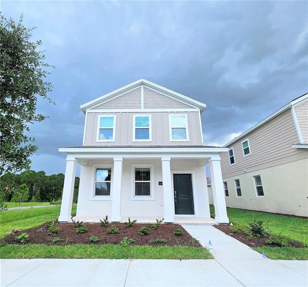
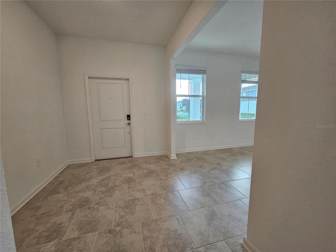
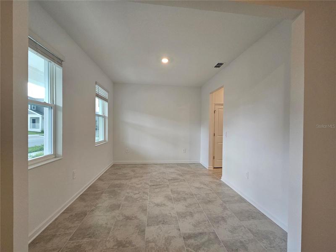
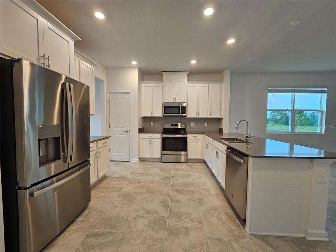
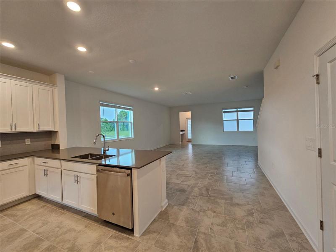
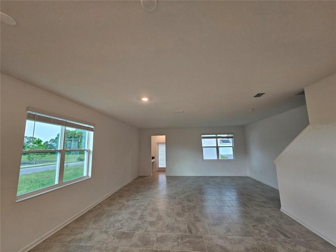
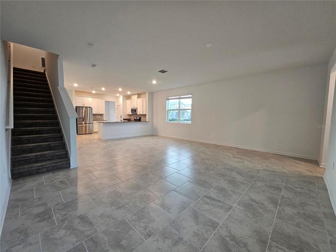
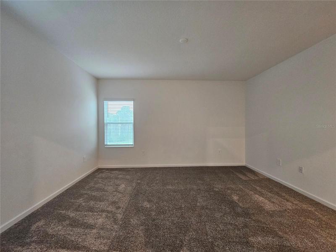
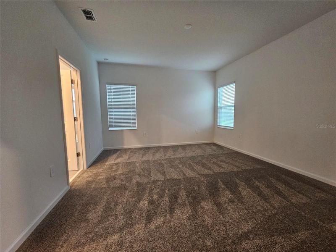
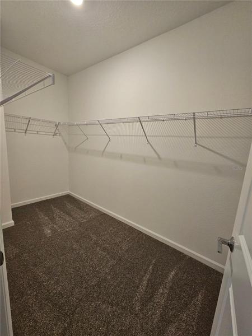
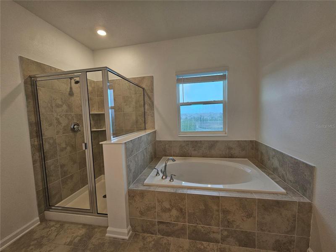
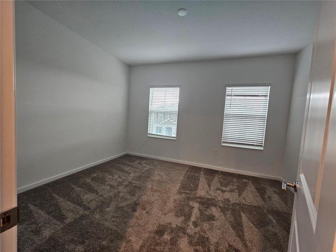
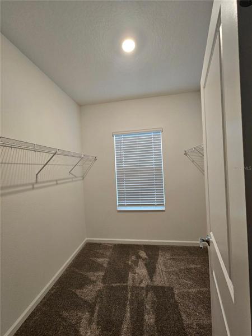
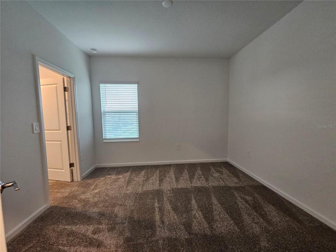
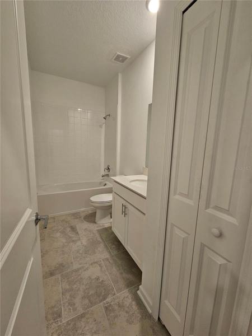
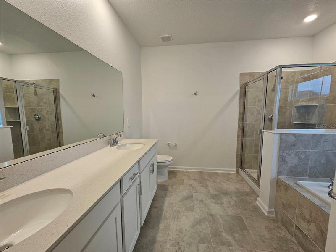
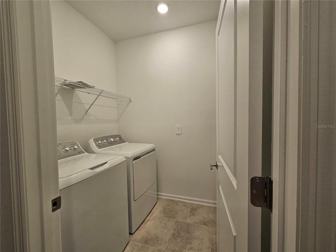
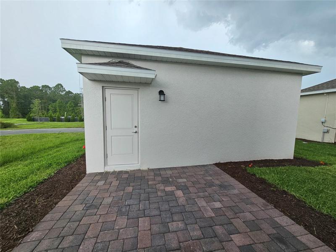
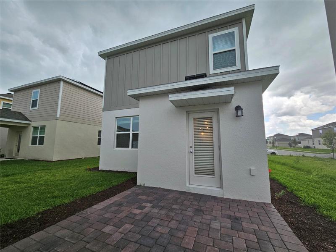
Brand New Pine Glen Home with Solar Panels for Energy Efficiency. This three bedroom, two and a half bath, brand new home features a formal dining and a free flowing layout of kitchen, living room and informal dining. Great storage space with large under stairs closet. All bedrooms are upstairs. Your chef’s kitchen features quartz countertops and white 42″ cabinets. Primary bedroom suite has separate garden tub and shower, double sinks with lots of cabinet and counter space and large walk in closet. One guest bedroom also has a walk in closet. Laundry room with washer and dryer upstairs. Two car detached garage off brick paver patio. Solar panels for maximum energy efficiency. Future community amenities will include community pool, cabana, playground and dog park. Application fee is $60 per adult. Applications are not accepted prior to viewing. Applicant will be able to start a lease within two weeks from application.
Address
Open on Google Maps- Address 6401 SPRUCEPINE LANE
- City Saint Cloud
- State/county FL
- Zip/Postal Code 34771
- Country US
Details
Updated on August 21, 2023 at 1:30 pm- Property ID: HZO6127570
- Price: $2,295
- Property Size: 2604 Sqft
- Land Area: 0.11 Acres
- Bedrooms: 3
- Bathrooms: 3
- Garages: 2
- Year Built: 2023
- Property Type: Single Family Residence, Residential Lease
- Property Status: Closed
Additional details
- Utilities: Cable Available, Cable Connected, Electricity Available, Electricity Connected, Fiber Optics, Public, Sewer Available, Sewer Connected
- Sewer: Public Sewer
- Cooling: Central Air
- Heating: Central, Electric, Solar, Zoned
- Flooring: Carpet, Ceramic Tile
- County: Osceola
- Property Type: Residential Lease
- Parking: Driveway, Garage Door Opener
- Elementary School: Hickory Tree Elem
- Middle School: Harmony Middle
- High School: Harmony High
- Community Features: Playground, Pool
Mortgage Calculator
- Down Payment
- Loan Amount
- Monthly Mortgage Payment
- Property Tax
- Home Insurance
- PMI
- Monthly HOA Fees