Overview
- Single Family Residence, Residential
- 3
- 3
- 2
- 2970
- 2023
Description
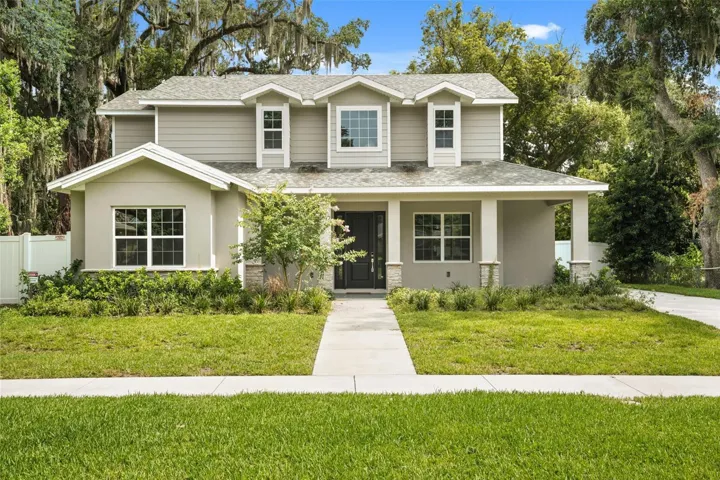
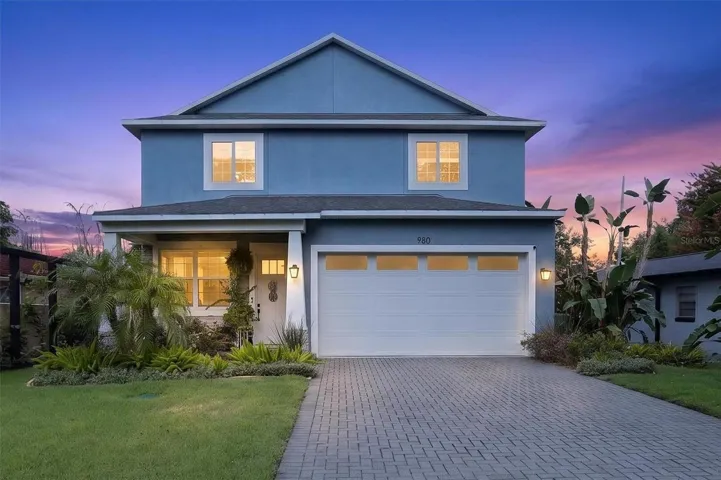
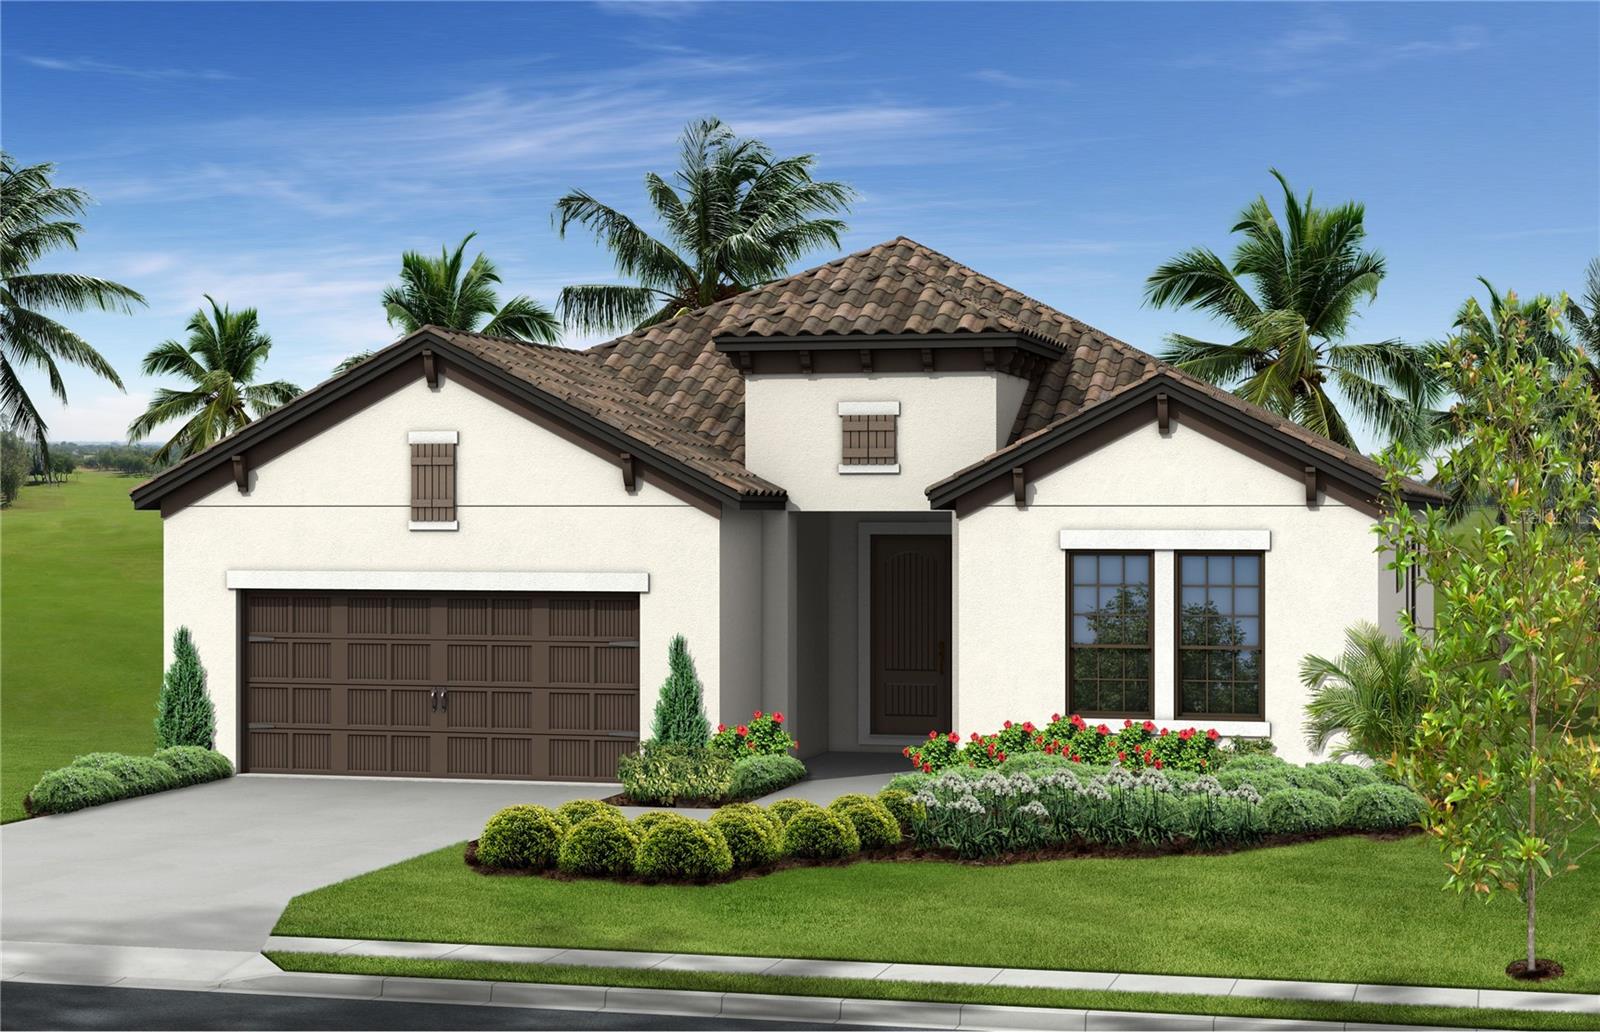
The Endless Summer 3 plan by Neal Communities is designed with those features most desired by homeowners. The foyer entry leads to a spacious and open family room that includes, an open kitchen and dinning area. Large walk-in pantry, quartz counter tops & island with breakfast nook. French doors from the great room open to the den/office space. Impact glass sliding doors in the great room provide access to the roomy covered lanai that over looks a beautiful big pond and natural, lush green space. The owner’s suite holds two walk-in closets. The master bath features with dual sinks, walk-in shower and water closet. Two secondary bedrooms both include walk-in closets. Impact glass through out, LVP through out except for the Master Bath w/tile plus paver driveway and lanai w/pool bath and much much more!
Address
Open on Google Maps- Address 2904 SKY BLUE COVE
- City Lakewood Ranch
- State/county FL
- Zip/Postal Code 34211
- Country US
Details
Updated on July 21, 2023 at 7:54 pm- Property ID: HZJ964172
- Price: $960,865
- Property Size: 2970 Sqft
- Land Area: 0.16 Acres
- Bedrooms: 3
- Bathrooms: 3
- Garages: 2
- Year Built: 2023
- Property Type: Single Family Residence, Residential
- Property Status: Closed
Additional details
- Listing Terms: Cash, Conventional, FHA, VA Loan
- Association Fee: 825
- Roof: Concrete, Tile
- Utilities: Cable Available, Electricity Connected, Natural Gas Connected, Sprinkler Meter, Underground Utilities, Water Connected
- Sewer: Public Sewer
- Cooling: Central Air
- Heating: Electric, Natural Gas
- Flooring: Vinyl
- County: Manatee
- Property Type: Residential
- Pool: Heated, Other, Salt Water, Screen Enclosure
- Parking: Driveway, Garage Door Opener
- Elementary School: Gullett Elementary
- Middle School: Dr Mona Jain Middle
- High School: Lakewood Ranch High
- Community Features: Deed Restrictions, Fitness Center, Golf Carts OK, Irrigation-Reclaimed Water, Pool, Sidewalks
- Architectural Style: Florida, Key West, Ranch
Mortgage Calculator
- Down Payment
- Loan Amount
- Monthly Mortgage Payment
- Property Tax
- Home Insurance
- PMI
- Monthly HOA Fees