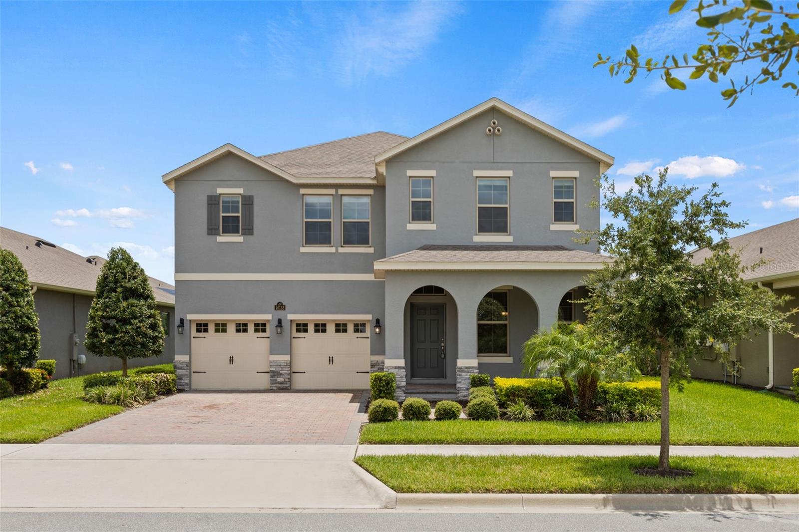
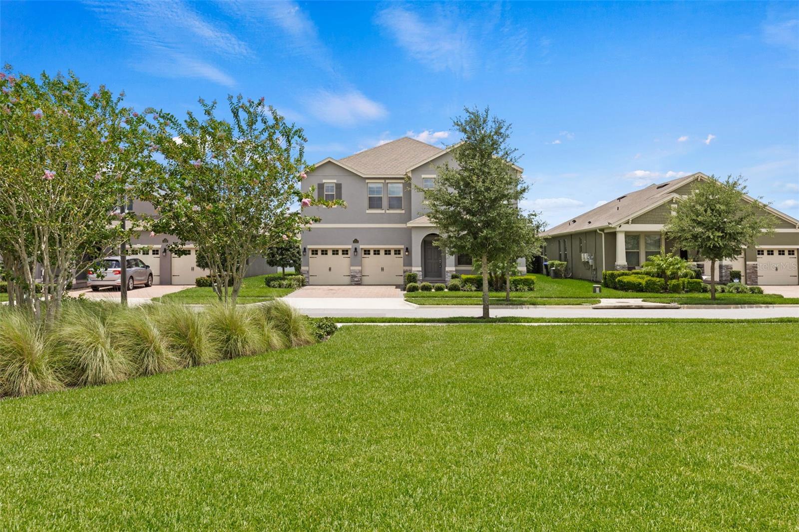
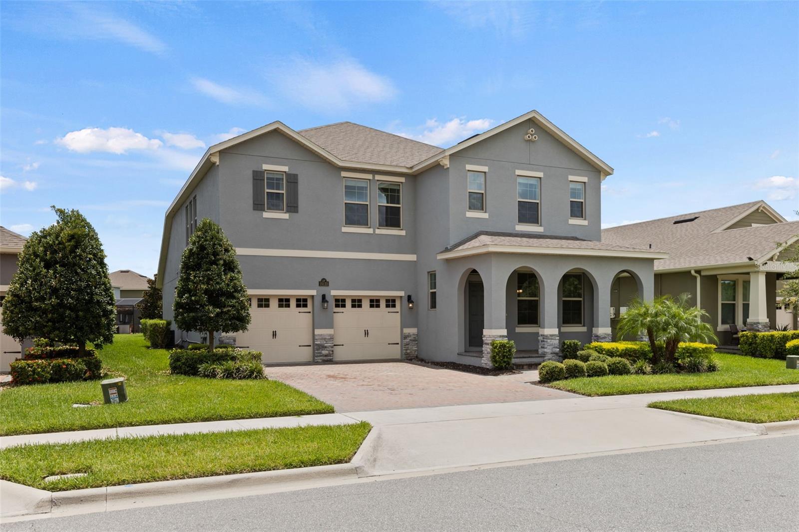
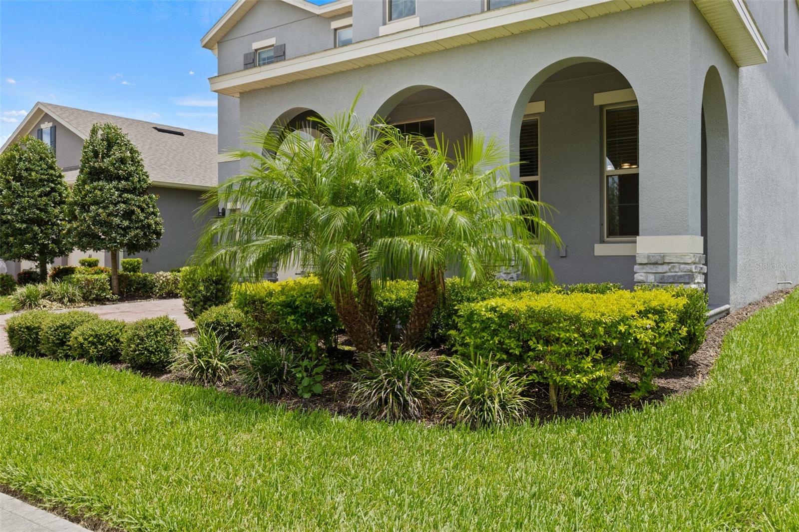
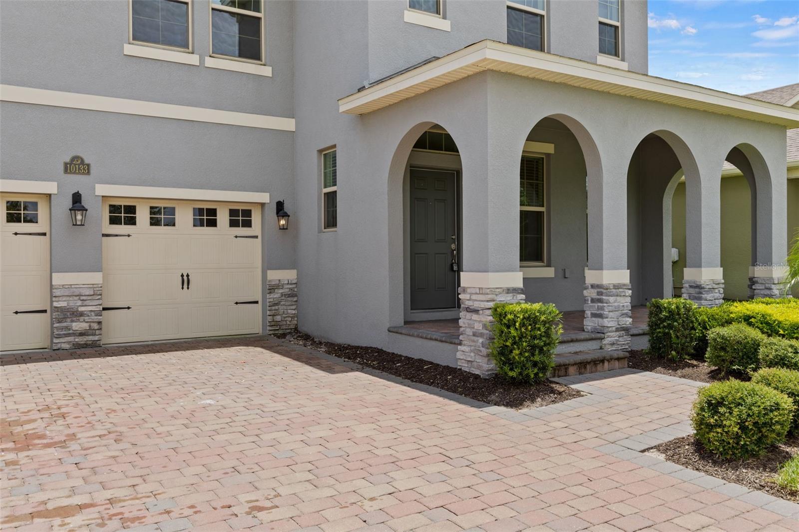
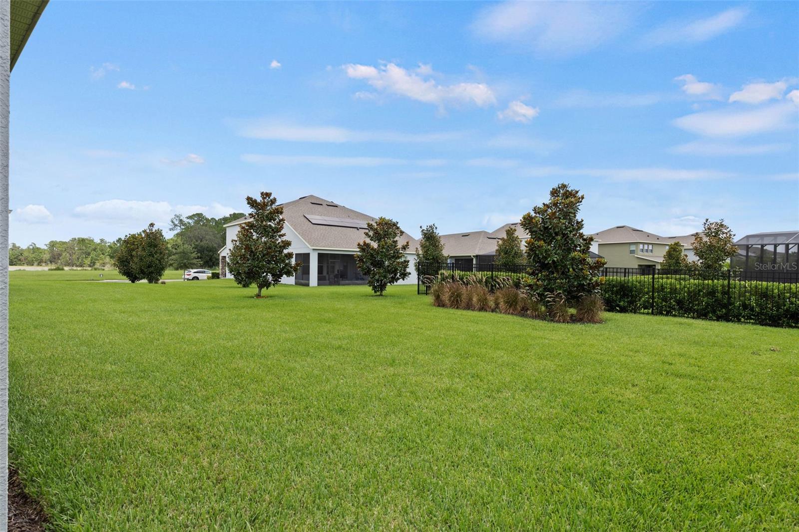
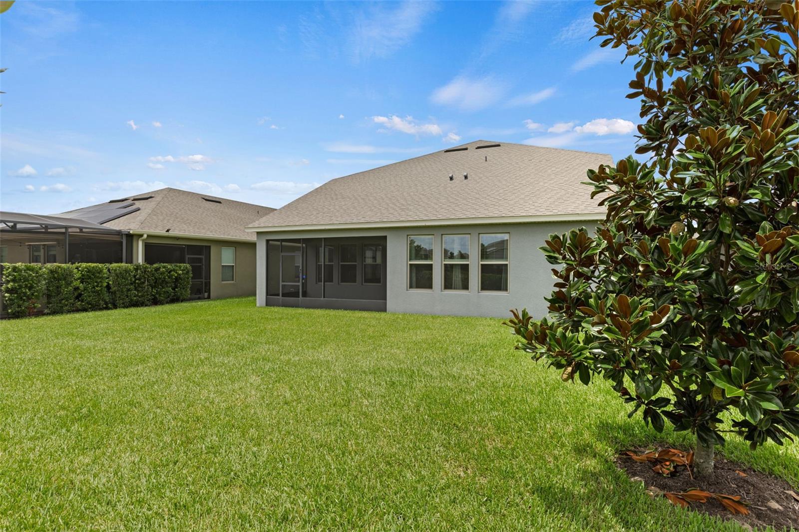
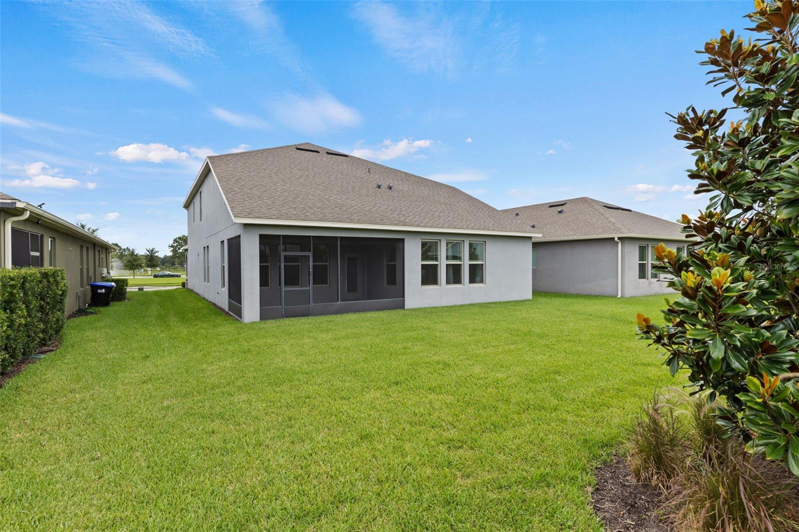
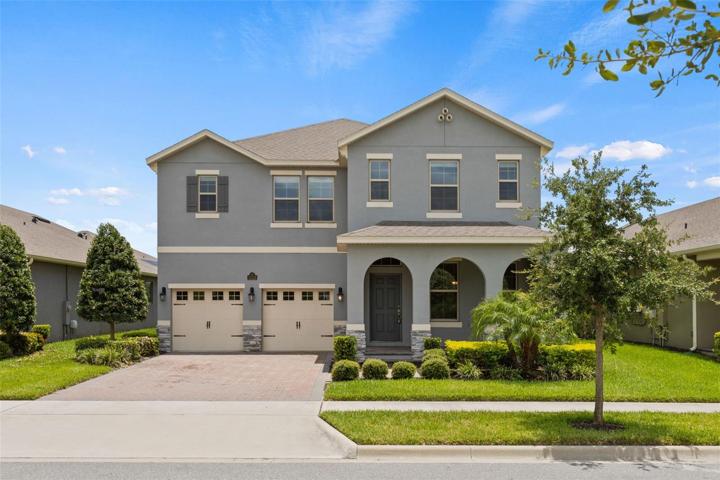
10133 Merrymeeting Bay Drive, Winter Garden, Florida 34787
Overview
- Single Family Residence, Residential
- 4
- 4
- 2
- 4176
- 2020
Description
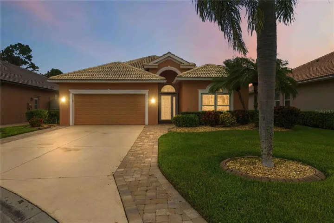
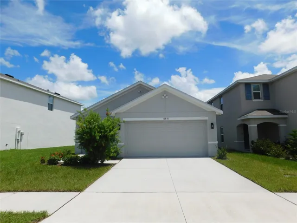
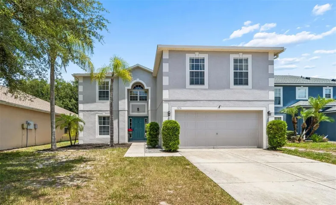
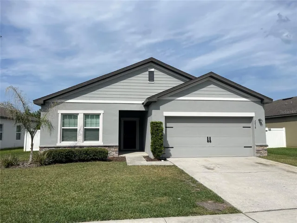
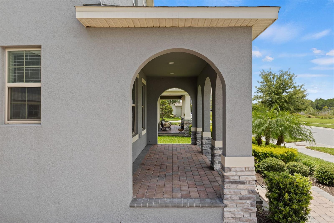
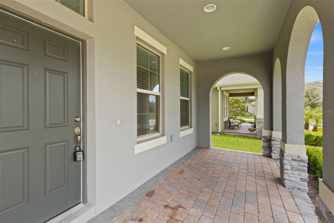
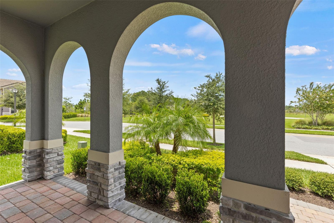
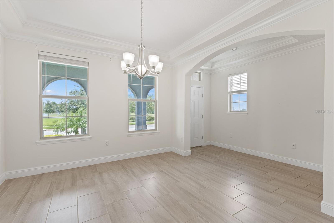
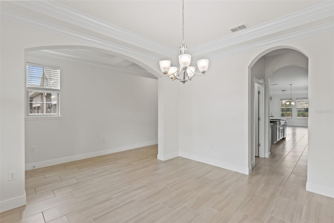
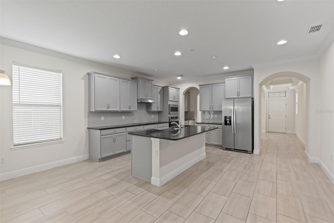
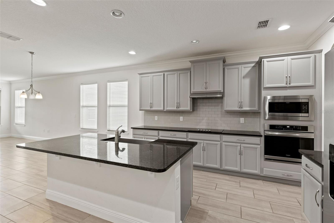
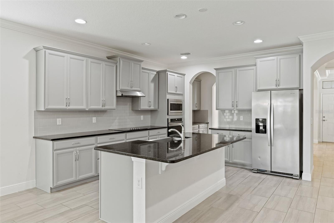
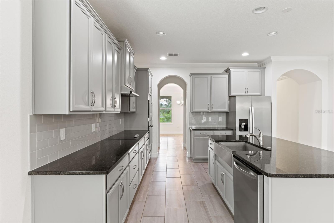
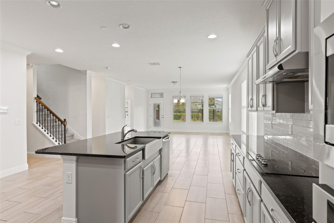
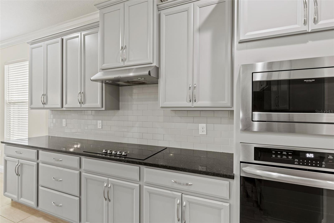
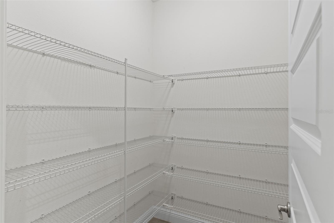
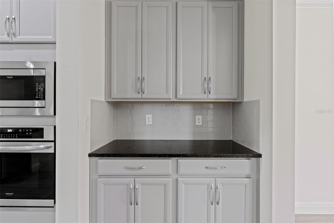
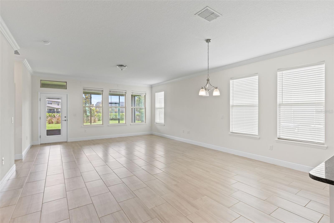
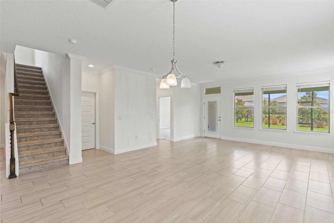
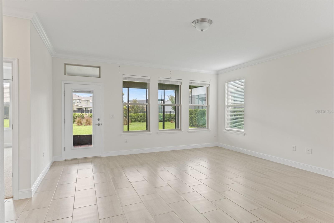
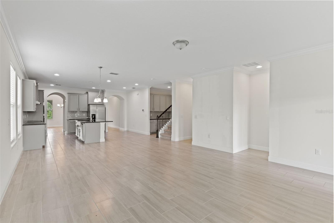
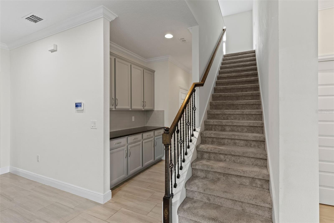
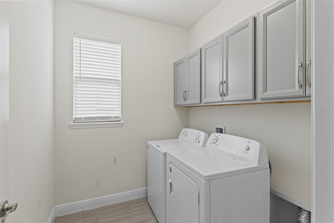
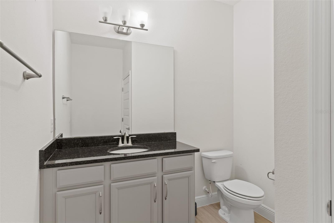
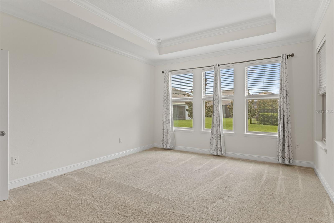
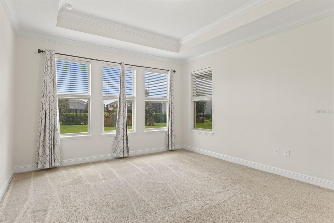
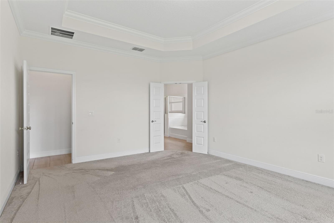
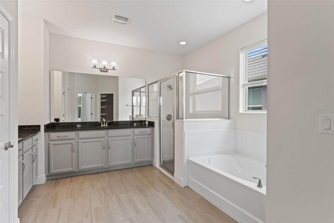
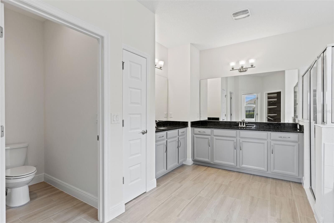
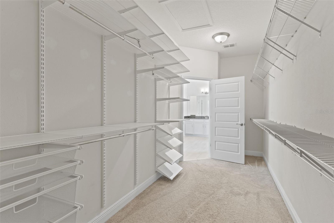
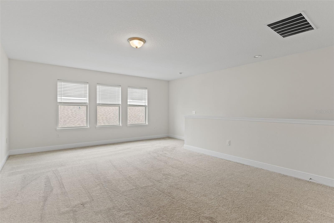
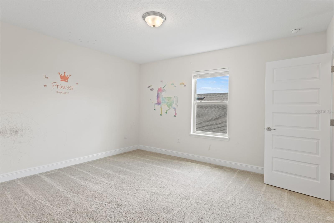
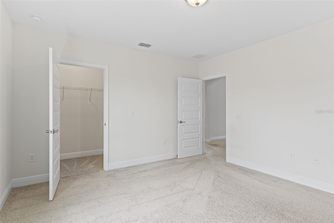
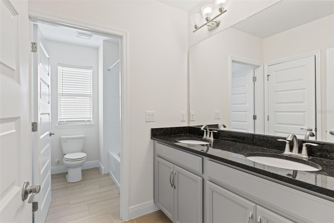
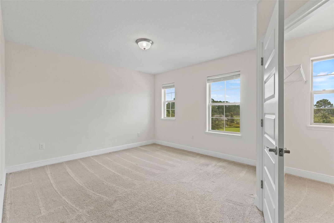
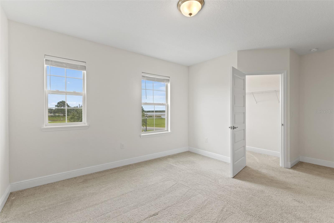
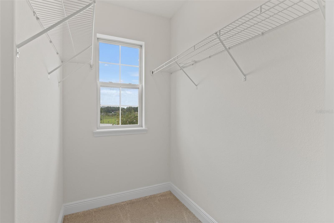
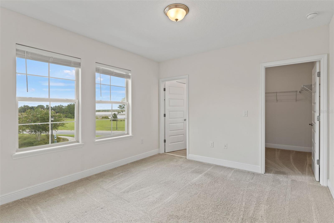
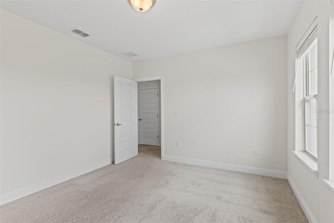
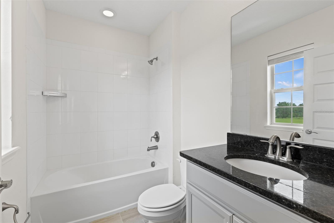
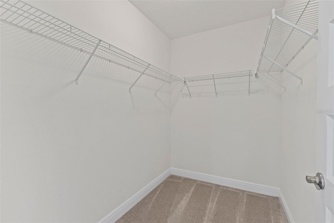
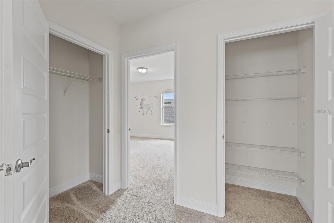
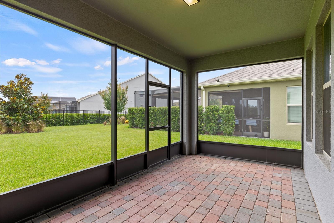
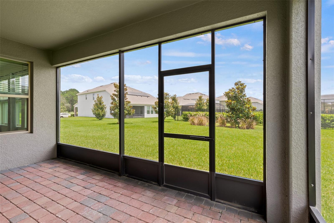
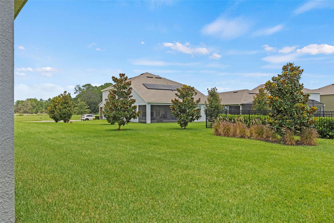
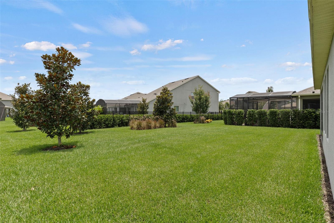
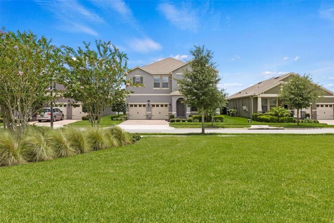
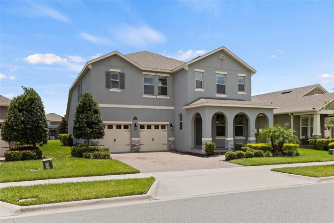
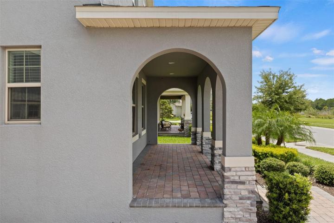
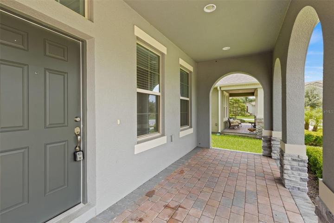
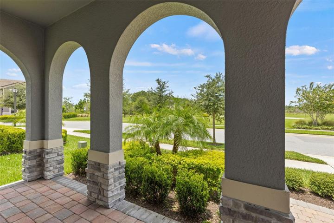
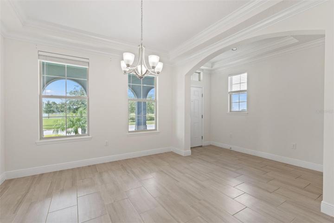
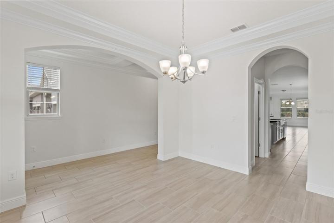
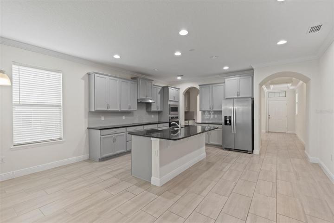
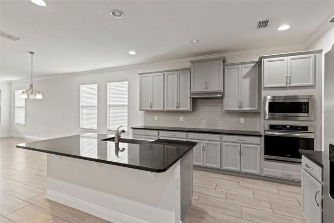
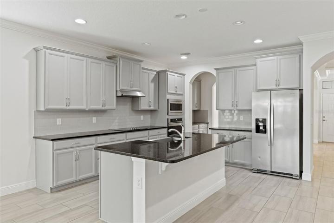
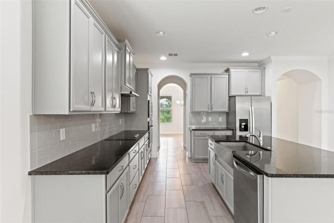
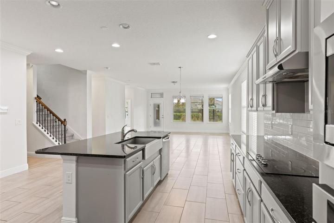
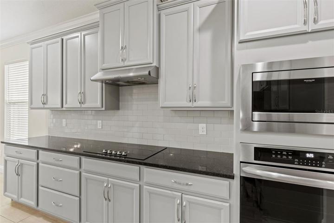
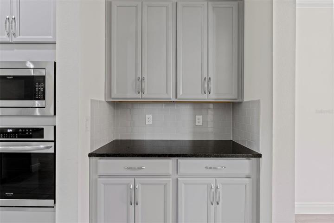
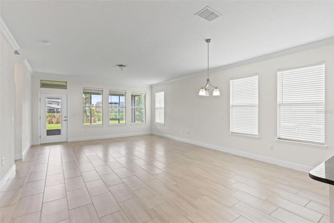
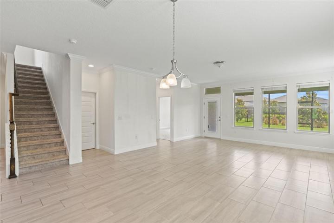
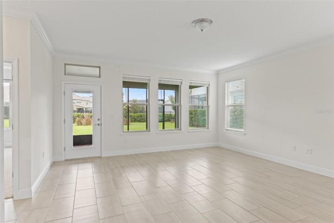
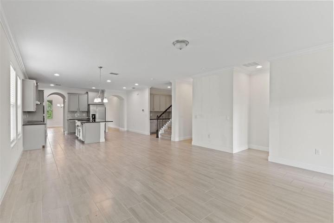
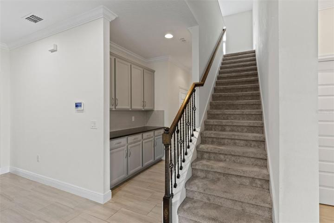
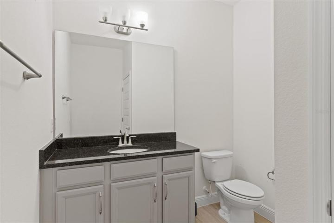
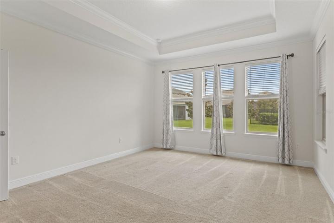
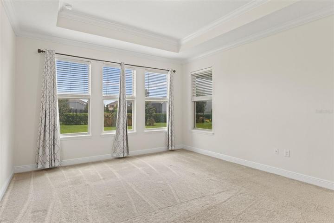
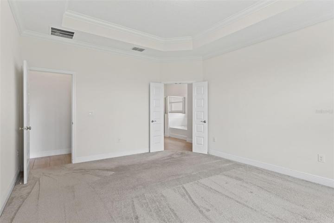
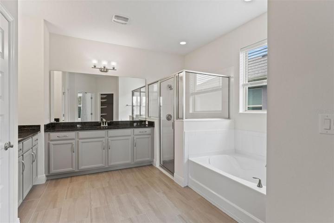
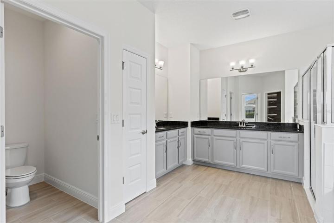
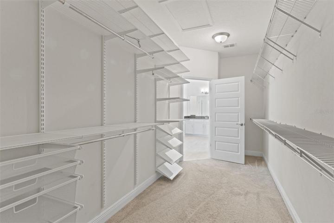
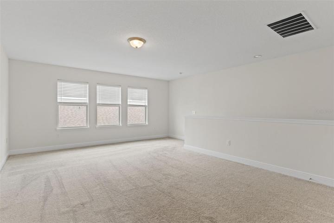
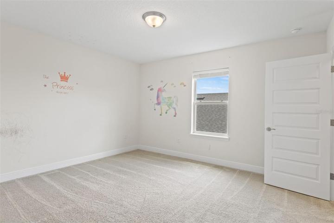
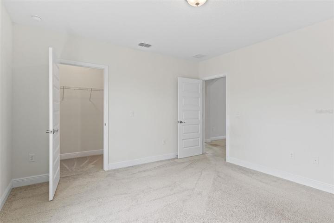
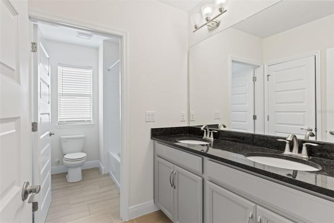
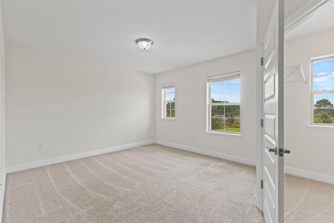
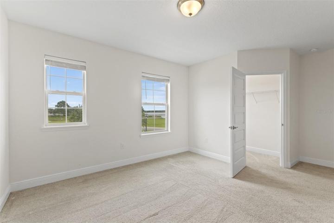
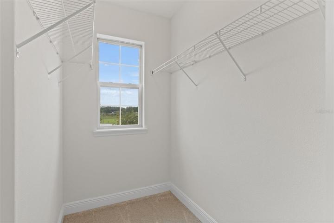
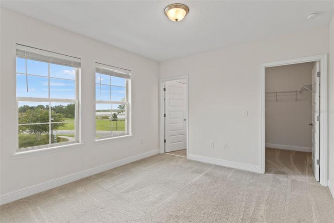
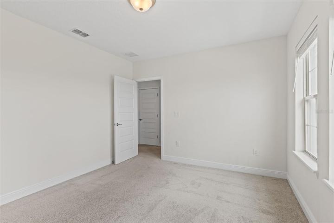
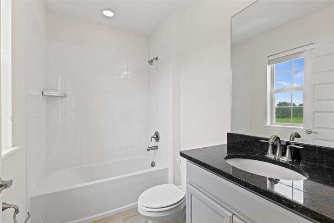
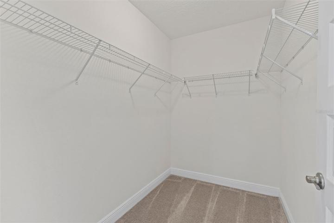
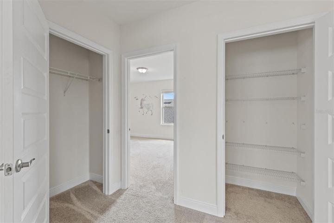
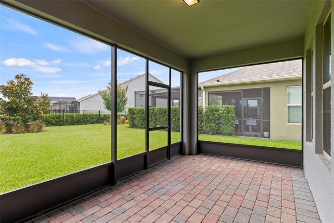
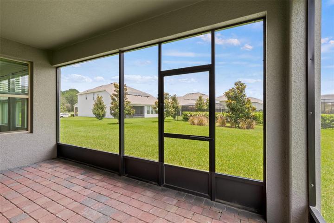
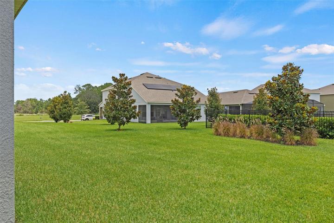
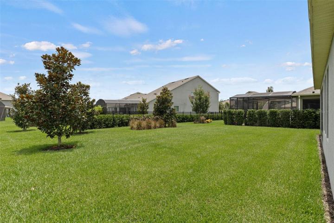
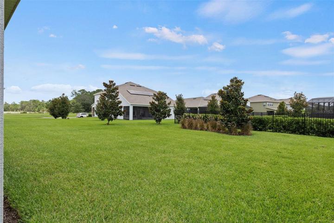
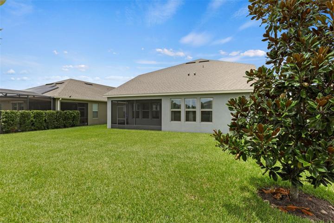
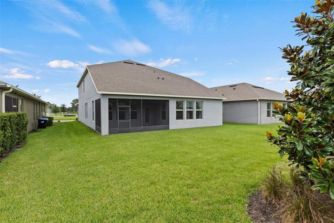
Luxury 4 bedroom 3.5 bathroom, 3267 sqft, located in the desirable Waterleigh community in the Master Planned Horizon West area! This popular Sea Cliff model has a spacious OPEN floorplan, Lots of natural light, large windows overlooking the beautiful park in front . As you enter, a flex room/dining room is adorned by a butler’s pantry and plenty of cabinetry for storage. Upgrade Gourmet Kitchen with large island with quartz countertops. The master bedroom is on the first floor with a huge master bathroom and walking closet. The second floor has 3 bedrooms with 2 bathrooms plus a great-sized loft. Title floors throughout the first floor common areas and all bathrooms. HOA fee includes lawn care and all amenities access! Community Amenities Include Pool – Club House – Fitness Gym – Bark Park – Playground – Beach Volleyball – Water Front Pier on Large Lake-Parks. Horizon West has great access to all major highways 429, Turnpike and I-4. Only minutes away from Disney and other theme parks, New Florida Hospital Winter Garden, various restaurants, shopping centers, theater, and entertainment options. Top Rated Schools! Schedule your showing to view this home within one of the most popular communities in Winter Garden!!
Address
Open on Google Maps- Address 10133 MERRYMEETING BAY DRIVE
- City Winter Garden
- State/county FL
- Zip/Postal Code 34787
- Country US
Details
Updated on January 2, 2024 at 3:24 pm- Property ID: HZS5088662
- Price: $785,000
- Property Size: 4176 Sqft
- Land Area: 0.19 Acres
- Bedrooms: 4
- Bathrooms: 4
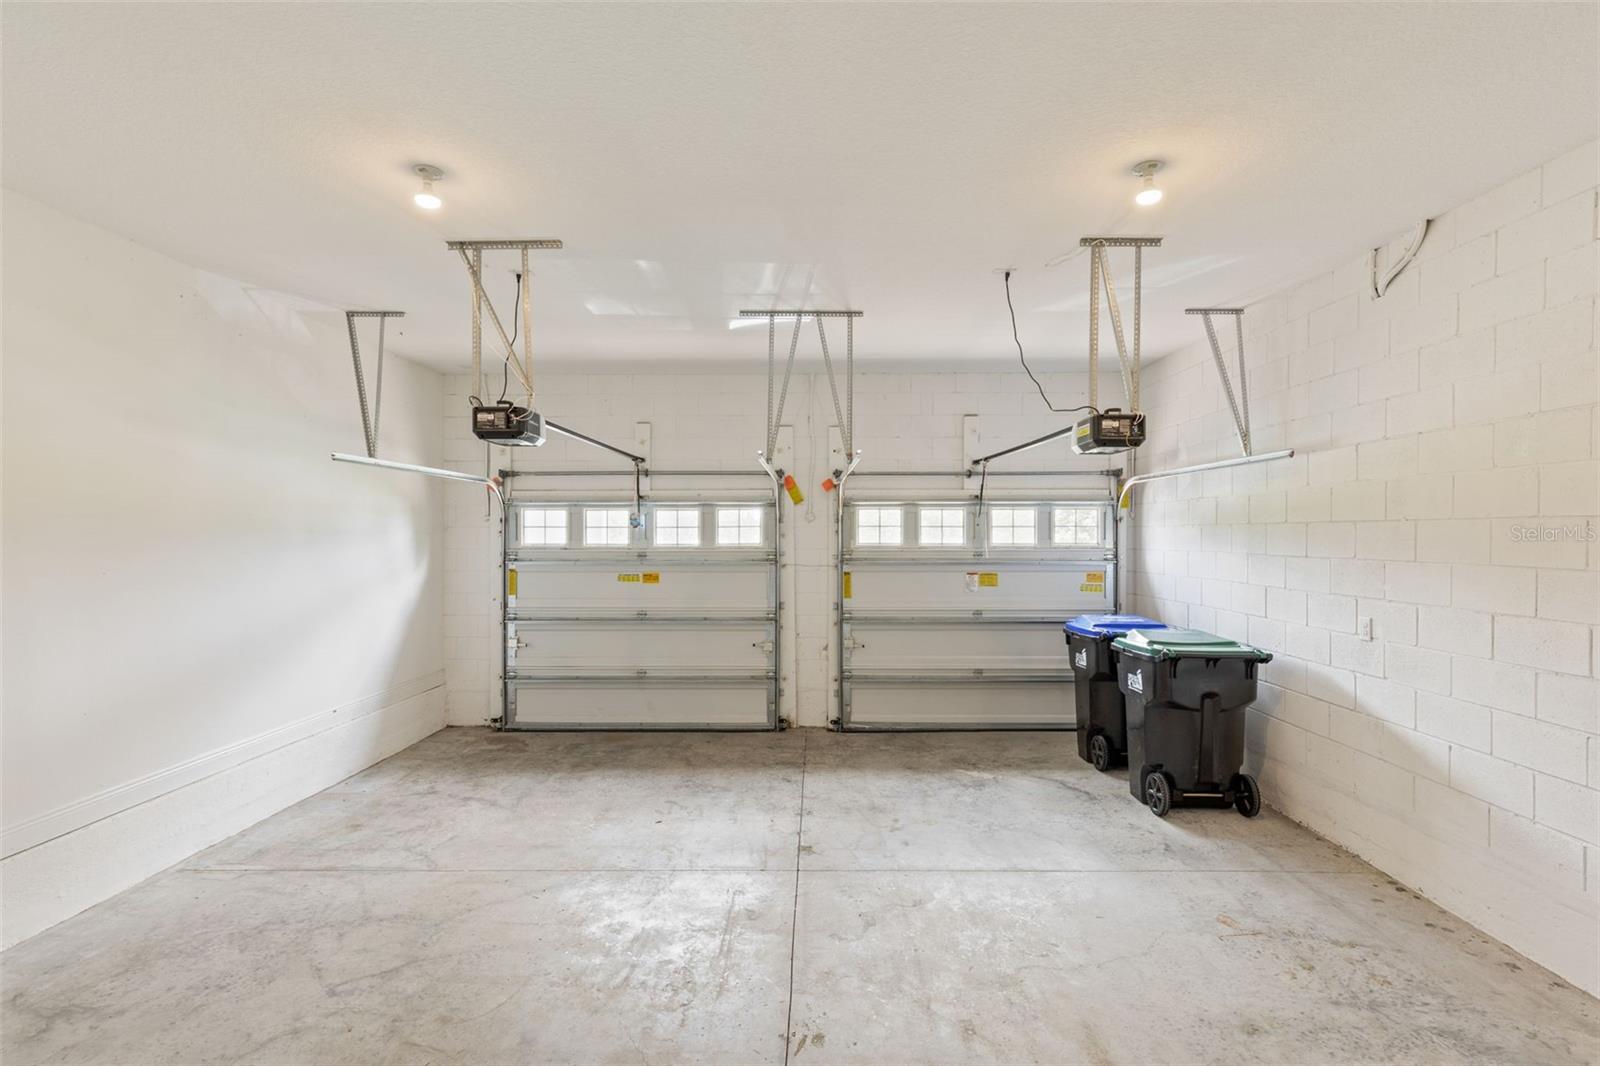
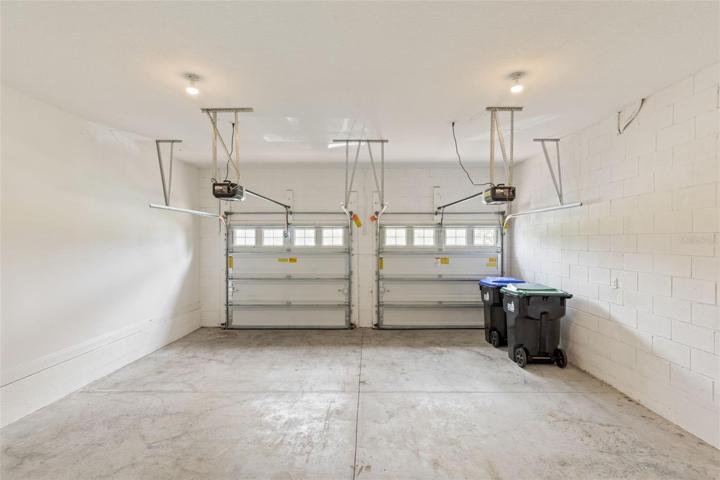
- Garages: 2
- Year Built: 2020
- Property Type: Single Family Residence, Residential
- Property Status: Hold
Additional details
- Listing Terms: Cash, Conventional, FHA, VA Loan
- Association Fee: 220.89
- Roof: Shingle
- Utilities: Public
- Sewer: Public Sewer
- Cooling: Central Air
- Heating: Central, Electric
- Flooring: Carpet, Ceramic Tile
- County: Orange
- Property Type: Residential
- Elementary School: Water Spring Elementary
- Middle School: Water Spring Middle
- High School: Horizon High School
Mortgage Calculator
- Down Payment
- Loan Amount
- Monthly Mortgage Payment
- Property Tax
- Home Insurance
- PMI
- Monthly HOA Fees