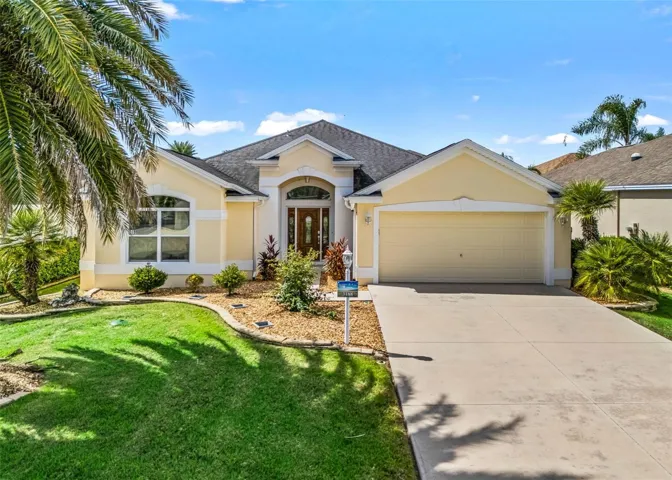
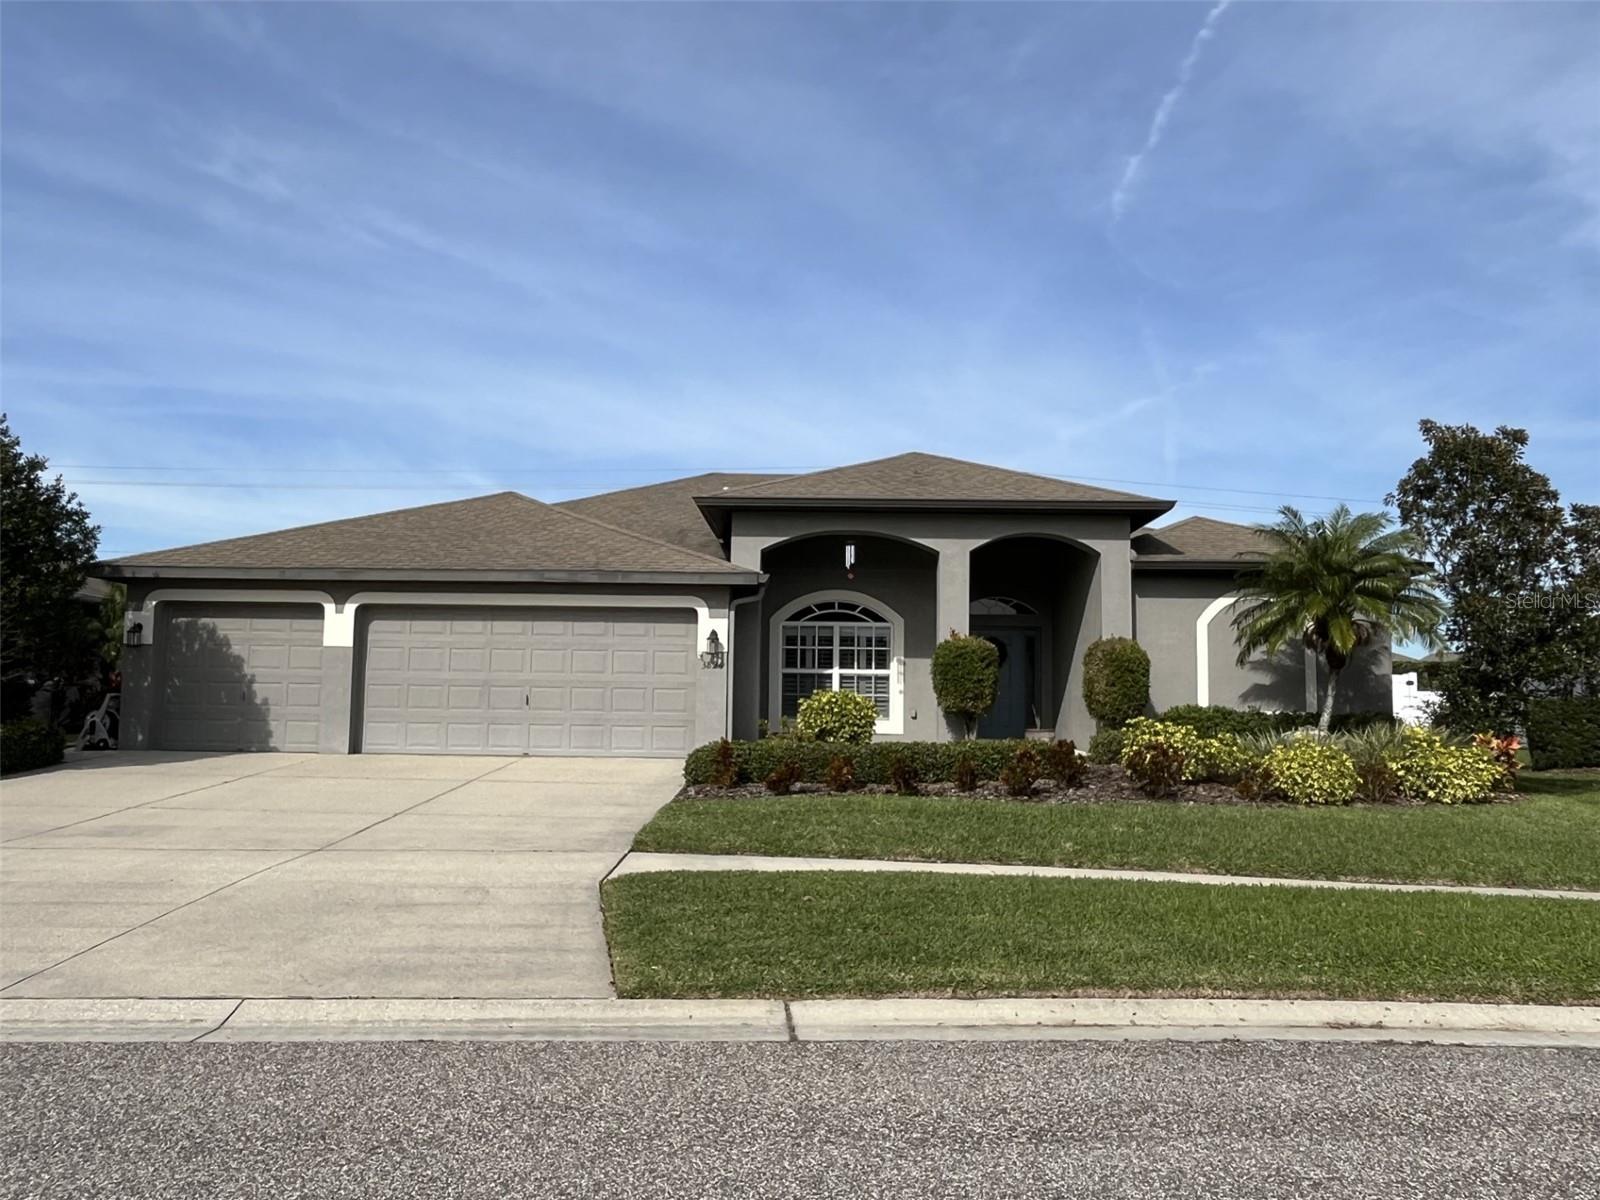
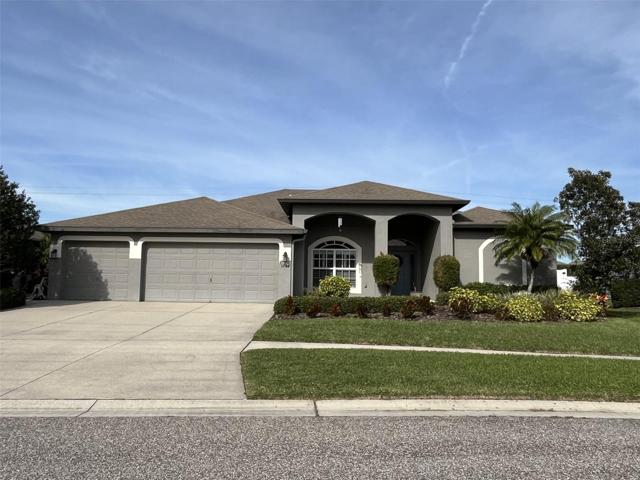
3826 Milflores Drive, Sun City Center, Florida 33573

















Overview
- Single Family Residence, Residential
- 3
- 2
- 3
- 3122
- 2008
Description
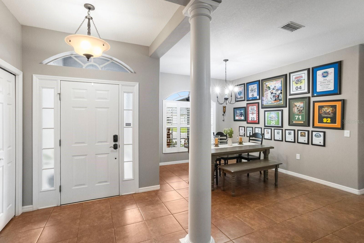
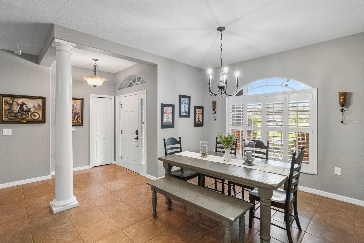
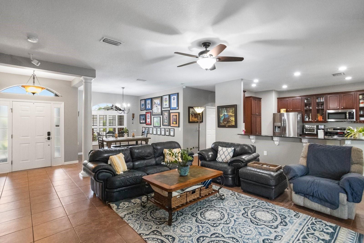
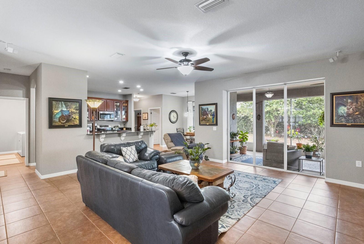
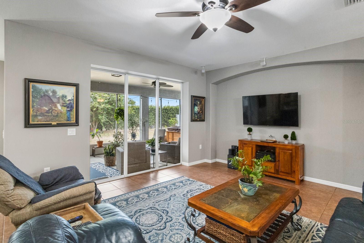
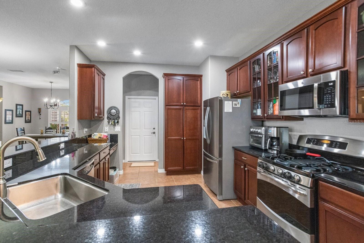
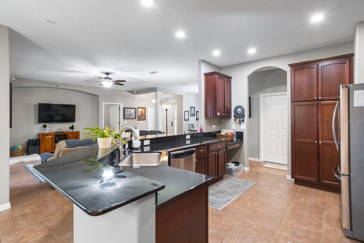
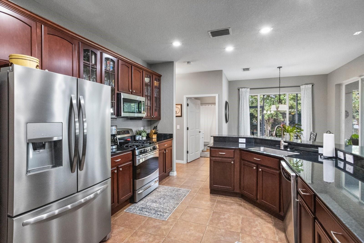
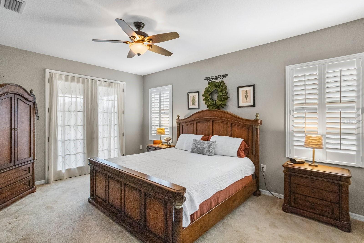
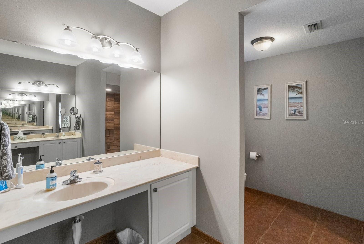
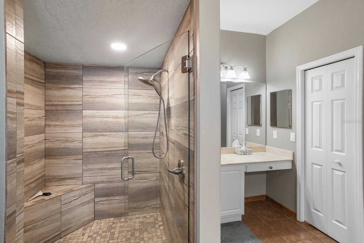
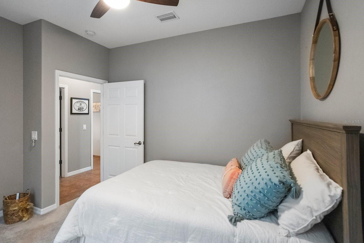
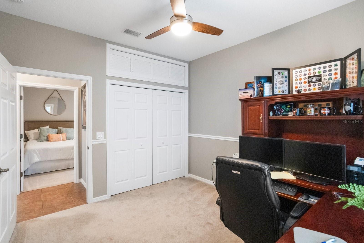
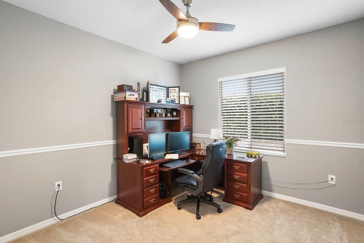
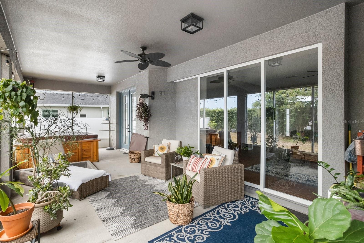
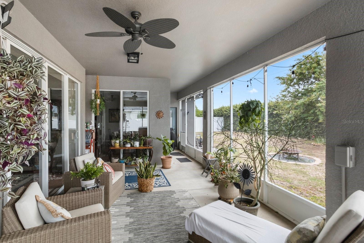
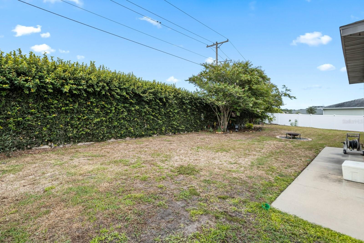
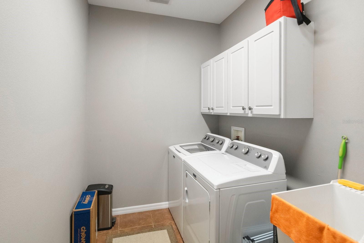
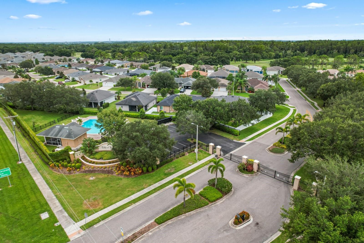
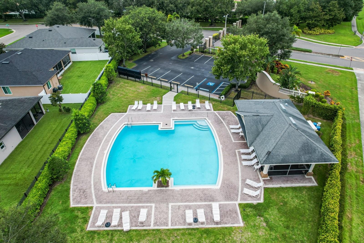
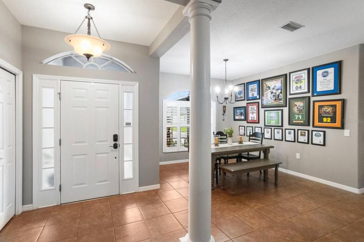
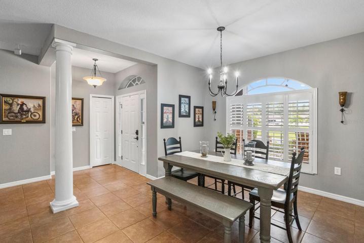
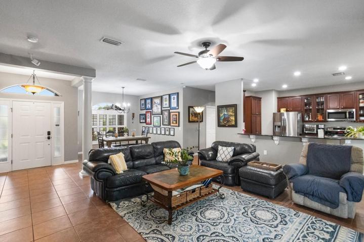
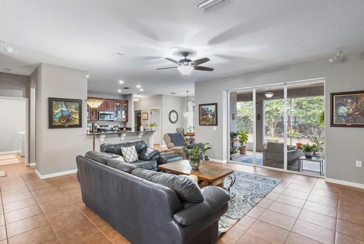
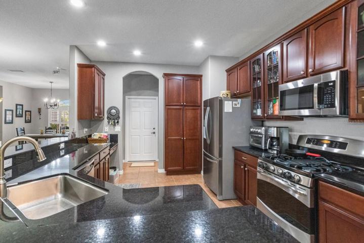
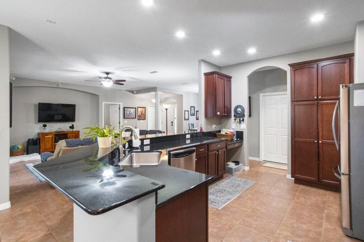
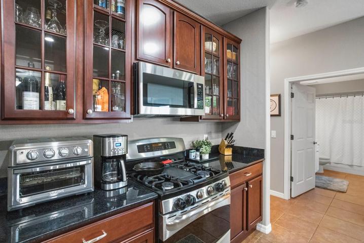
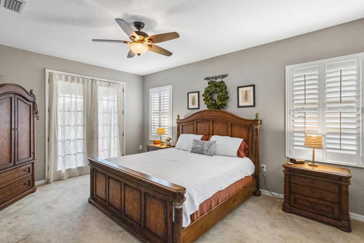
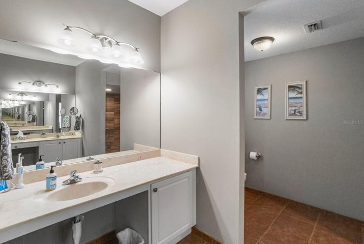
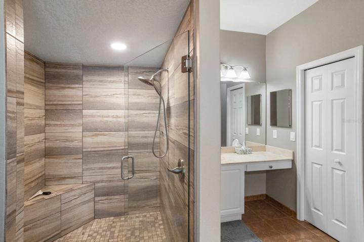
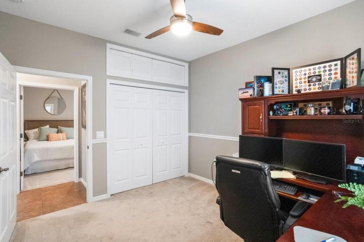
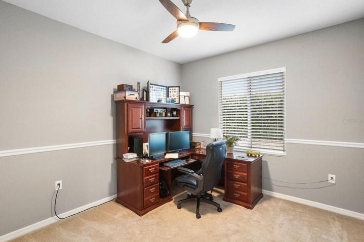
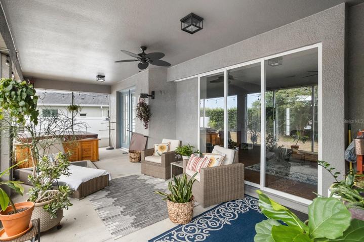
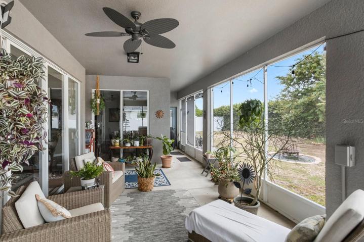
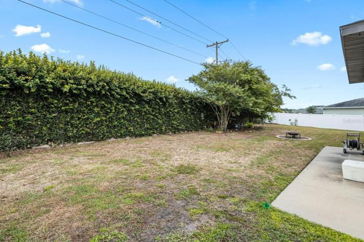
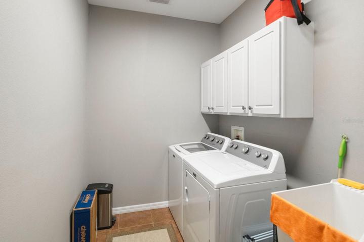
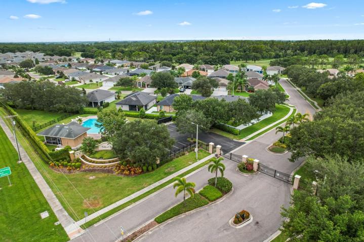
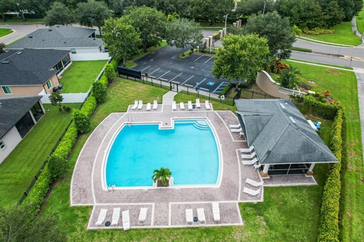
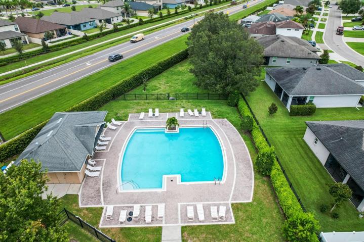
Welcome to the meticulously maintained semi-custom home built by quality builder Miller Florida Homes. 3 bedroom, 2 bath, 3-Car Over-sized garage in gated village of Villa d’ Este. This sought after boutique village is in a semi-private golf course community with low hoa and NO CDD Fees making your property taxes lower than other communities. This open floor plan is great for entertaining so anyone sitting in dining, nook, great room and even the cook in the kitchen is all together. Plus, great room has 9′ wide glass pocket sliding doors to a large covered screened lanai. Nook has sliders as well to the lanai and this home boasts large windows bringing in natural light. Great room has 2 floor outlets convenient to plug in lamp or laptop as you sit on the sofa. Great room will include TV mount on wall and speakers in ceiling. Split bedroom plan for owner’s suite on one side and secondary bedrooms on opposite side of home. The cook will love this kitchen with gas cooktop and electric oven with warming drawer on bottom. Lots of granite counter space for prepping. Beautiful maple wood cabinetry accented with glass doors on range wall. Stainless steel refrigerator, range, dishwasher and microwave. Conveniently tucked in kitchen is a desk in case you need to do a little bit of work while cooking and kitchen has view of great room so you don’t miss out there. Another convenience of this home, you walk directly into kitchen as you come in from garage with groceries. Laundry room is to the side of kitchen with laundry tub, cabinets over included washer and dryer. Now to the owner’s suite that has space for king size bed and sitting area with French door leading to lanai. Owner’s suite has dual walk-in closets, dual vanities and linen closet. Updated tile in expansive shower with thick frameless glass door. Plantation shutters on owner’s suite windows for privacy or allow natural light to come in. Good-size secondary bedrooms to accommodate queen size bed and more. One bedroom has large walk-in closet and the other has wide closet with enclosed storage for suit cases or more above closet so it’s out of your way. Speaking of closets, this home also has a coat closet at foyer and another linen closet in secondary bath which has a door leading to lanai in case if you add a pool you can use as a pool bath. Your expansive covered screen lanai has splash guard at bottom to help keep clean from rain, ceiling fan to keep you cool while you watch TV. TV bracket only will be left for you and a hot tub is included. Outside lanai is the large back yard with lush landscaped vine covered wall. Totally fenced with gates on each side. Fence also has deco lights to light up at night. On one side of home is concrete walk leading from lanai all the way around to front of garage area. Concrete way is large enough to accommodate a wheel chair. Speaking of wheel chair, all entry / exit doors to all the rooms inside home and owner’s shower is wheel chair accessible. Only place not accessible by wheel chair is garage to kitchen door, however it is raised so a ramp could be placed there. This home is move-in ready. New Water Heater. A/C 3 yrs old. Great location easily accessible to I-75 entrance ramp in which you can get to Tampa, St. Pete, Bradenton areas approximately 30 minuets. South shore area has shopping, restaurants, medical and minuets away from beach and more. Call today to see this home and what all this community has to offer.
Address
Open on Google Maps- Address 3826 MILFLORES DRIVE
- City Sun City Center
- State/county FL
- Zip/Postal Code 33573
- Country US
Details
Updated on January 25, 2024 at 5:14 am- Property ID: HZT3463547
- Price: $450,000
- Property Size: 3122 Sqft
- Land Area: 0.21 Acres
- Bedrooms: 3
- Bathrooms: 2
- Garages: 3
- Year Built: 2008
- Property Type: Single Family Residence, Residential
- Property Status: Expired
Additional details
- Listing Terms: Cash, Conventional
- Association Fee: 225
- Roof: Shingle
- Utilities: Cable Connected, Electricity Connected, Fiber Optics, Phone Available, Propane, Sewer Connected, Street Lights, Underground Utilities, Water Connected
- Sewer: Public Sewer
- Cooling: Central Air
- Heating: Central, Electric, Exhaust Fan, Heat Pump
- Flooring: Carpet, Ceramic Tile
- County: Hillsborough
- Property Type: Residential
- Parking: Driveway, Garage Door Opener, Oversized
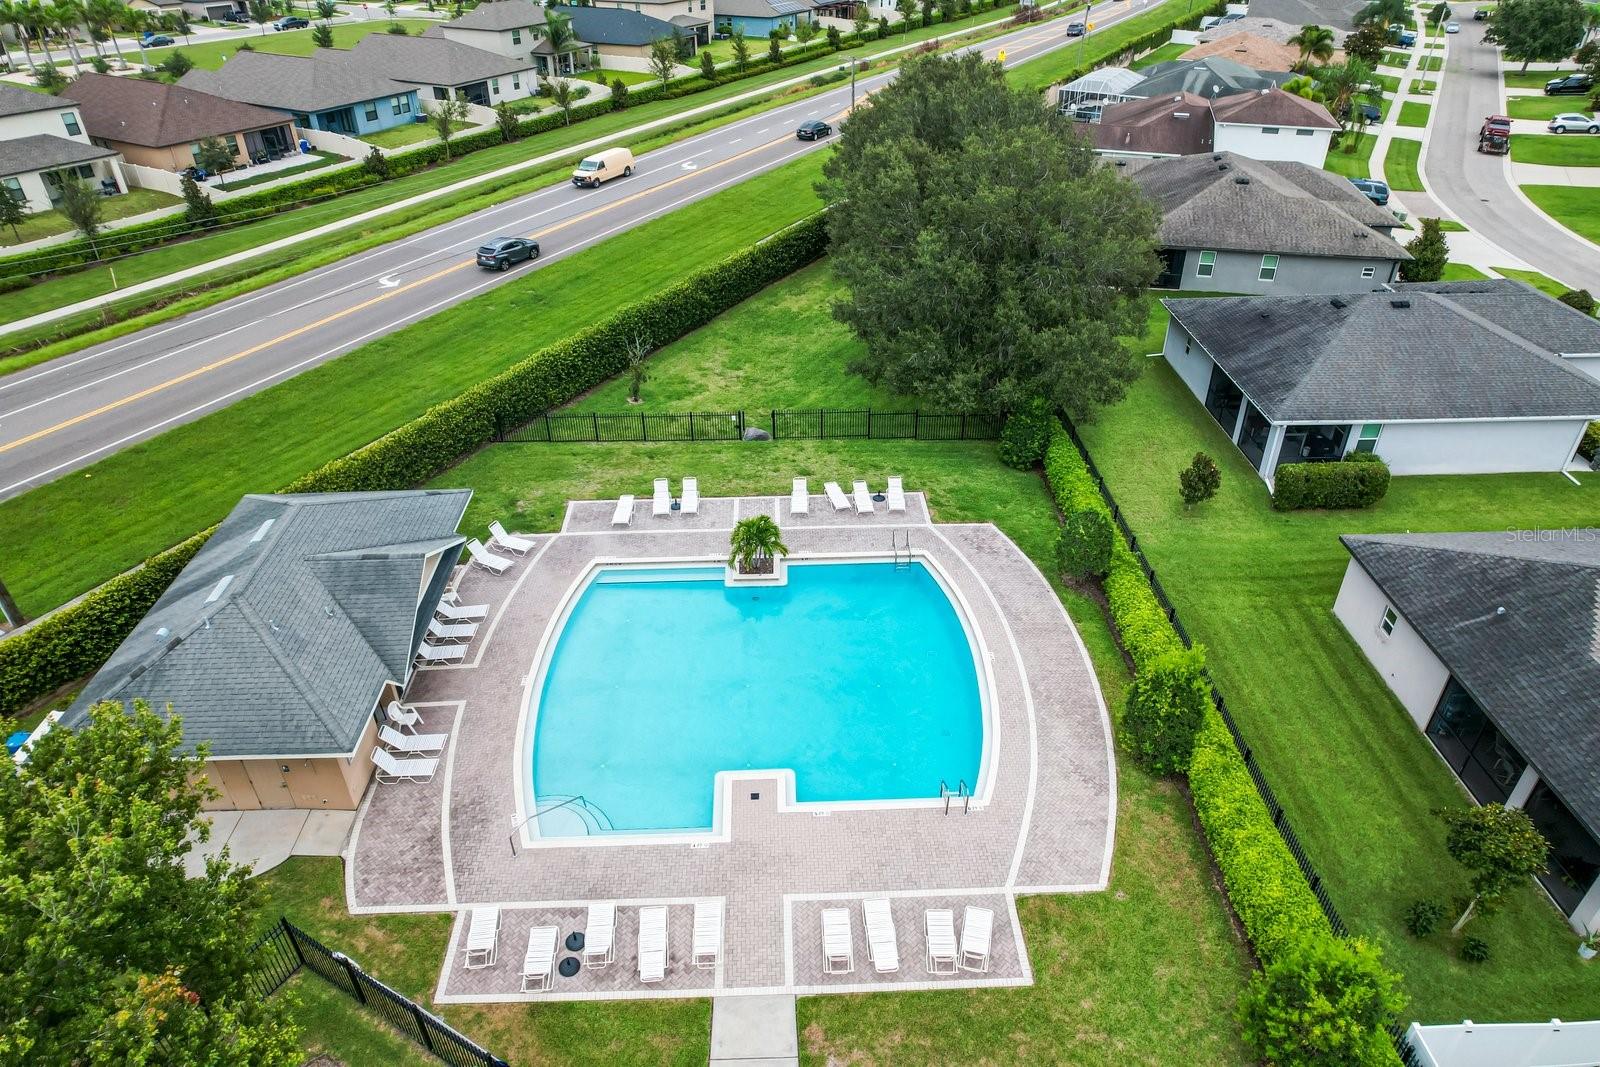
- Community Features: Community Mailbox, Deed Restrictions, Gated Community - No Guard, Golf, Pool, Sidewalks
- Architectural Style: Contemporary
Mortgage Calculator
- Down Payment
- Loan Amount
- Monthly Mortgage Payment
- Property Tax
- Home Insurance
- PMI
- Monthly HOA Fees