Overview
- Single Family Residence, Residential
- 3
- 2
- 2
- 1629
- 2023
Description
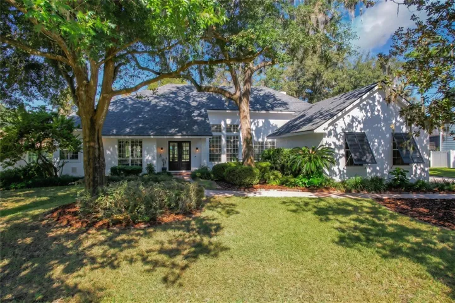
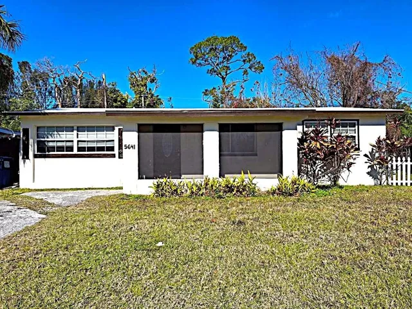
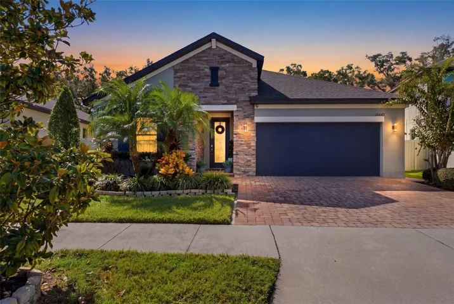
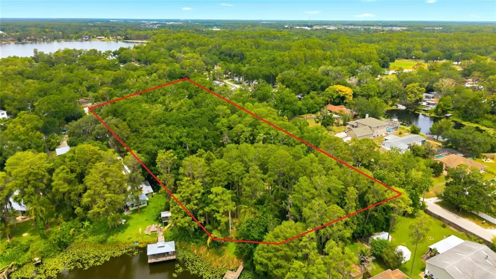
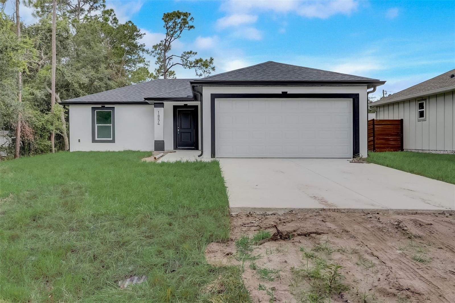
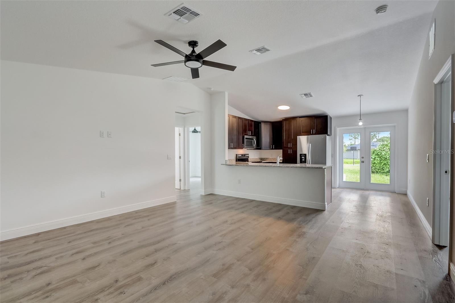
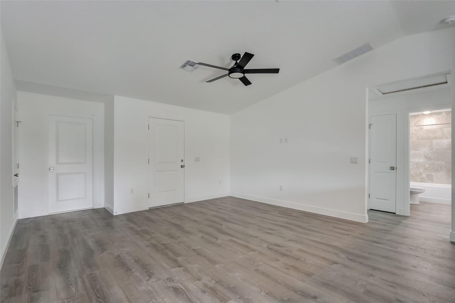
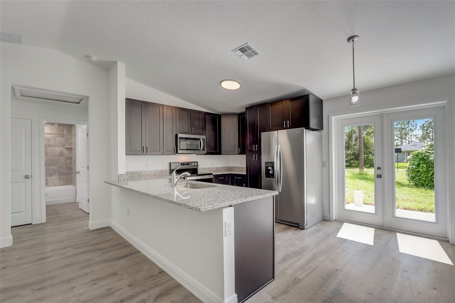
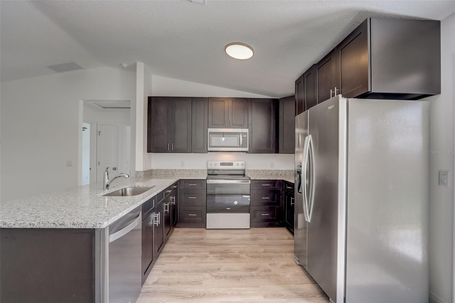
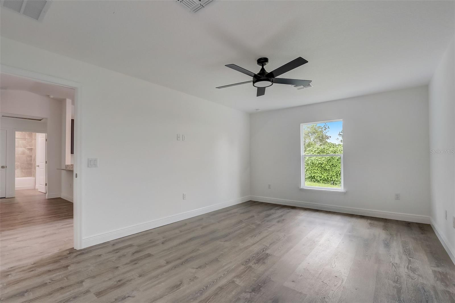
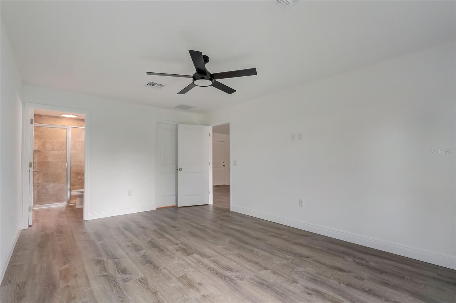
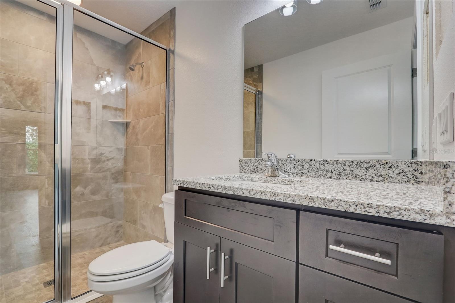
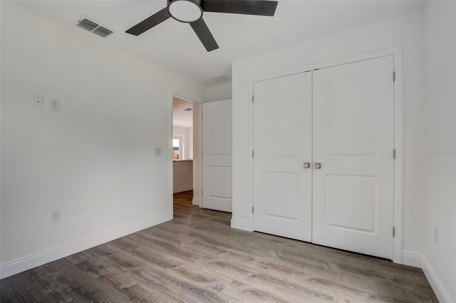
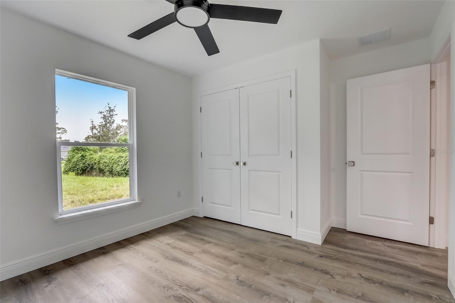
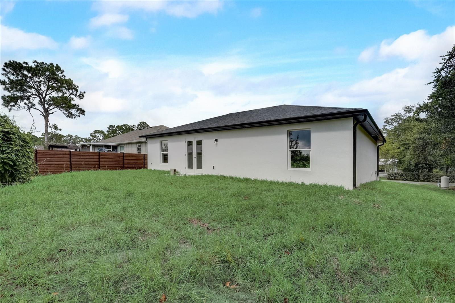
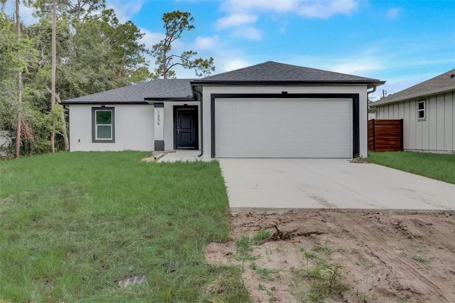
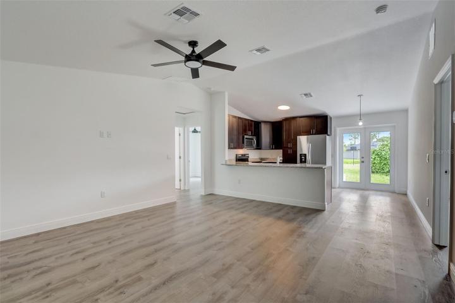
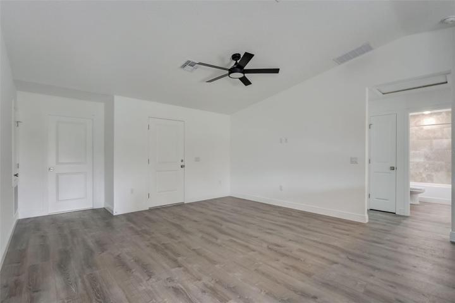
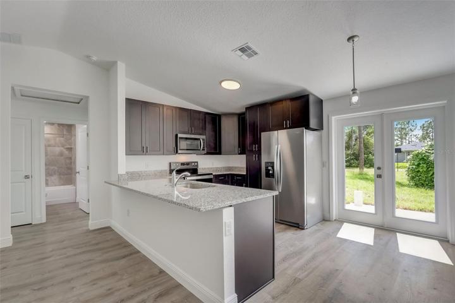
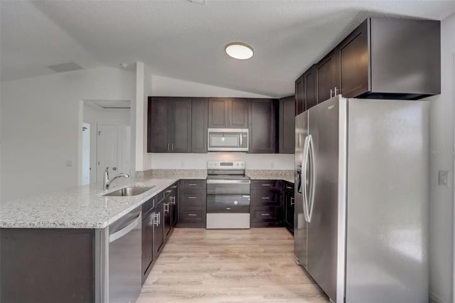
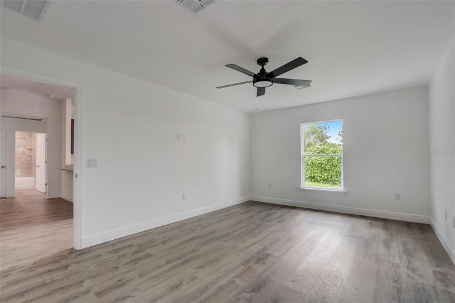
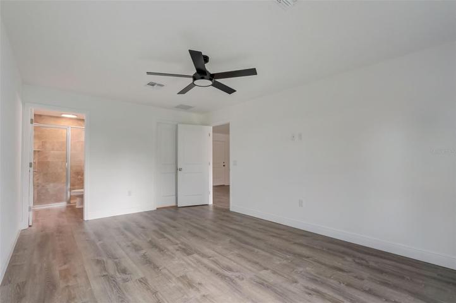
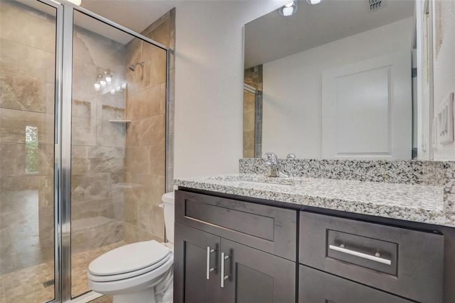
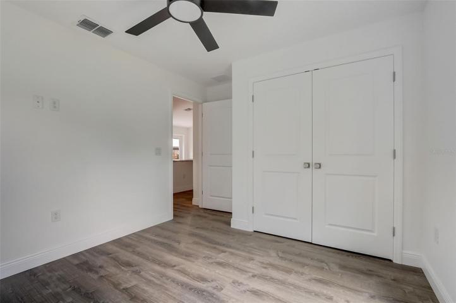
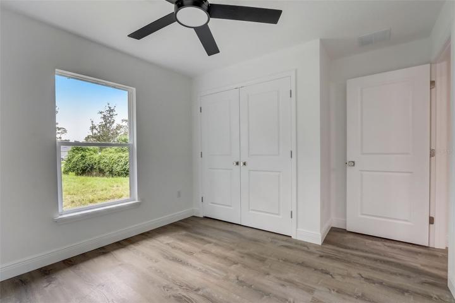
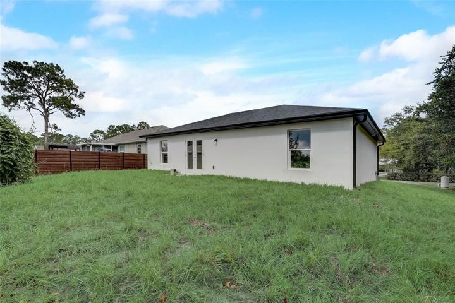
Welcome Home! This wonderful new construction property with fantastic curb appeal has spacious vaulted ceilings that greet you as you enter the main living area. The well-designed kitchen is a chef’s delight featuring new appliances, warm mocha-colored cabinets, a breakfast bar, and granite countertops. There are lovely, easy-to-clean wood-plank vinyl floors throughout the home and the expansive primary bedroom has a large walk-in closet with a tiled shower and two single sink vanities. This home also features a 2-car garage that is electric vehicle ready with a 50-Amp circuit for the installation of an EV charging station. Located on a quiet road with great schools nearby, A-rated Harmony Community School (PK-12) and B-rated, Harmony High School (9-12). Bring your water toys as the boat ramp is just around the corner with easy access to the sought after Alligator Chain of Lakes.
Address
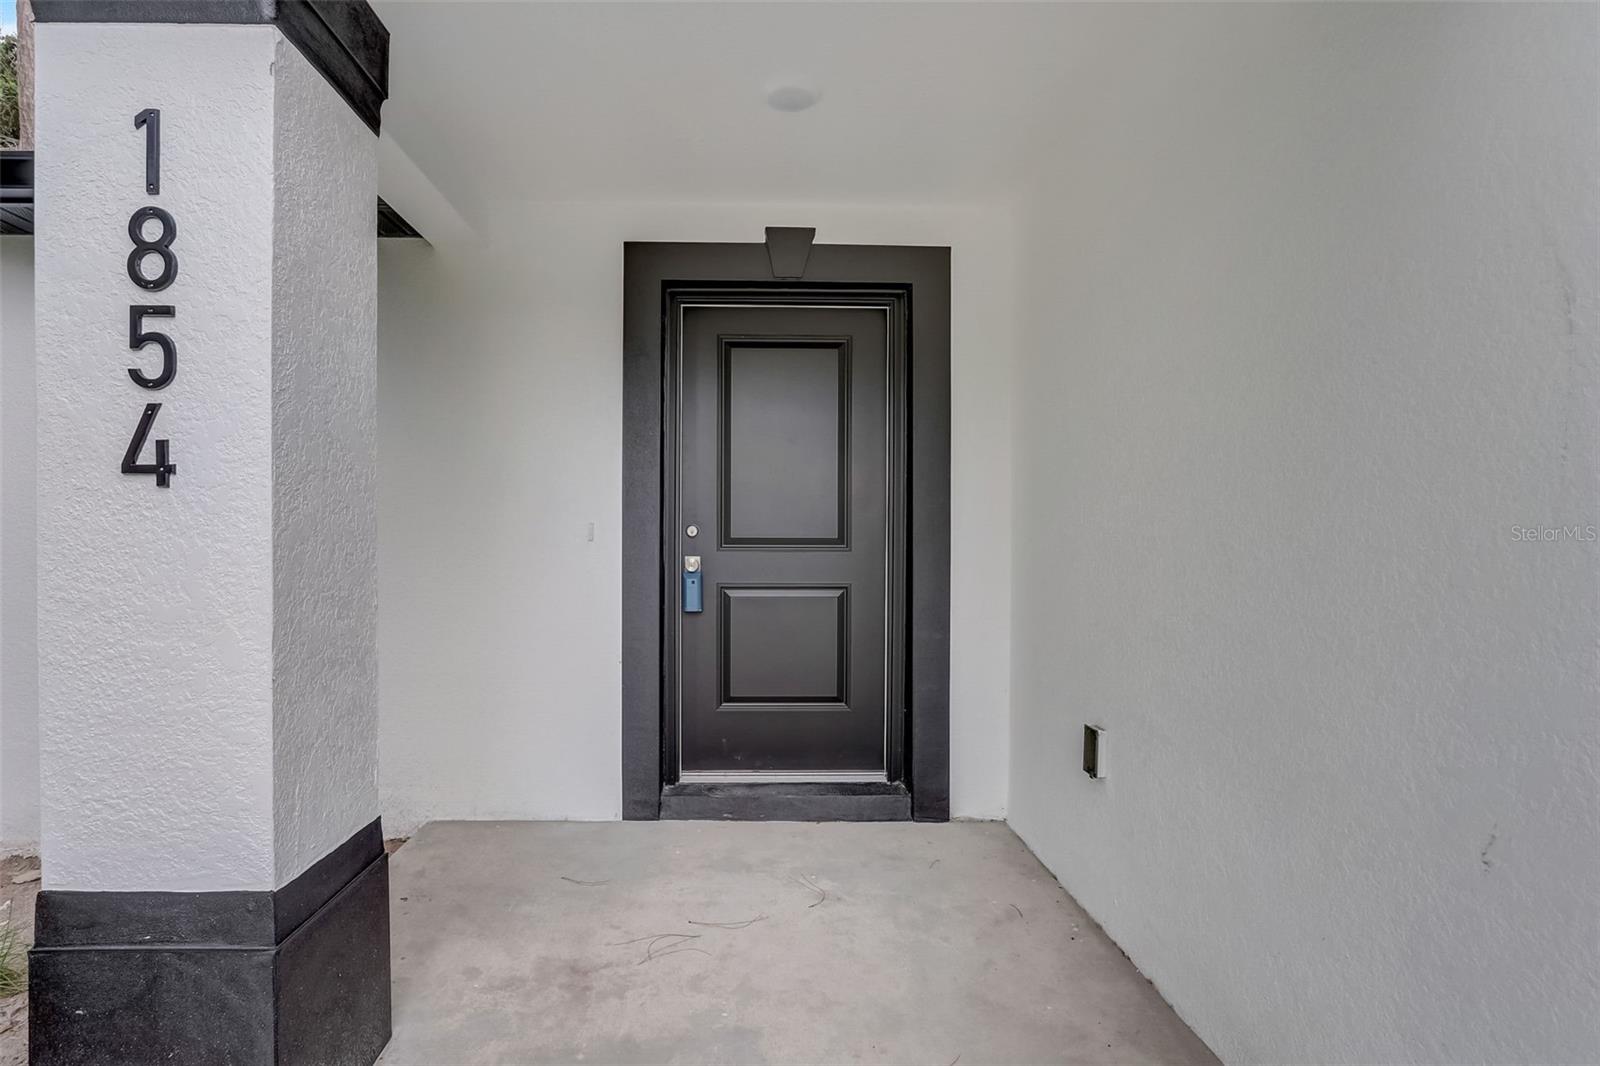
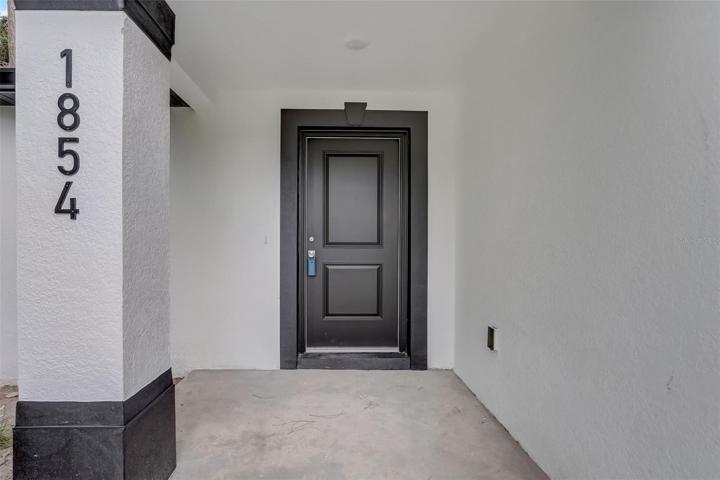
Open on Google Maps- Address 1854 LILLIAN DRIVE
- City Saint Cloud
- State/county FL
- Zip/Postal Code 34771
- Country US
Details
Updated on August 25, 2023 at 12:12 pm- Property ID: HZO6131533
- Price: $379,000
- Property Size: 1629 Sqft
- Land Area: 0.4 Acres
- Bedrooms: 3
- Bathrooms: 2
- Garages: 2
- Year Built: 2023
- Property Type: Single Family Residence, Residential
- Property Status: Closed
Additional details
- Listing Terms: Cash, Conventional
- Roof: Shingle
- Utilities: Electricity Connected
- Sewer: Septic Tank
- Cooling: Central Air
- Heating: Central, Electric
- Flooring: Tile, Vinyl
- County: Osceola
- Property Type: Residential
- Parking: Garage Door Opener
- Middle School: Harmony Middle
- High School: Harmony High
- Architectural Style: Traditional
Mortgage Calculator
- Down Payment
- Loan Amount
- Monthly Mortgage Payment
- Property Tax
- Home Insurance
- PMI
- Monthly HOA Fees