Call Us: (941) 900-6086 / info@b1realty.net
Call Us: (941) 900-6086 / info@b1realty.net
826 Hillshire Place, Spring Hill, Florida 34610
Closed
Under Construction
826 Hillshire Place, Spring Hill, Florida 34610
826 HILLSHIRE PLACE, Spring Hill, FL 34610
Overview
Property ID: HZT3464209
- Single Family Residence, Residential
- 3
- 2
- 2
- 2437
- 2023
Description
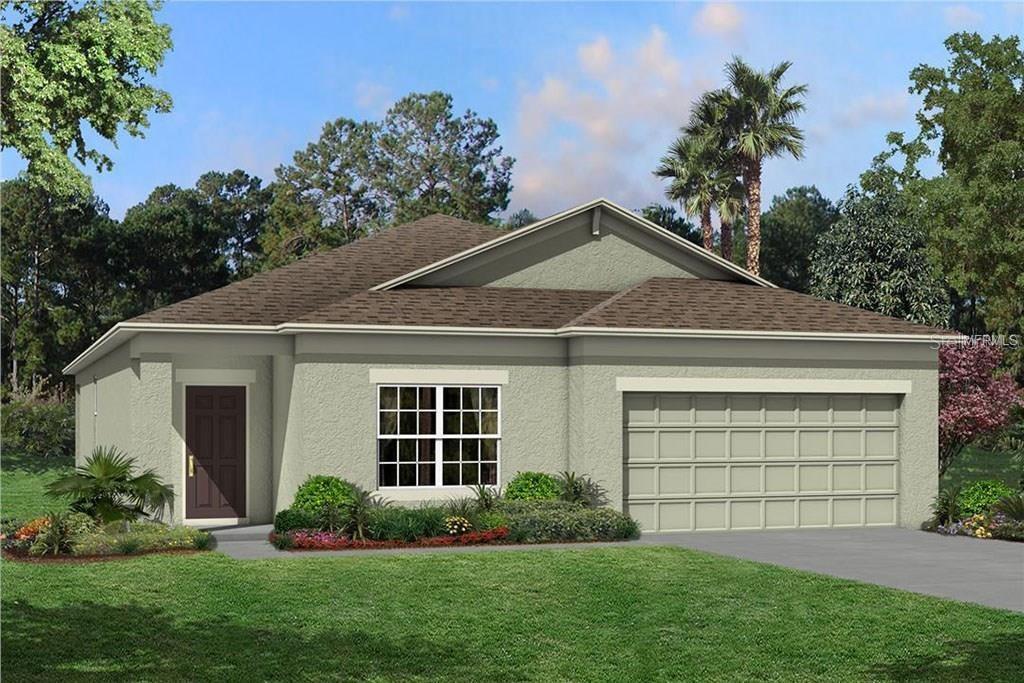
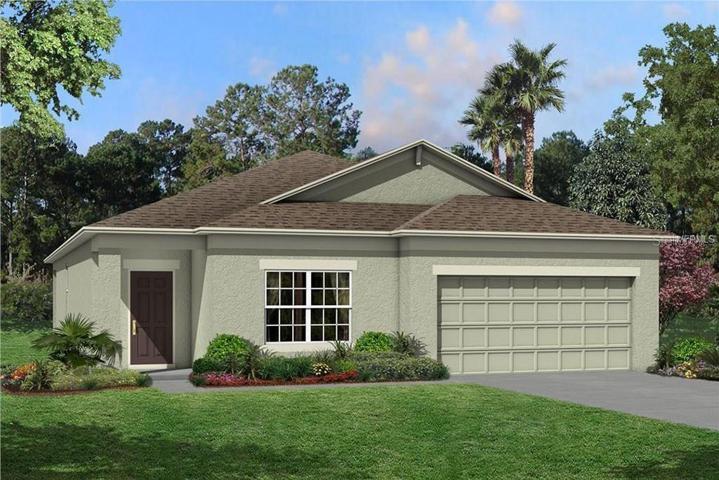
Under Construction. Welcome home to our Picasso Floorplan. This ranch-style home features 2.095 sq ft of living space, with 3 bedrooms, 2 bathrooms, a flex room, and a 2-car garage. You are sure to enjoy the enormous owner’s suite, as well as these incredible upgrade options: Platinum Design Package “A’, 16’8″x12′ extended lanai, Tray Ceiling in Family/Dining Room + Owner’s Suite and more! Contact us to learn more today!
Address
Open on Google Maps- Address 826 HILLSHIRE PLACE
- City Spring Hill
- State/county FL
- Zip/Postal Code 34610
- Country US
Details
Updated on December 22, 2023 at 8:20 pm- Property ID: HZT3464209
- Price: $399,990
- Property Size: 2437 Sqft
- Land Area: 0.14 Acres
- Bedrooms: 3
- Bathrooms: 2
- Garages: 2
- Year Built: 2023
- Property Type: Single Family Residence, Residential
- Property Status: Closed
Additional details
- Listing Terms: Cash, Conventional, FHA, VA Loan
- Association Fee: 165
- Roof: Shingle
- Utilities: BB/HS Internet Available, Cable Available, Electricity Available, Electricity Connected, Phone Available, Sewer Connected, Street Lights, Underground Utilities
- Sewer: Public Sewer
- Cooling: Central Air
- Heating: Central
- Flooring: Carpet, Ceramic Tile
- County: Hernando
- Property Type: Residential
- Pool: Other
- Parking: Driveway
- Elementary School: Suncoast Elementary
- Middle School: Powell Middle
- High School: Frank W Springstead
- Community Features: Clubhouse, Deed Restrictions, Fitness Center, Playground, Pool, Sidewalks
- Architectural Style: Florida
Mortgage Calculator
Monthly
- Down Payment
- Loan Amount
- Monthly Mortgage Payment
- Property Tax
- Home Insurance
- PMI
- Monthly HOA Fees
Schedule a Tour
What's Nearby?
Powered by Yelp
Please supply your API key Click Here