Overview
- Single Family Residence, Residential
- 4
- 2
- 2
- 2665
- 2005
Description
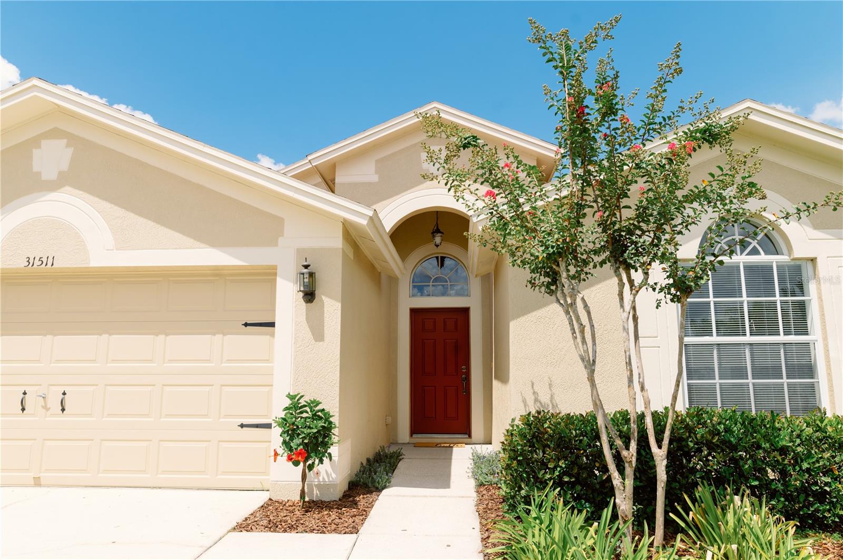
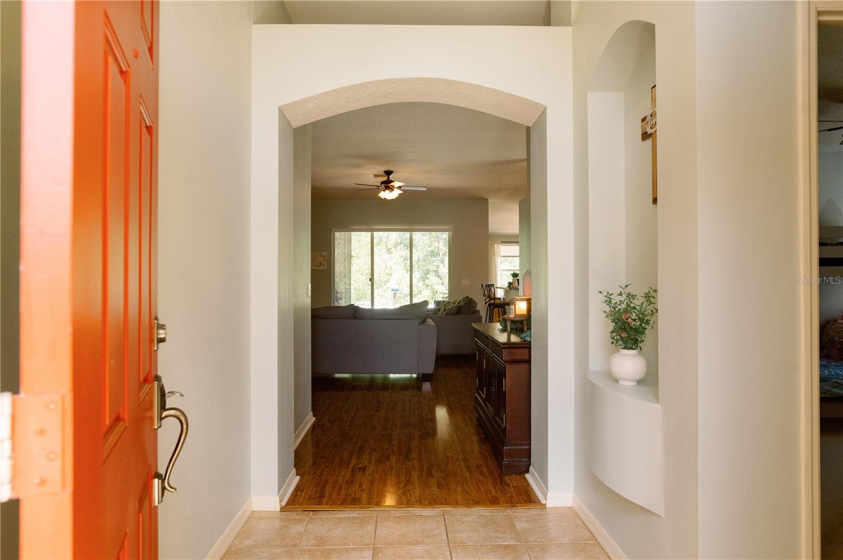
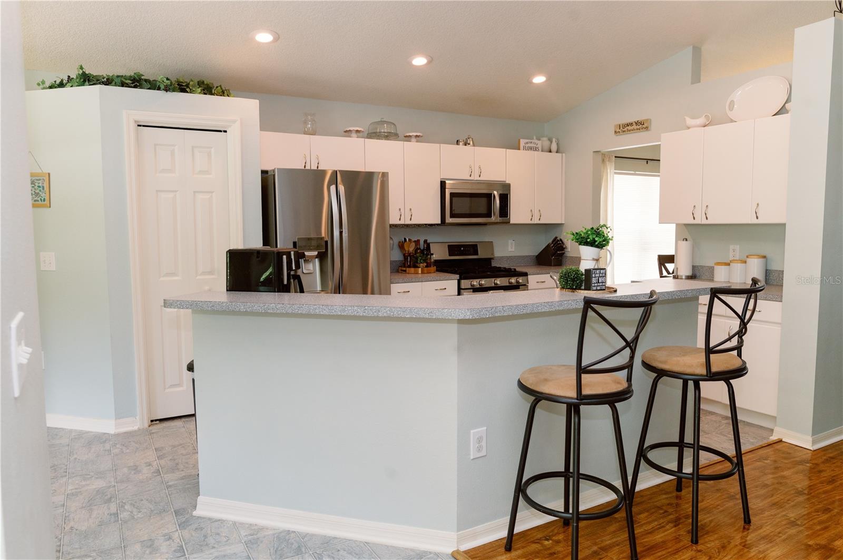
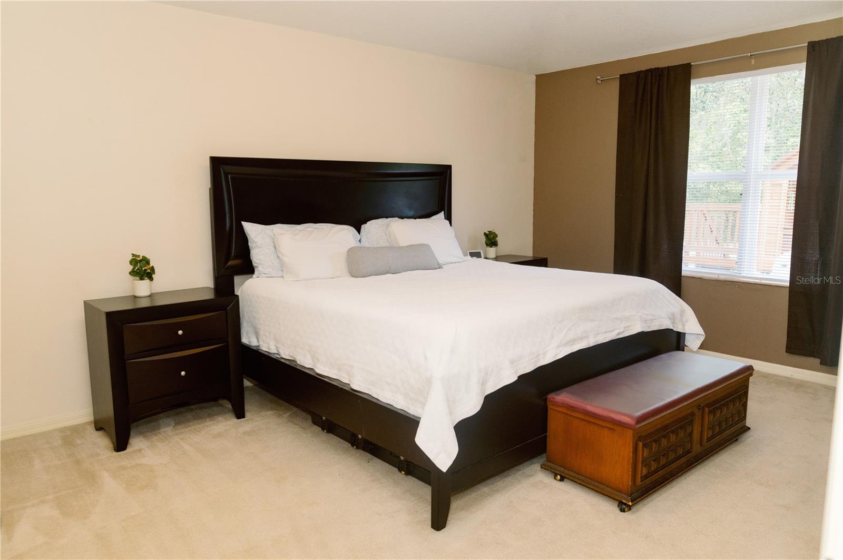
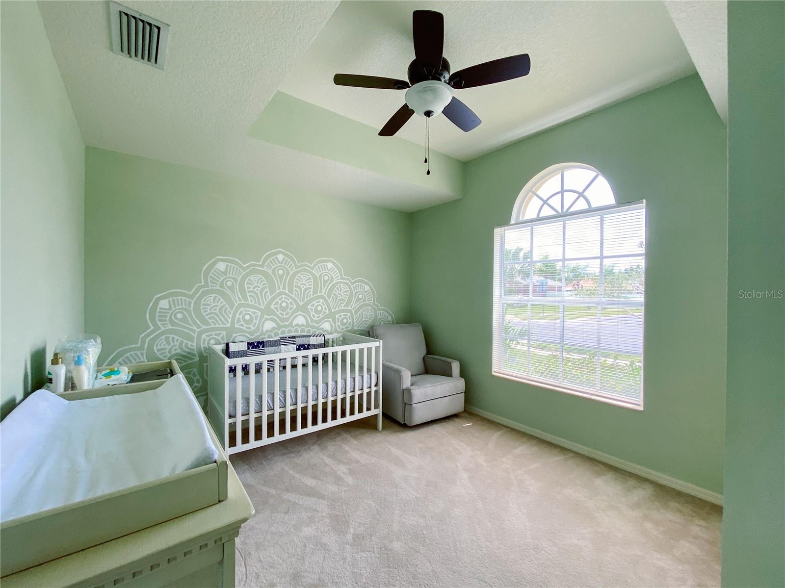
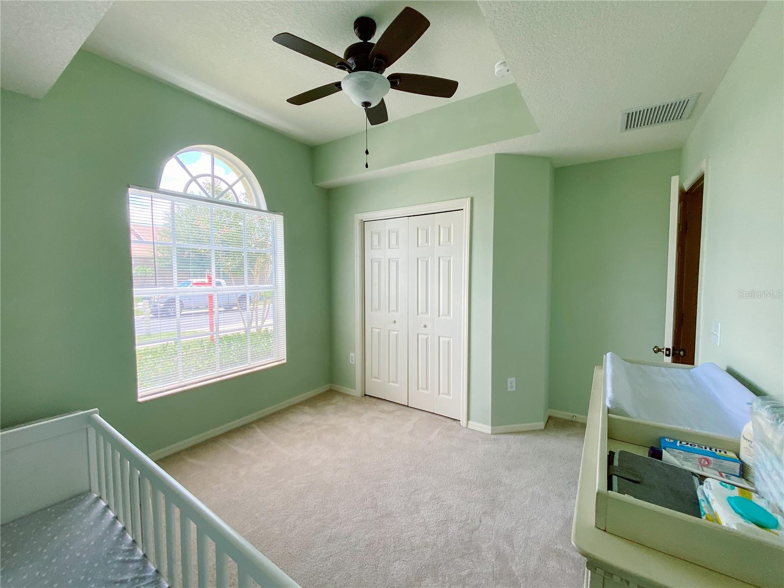
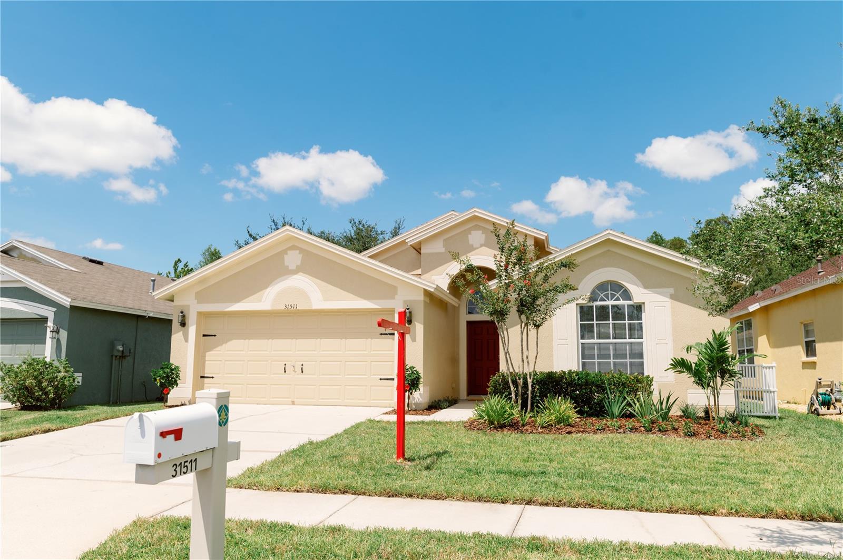
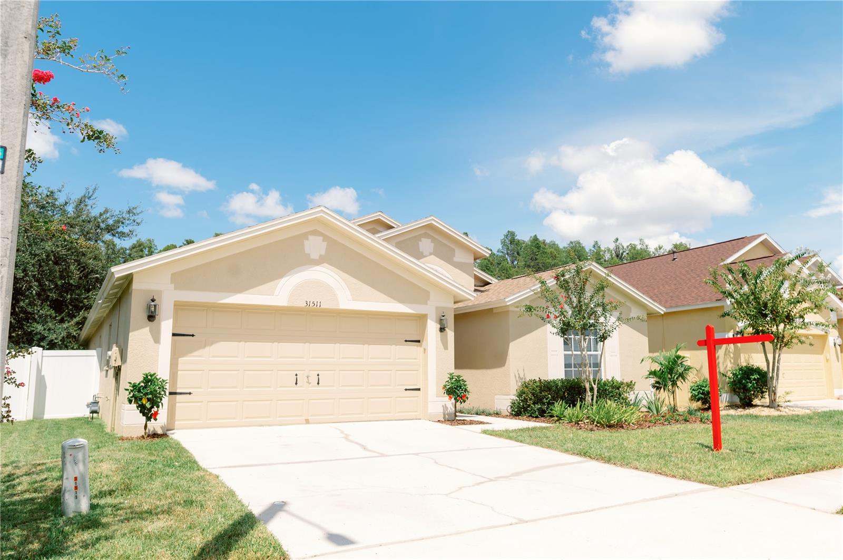
Come and see this delightful move-in ready home in Wesley Chapel! This inviting home is a 2005, 4 bedroom, 2 bathroom house in the Meadow Point III neighborhood! It is near great schools, hospitals, grocery stores and restaurants, yet tucked away in this friendly gated neighborhood. This home sits on a 1/4 acre lot, part of which extends into the conservation area. It has an open floor plan with a large living area and split bedrooms. The large open kitchen overlooks the living area and includes a breakfast nook/dinette and stainless steel LG appliances. This home has had many updates in recent years. The roof was replaced in November 2020, a new Trane AC was installed in May 2020, the gas water heater is 2 years old, the exterior of the house was painted in February 2021, the interior was recently painted, the back pavered patio was expanded in June 2022 and a new white vinyl backyard fence was installed in June 2023. The fence has a gate leading out to the conservation area. No backyard neighbors!
Address
Open on Google Maps- Address 31511 WRENCREST DRIVE
- City Wesley Chapel
- State/county FL
- Zip/Postal Code 33543
- Country US
Details
Updated on September 21, 2023 at 1:58 am- Property ID: HZT3464233
- Price: $435,000
- Property Size: 2665 Sqft
- Land Area: 0.25 Acres
- Bedrooms: 4
- Bathrooms: 2
- Garages: 2
- Year Built: 2005
- Property Type: Single Family Residence, Residential
- Property Status: Closed
Additional details
- Listing Terms: Cash, Conventional, FHA, VA Loan
- Association Fee: 95
- Roof: Shingle
- Utilities: Cable Connected, Electricity Connected, Natural Gas Connected, Sewer Connected, Underground Utilities
- Sewer: Public Sewer
- Cooling: Central Air
- Heating: Central, Natural Gas
- Flooring: Carpet, Ceramic Tile, Laminate, Vinyl
- County: Pasco
- Property Type: Residential
- Parking: Driveway
- Elementary School: Wiregrass Elementary
- Middle School: John Long Middle-PO
- High School: Wiregrass Ranch High-PO
- Community Features: Deed Restrictions, Fitness Center, Gated Community - No Guard, Playground, Pool, Tennis Courts
- Architectural Style: Contemporary
Mortgage Calculator
- Down Payment
- Loan Amount
- Monthly Mortgage Payment
- Property Tax
- Home Insurance
- PMI
- Monthly HOA Fees