Overview
- Townhouse, Residential
- 3
- 3
- 1
- 1936
- 2015
Description
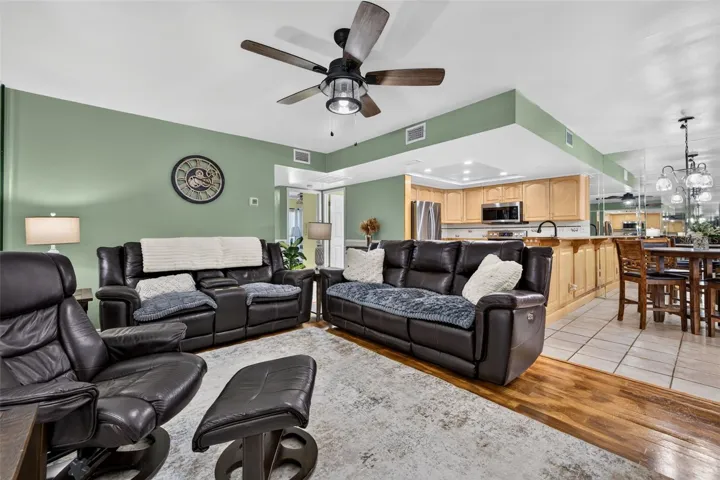
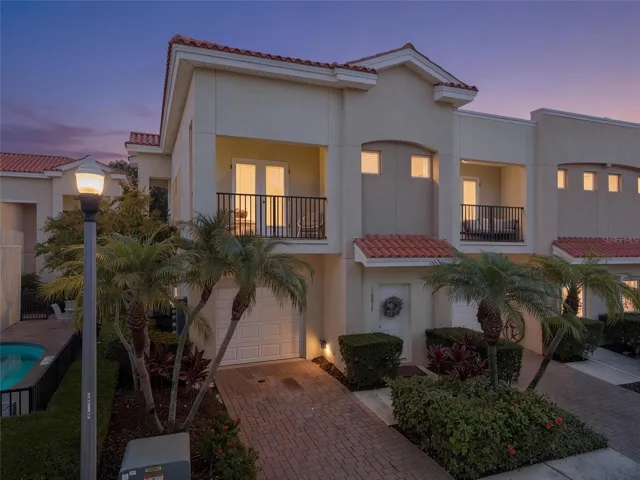
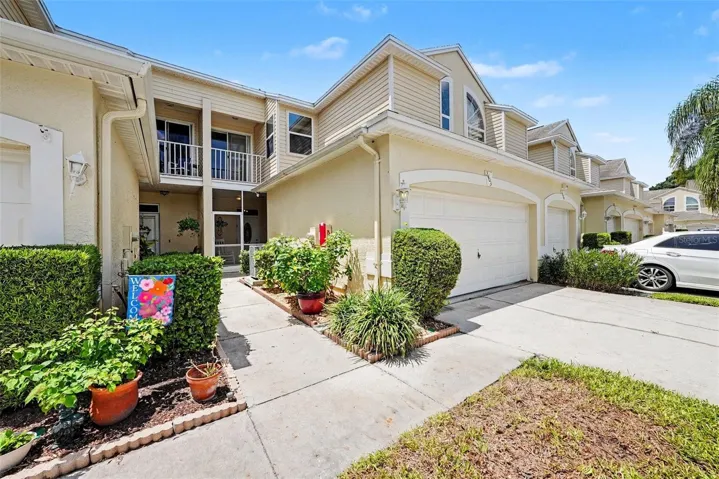
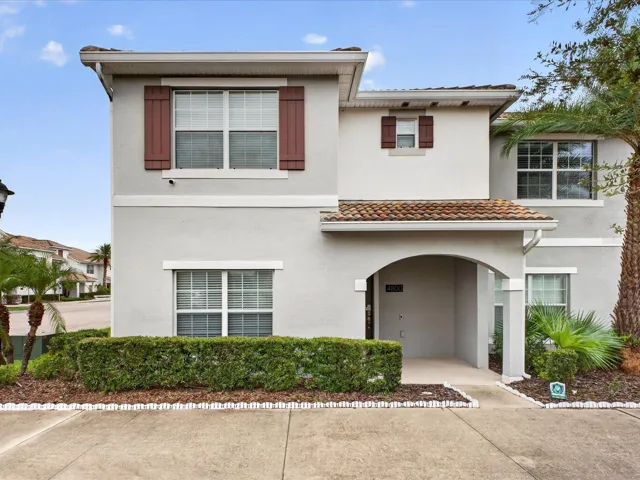
One or more photo(s) has been virtually staged. Exceptional 3-bedroom 3-bathroom townhome located in the highly desired Broadway Centre pool community boast maintenance free living with Hoa fee covering exterior and ground care. A tiled foyer with freshly painted interior throughout welcomes you into a generous sized family room with beautiful hardwood flooring, half bath and sliders that open to a 7×15 screened lanai. The well-appointed bar kitchen is truly the heart of the home and features:42 inch raised panel wood cabinetry, designer backsplash, deep double stainless sinks, vent through microwave, closet pantry and complete appliance package. All bedrooms and laundry closet are upstairs and offer ample storage and closet space. The owner’s en-suite bedroom includes dual vanities, linen closet, glass enclosed shower and a very large walk-in closet. Broadway Centre is an impeccably maintained pool community with one of the lowest HOA fees in the market at $211 a month!
Address
Open on Google Maps- Address 2117 LENNOX DALE LANE
- City Brandon
- State/county FL
- Zip/Postal Code 33510
- Country US
Details
Updated on August 30, 2023 at 1:09 pm- Property ID: HZT3465799
- Price: $290,000
- Property Size: 1936 Sqft
- Land Area: 0.03 Acres
- Bedrooms: 3
- Bathrooms: 3
- Garage: 1
- Year Built: 2015
- Property Type: Townhouse, Residential
- Property Status: Canceled
Additional details
- Listing Terms: Cash, Conventional, FHA, VA Loan
- Association Fee: 211
- Roof: Shingle
- Utilities: Cable Available, Electricity Connected, Sewer Connected, Sprinkler Meter, Water Connected
- Sewer: Public Sewer
- Cooling: Central Air
- Heating: Central
- Flooring: Carpet, Ceramic Tile, Wood
- County: Hillsborough
- Property Type: Residential
- Elementary School: Schmidt-HB
- Middle School: McLane-HB
- High School: Armwood-HB
- Community Features: Association Recreation - Owned, Deed Restrictions, Pool, Sidewalks
- Architectural Style: Contemporary
Mortgage Calculator
- Down Payment
- Loan Amount
- Monthly Mortgage Payment
- Property Tax
- Home Insurance
- PMI
- Monthly HOA Fees