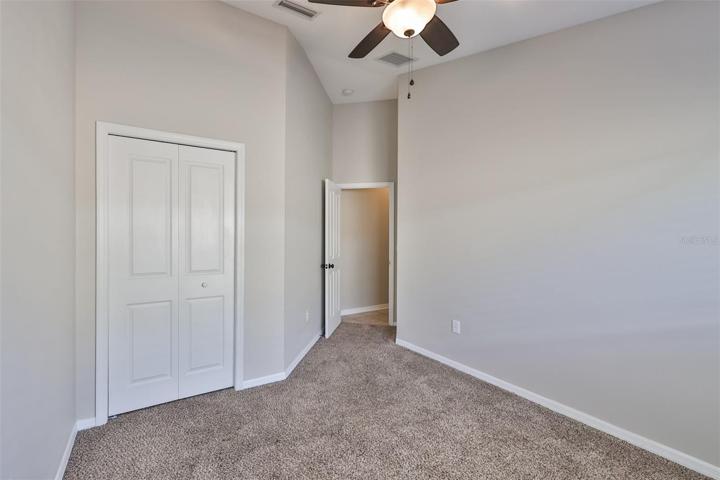
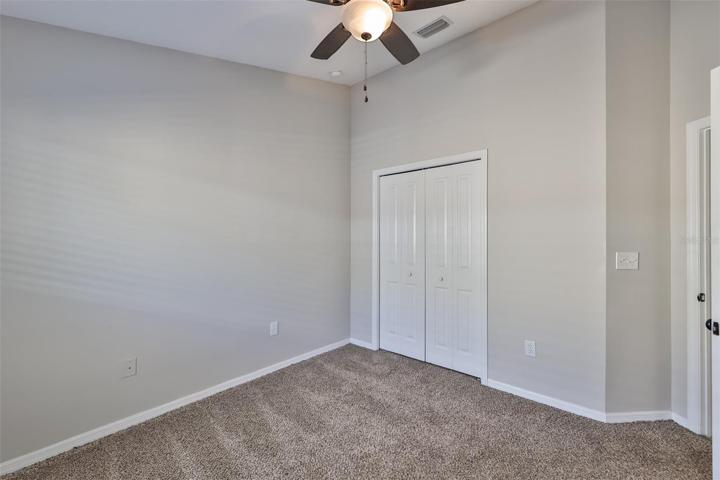
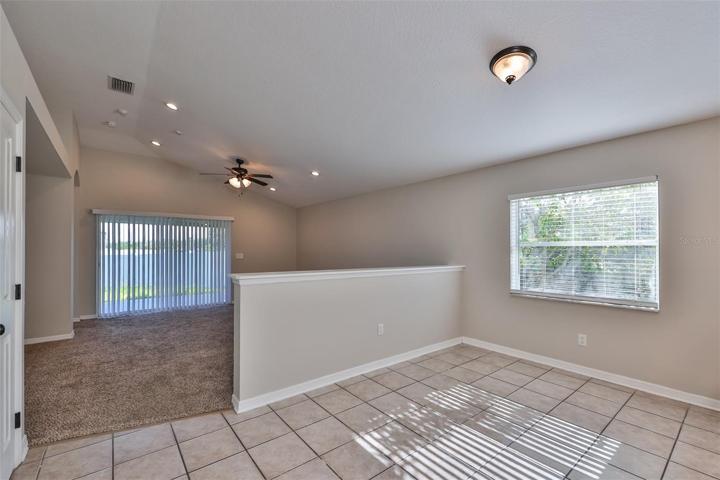
Overview
- Single Family Residence, Residential
- 4
- 2
- 2
- 2774
- 2006
Description
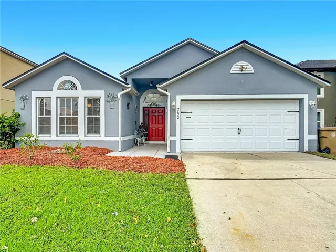
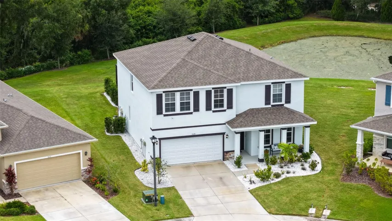
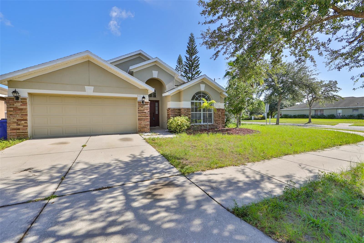
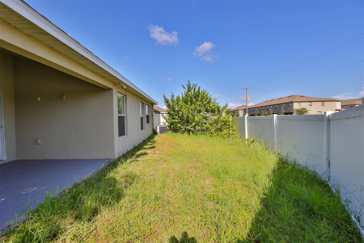
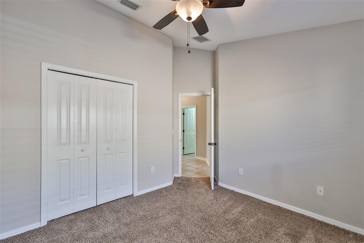
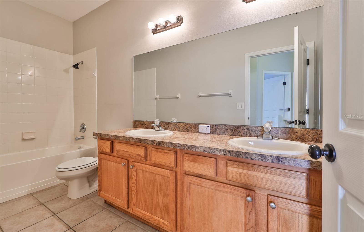
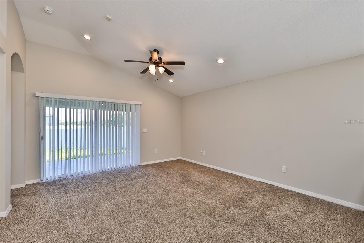
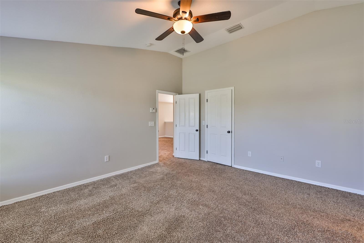
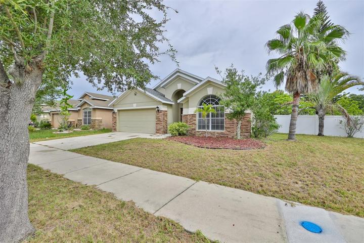
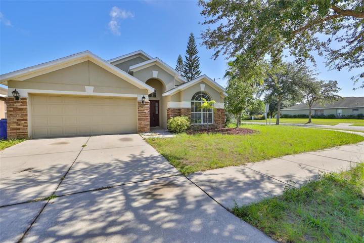
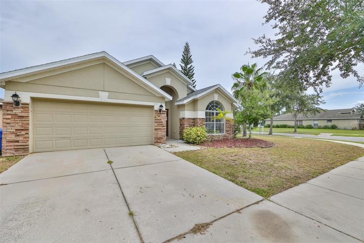
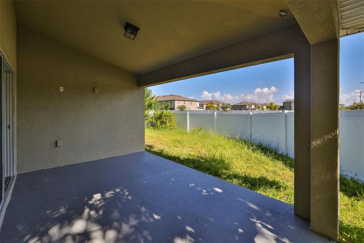
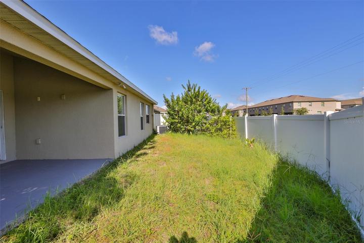
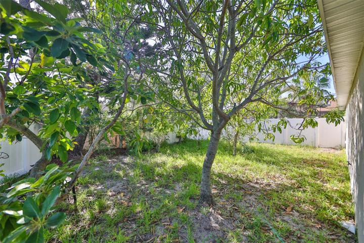
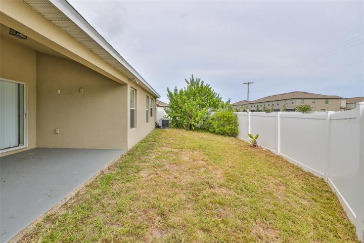
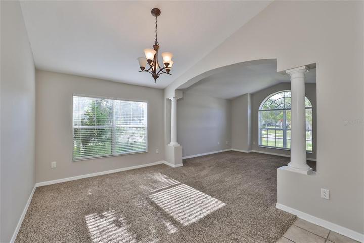
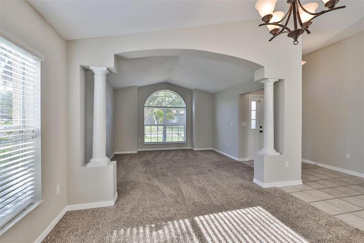
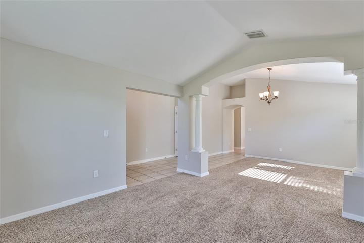
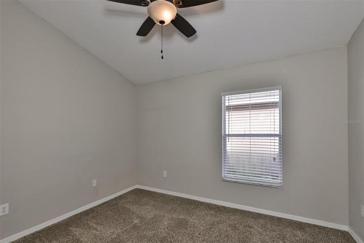
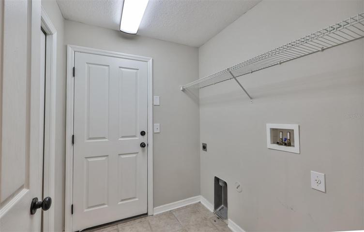
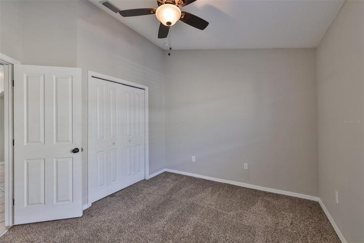
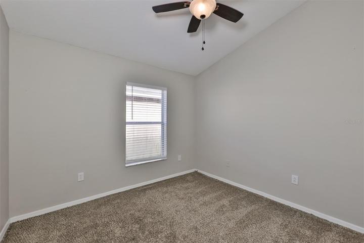
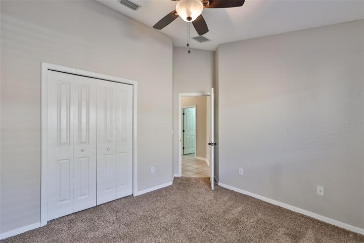
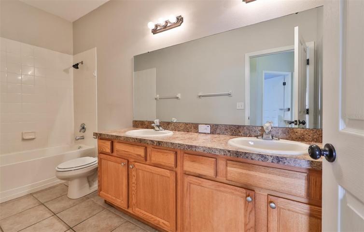
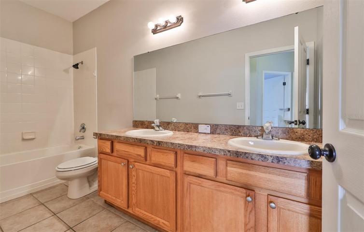
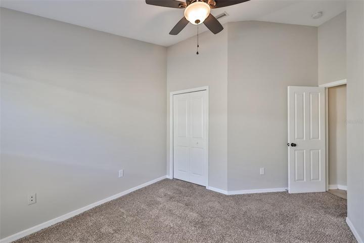
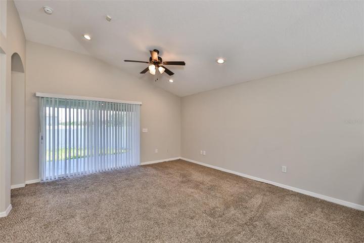
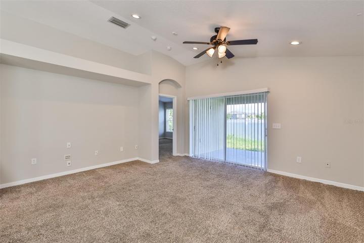
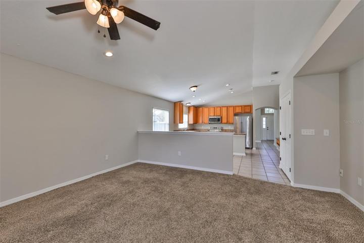
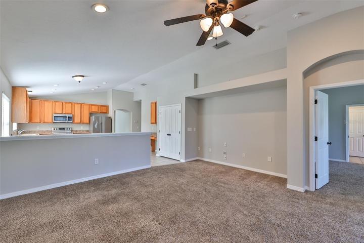
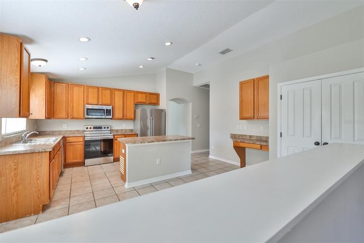
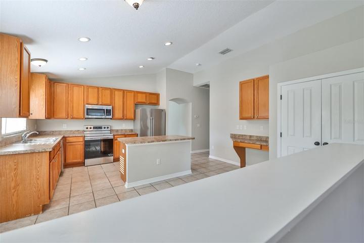
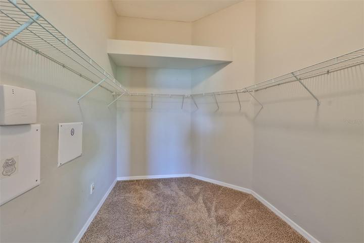
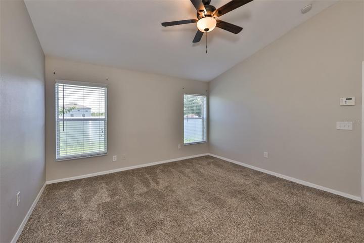
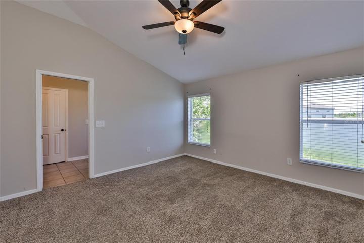
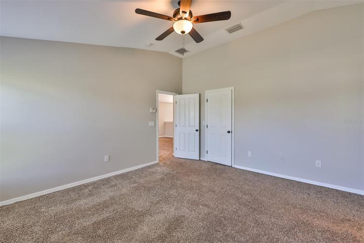
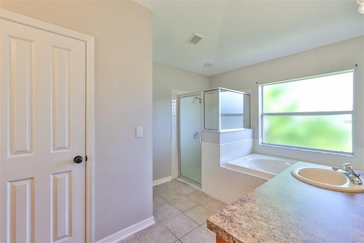
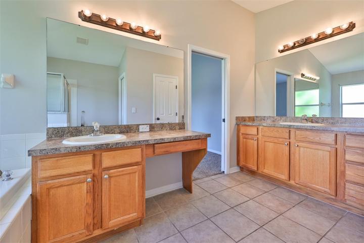
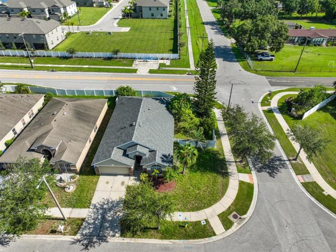
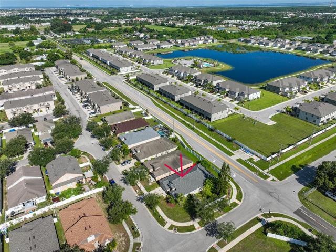
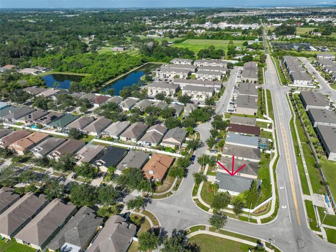
Excellent condition ranch home with desirable split plan. 4 Bedroom, 2 bath with 2 car garage and a New Roof. Master bedroom with garden tub, shower, separate vanities, and sinks. Secondary, 3 bedrooms share a double sink bath. Combination living room/dining room with nice column details as you enter the front door. The kitchen overlooks the family room and includes a stainless-steel refrigerator, range, dishwasher, and microwave. There is also a large pantry. The laundry room with an additional large closet is off the full-size 2-car garage with a laundry sink in the garage. Tile in all wet areas and eat-in kitchen and carpet in the family room and bedrooms. Attractive curb appeal on a corner lot with a fenced backyard. The backyard fence has a double gate opening for easy access for larger items. Low HOA and no CDD. Great location close to shopping, hospital, and schools, near I-75 and Rt. 41 for easy access.
Address
Open on Google Maps- Address 812 BARCLAY WOOD DRIVE
- City Ruskin
- State/county FL
- Zip/Postal Code 33570
- Country US
Details
Updated on January 5, 2024 at 10:01 pm- Property ID: HZT3465875
- Price: $360,000
- Property Size: 2774 Sqft
- Land Area: 0.17 Acres
- Bedrooms: 4
- Bathrooms: 2
- Garages: 2
- Year Built: 2006
- Property Type: Single Family Residence, Residential
- Property Status: Closed
Additional details
- Listing Terms: Cash, Conventional, FHA, VA Loan
- Association Fee: 76
- Roof: Shingle
- Utilities: Cable Available, Cable Connected, Electricity Available, Electricity Connected, Public, Sewer Available, Sewer Connected, Water Available, Water Connected
- Sewer: Public Sewer
- Cooling: Central Air
- Heating: Electric
- Flooring: Carpet, Ceramic Tile
- County: Hillsborough
- Property Type: Residential
- Elementary School: Thompson Elementary
- Middle School: Shields-HB
- High School: Lennard-HB
- Community Features: Deed Restrictions
- Architectural Style: Traditional
Features
Mortgage Calculator
- Down Payment
- Loan Amount
- Monthly Mortgage Payment
- Property Tax
- Home Insurance
- PMI
- Monthly HOA Fees