Call Us: (941) 900-6086 / info@b1realty.net
Call Us: (941) 900-6086 / info@b1realty.net
2240 Derwent Drive, Davenport, Florida 33896


Closed
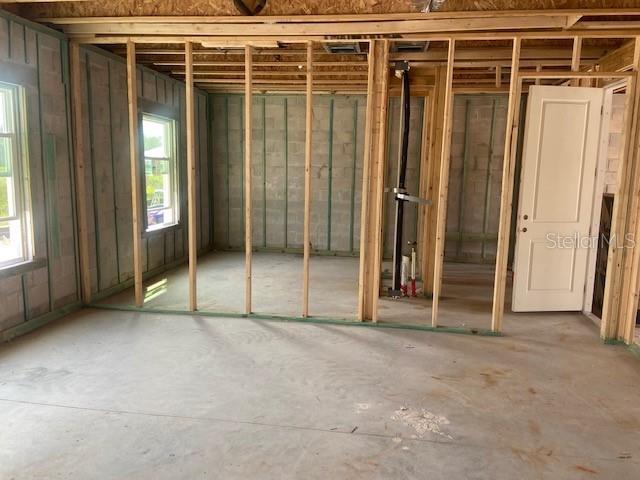
Under Construction
2240 Derwent Drive, Davenport, Florida 33896
2240 DERWENT DRIVE, Davenport, FL 33896
Overview
Property ID: HZO6135033
- Single Family Residence, Residential
- 5
- 4
- 2
- 2722
- 2023
Description
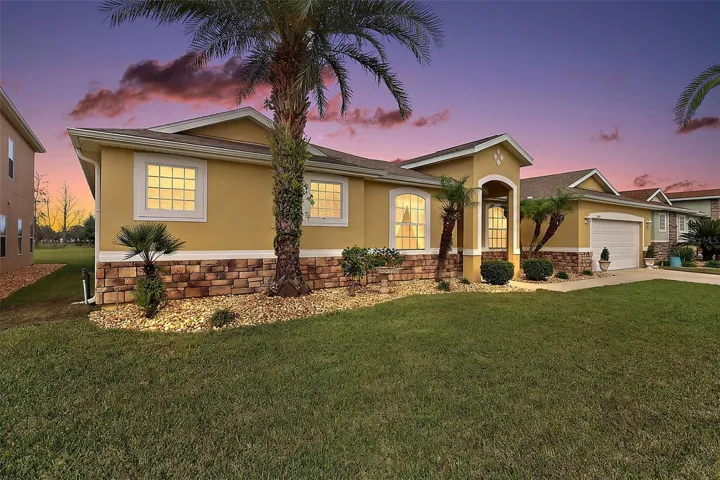
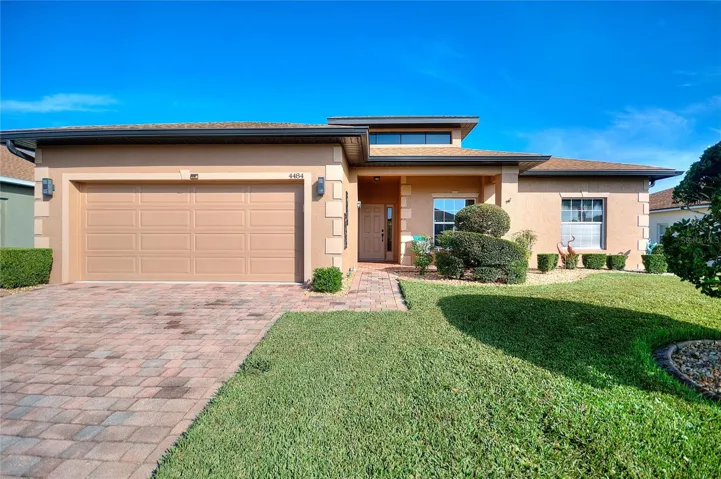
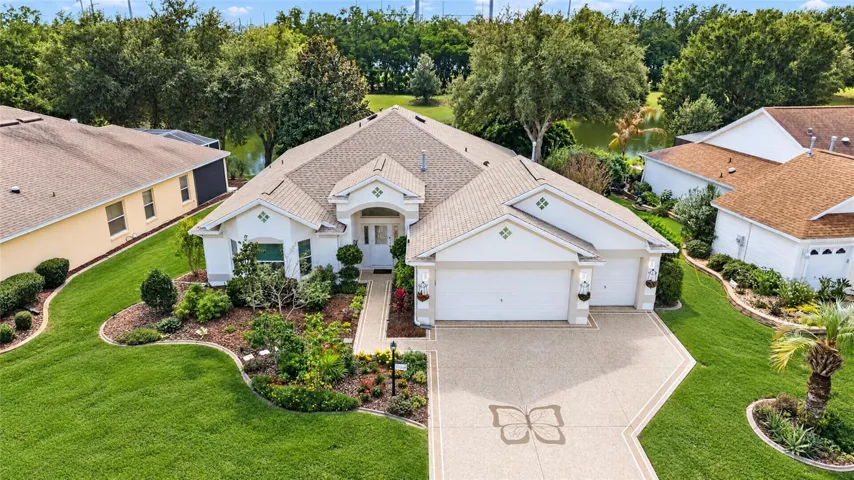
Under Construction. Gorgeous brand new home located in the highly desirable Champions Gate area. The home has plenty of upgrades such as beautiful 42 inch white kitchen cabinets, stainless steel appliances including stove, dishwasher, and microwave. Large island with Quartz counter-top perfect for gatherings that is open to the great room and dining area. Main living space features wood looking tile flooring and bedrooms with upgraded carpet for comfort. Enjoy the amenities with a swim in the community pool, fitness center, tennis courts, playground and beach volleyball court. This home is conveniently located to shopping, grocery stores, Posner Park, Champions Gate Village and Walt Disney World.
Address
Open on Google Maps- Address 2240 DERWENT DRIVE
- City Davenport
- State/county FL
- Zip/Postal Code 33896
- Country US
Details
Updated on February 12, 2024 at 3:57 pm- Property ID: HZO6135033
- Price: $563,990
- Property Size: 2722 Sqft
- Land Area: 0.15 Acres
- Bedrooms: 5
- Bathrooms: 4
- Garages: 2
- Year Built: 2023
- Property Type: Single Family Residence, Residential
- Property Status: Closed
Additional details
- Listing Terms: Cash, Conventional, FHA, VA Loan
- Association Fee: 125
- Roof: Shingle
- Utilities: Electricity Available, Public, Sprinkler Recycled, Street Lights, Underground Utilities, Water Available
- Sewer: Public Sewer
- Cooling: Central Air
- Heating: Central, Electric
- Flooring: Carpet, Tile
- County: Polk
- Property Type: Residential
- Parking: Driveway, Garage Door Opener
- Elementary School: Loughman Oaks Elem
- Middle School: Citrus Ridge
- High School: Ridge Community Senior High
- Community Features: Clubhouse, Fitness Center, Pool, Sidewalks, Tennis Courts
- Architectural Style: Traditional
Mortgage Calculator
Monthly
- Down Payment
- Loan Amount
- Monthly Mortgage Payment
- Property Tax
- Home Insurance
- PMI
- Monthly HOA Fees
Schedule a Tour
360° Virtual Tour
What's Nearby?
Powered by Yelp
Please supply your API key Click Here