11226 Scenic Vista Drive, Clermont, Florida 34711
Overview
- Single Family Residence, Residential
- 5
- 4
- 3
- 4569
- 2015
Description
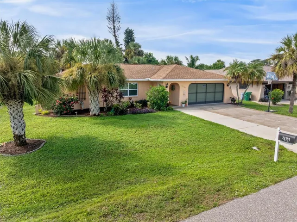
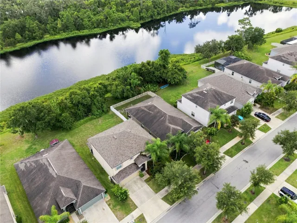
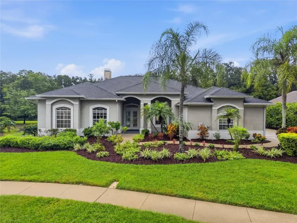
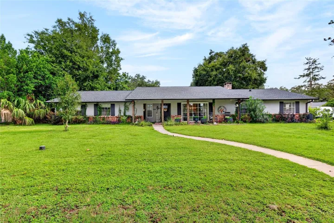
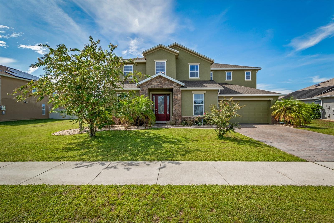
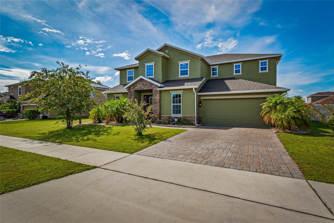
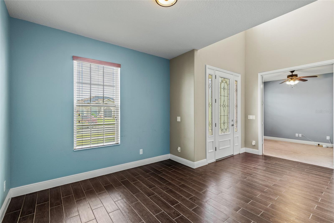
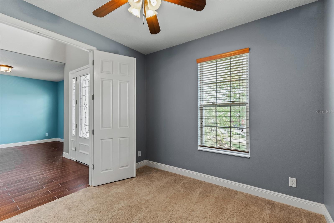
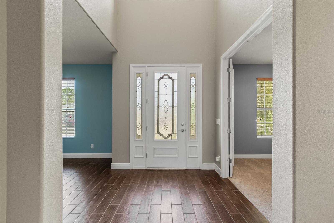
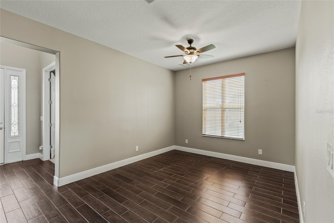
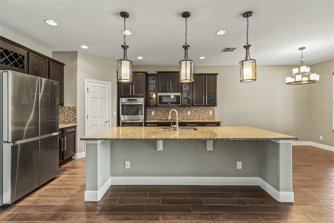
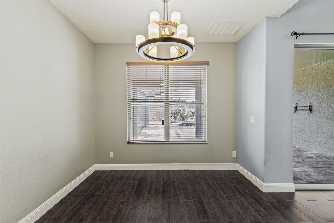
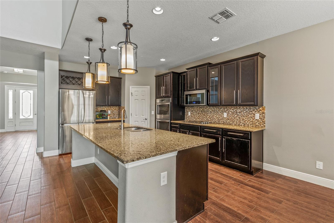
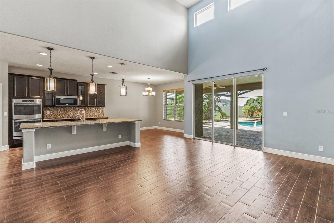
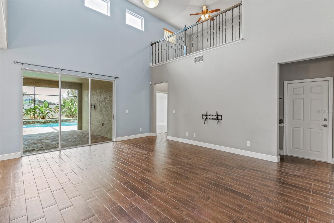
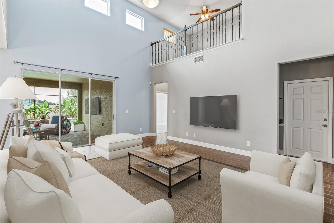
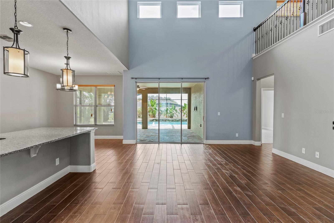
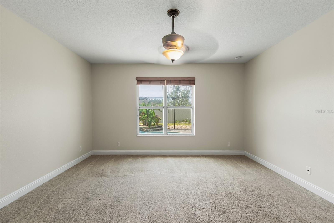
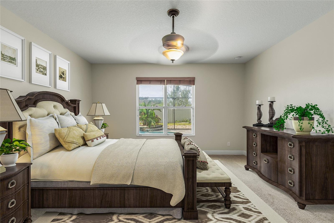
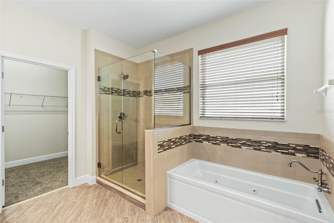
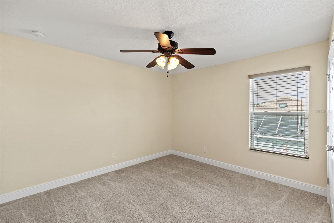
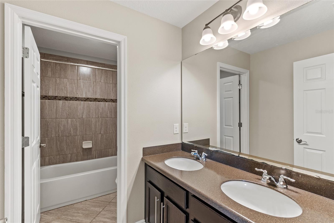
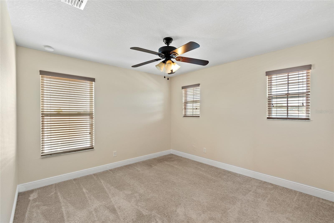
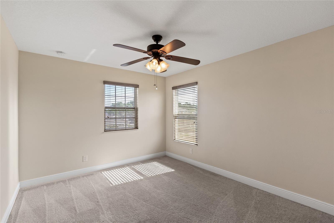
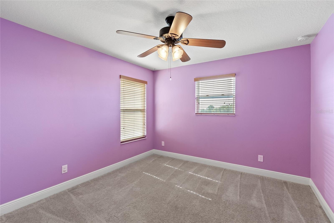
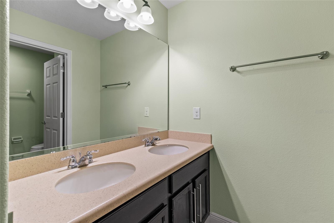
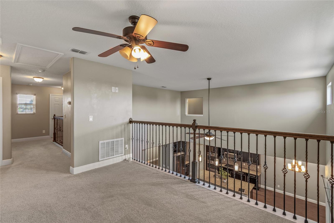
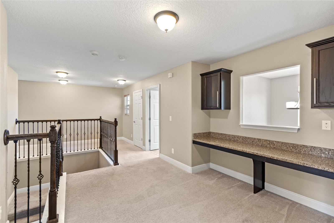
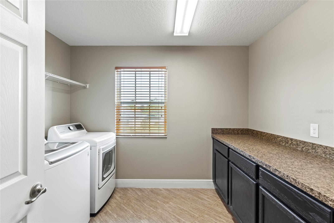
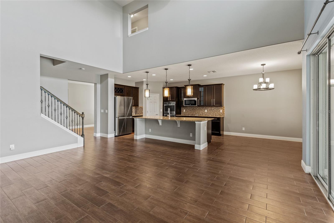
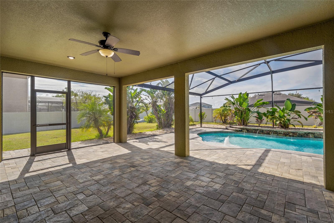
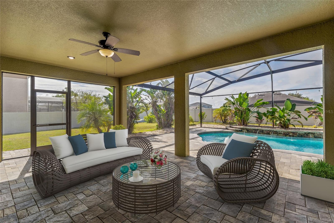
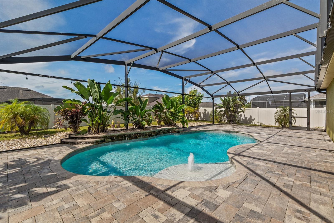
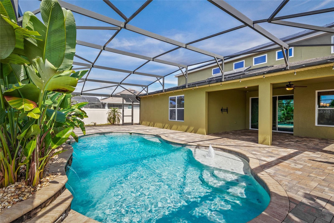
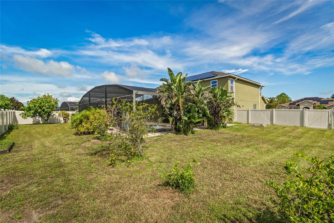
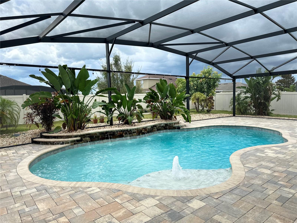
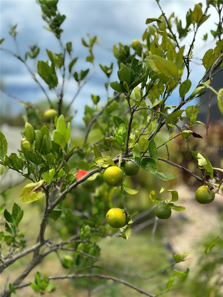
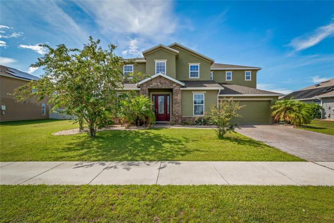
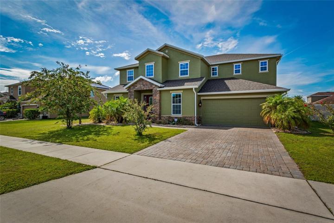
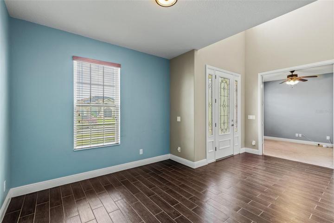
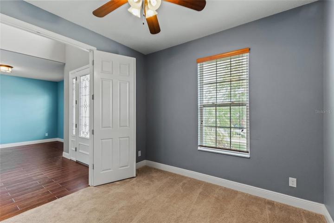
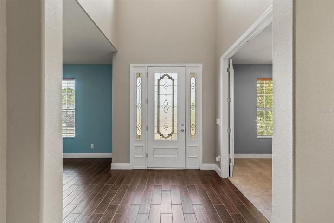
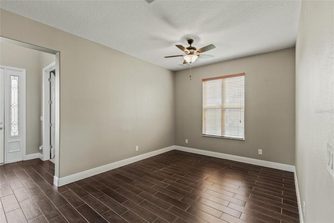
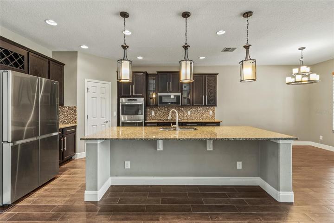
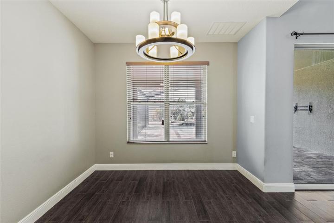
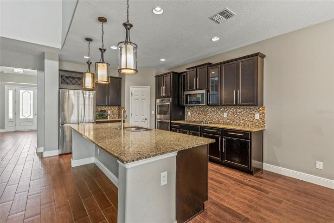
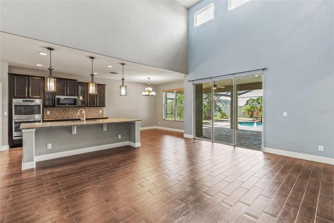
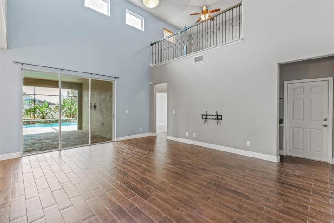
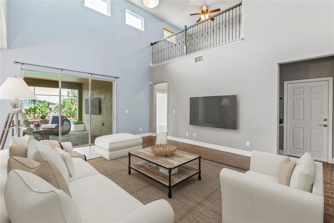
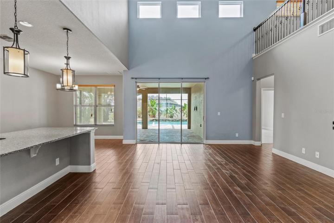
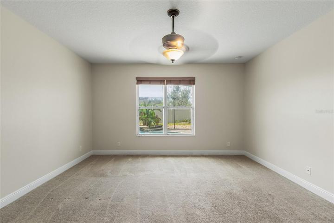
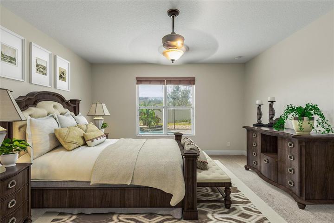
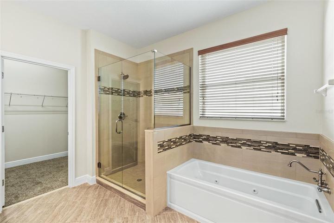

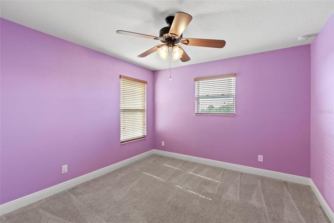
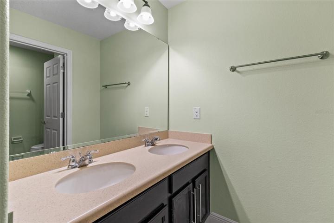
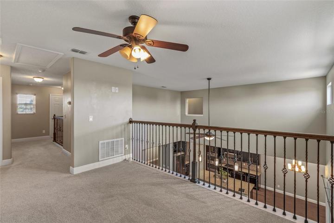
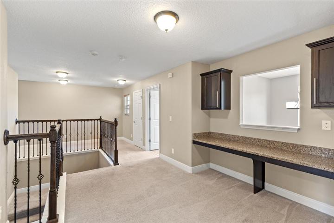
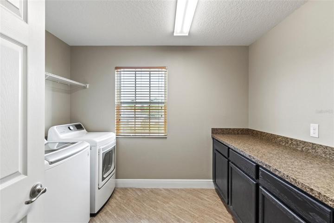
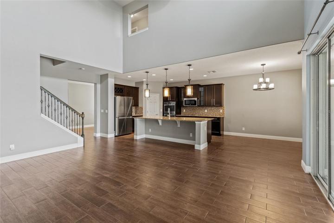
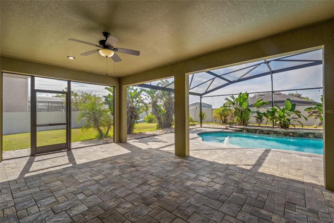
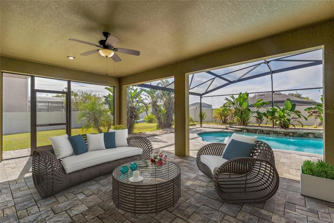
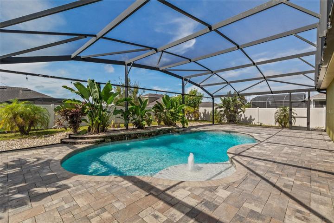
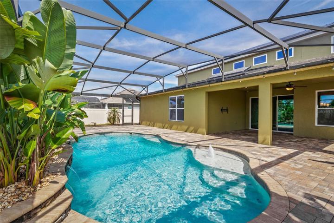
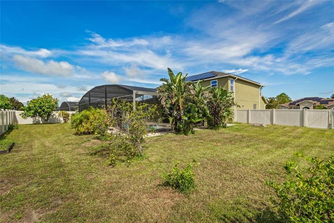
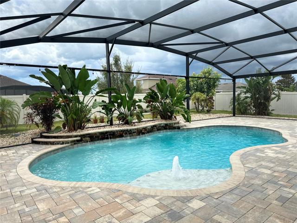
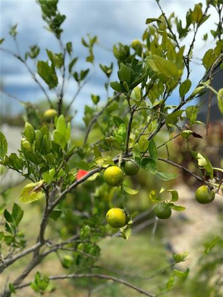
One or more photo(s) has been virtually staged. Welcome To Your Tropical Paradise! Winding through an enchanting Magnolia tree-lined street, you’ll be immediately captivated by the exquisite Floridian 5 bedroom 3.1 bathroom, three car garage ahead. With amazing curb appeal, this residence stands out with lush tropical plants and an elegant paver driveway leading to the home’s entrance. As you step through the beautiful leaded glass door, the temptation to rush towards the mesmerizing pool view is undeniable, but first, take a moment. Ahead lies an inviting foyer that gently reveals the depth of what this home offers—a separate formal living room for your serene moments, a designated office for your innovative bursts, and a lavish dining room ready to host your grand feasts. This home boasts a sprawling 3, 579 sq ft, plenty of room for everyone. At its core lies a spacious TWO-STORY FAMILY ROOM that effortlessly bridges the different areas of the house. Whip up culinary masterpieces in the sprawling kitchen, which boasts a large island, a walk-in pantry, double ovens, and a suite of brand-new appliances (refrigerator, dishwasher, washer & dryer). The first-floor master bedroom is a sanctuary of comfort and luxury, right off the family room ensuring easy accessibility. The adjoining newly remodeled master bath, with a frameless shower door, two walk in closets seamlessly marries function and luxury. But it’s not just the visible excitement that sets this home apart. A 48-PANEL SOLAR SYSTEM not only reduces your carbon footprint but promises efficiency by also heating the pool and water heater. Couple that with a NEW ROOF, GUTTERS, POOL ENCLOSURE SCREENS, HOUSE SCREENS, and what you get is a home that’s as practical as it is beautiful. And if the idea of embracing the Floridian lifestyle indoors appeals to you, then the ELECTRONIC AIR FILTER ensures every breath you take is as refreshing as the last.TWO VERSATILE LOFTS await your personal touch, whether it’s a game room, library, or a place for computers or homework. Venture outdoors to your personal paradise. Dive into the inviting pool, let the fountains serenade you, or simply relax on the pool shelf—(pool gate included). If that isn’t enough, you have an OVERSIZED fully FENCED lot…so plenty of room beyond the pool. Imagine sipping on fresh lemonade, savoring a mango pie, or enjoying a lime-infused cocktail, all with ingredients sourced from your backyard. You do not want to wait…as this home checks all the boxes. Clermont has become one of the best areas to live with the Outdoor Lifestyle, Rolling Hills, Gorgeous Lakes, Trails, Golf Courses, Charming Downtown, and the future Olympus Town Center coming. You won’t find a better lake town in Florida! Don’t miss out on this rare opportunity to get everything you want!
Address
Open on Google Maps- Address 11226 SCENIC VISTA DRIVE
- City Clermont
- State/county FL
- Zip/Postal Code 34711
- Country US
Details
Updated on October 11, 2023 at 8:26 pm- Property ID: HZG5072288
- Price: $679,900
- Property Size: 4569 Sqft
- Land Area: 0.31 Acres
- Bedrooms: 5
- Bathrooms: 4
- Garages: 3
- Year Built: 2015
- Property Type: Single Family Residence, Residential
- Property Status: Closed
Additional details
- Listing Terms: Cash, Conventional, FHA, VA Loan
- Association Fee: 450
- Roof: Shingle
- Utilities: Cable Available, Cable Connected, Electricity Connected, Solar, Sprinkler Meter, Water Connected
- Sewer: Septic Tank
- Cooling: Central Air
- Heating: Electric
- Flooring: Carpet, Tile
- County: Lake
- Property Type: Residential
- Pool: In Ground, Screen Enclosure
- Parking: Garage Door Opener, Tandem
- Elementary School: Pine Ridge Elem
- Middle School: Gray Middle
- High School: South Lake High
- Community Features: Sidewalks
Mortgage Calculator
- Down Payment
- Loan Amount
- Monthly Mortgage Payment
- Property Tax
- Home Insurance
- PMI
- Monthly HOA Fees