Overview
- Single Family Residence, Residential
- 4
- 3
- 2
- 2751
- 2022
Description
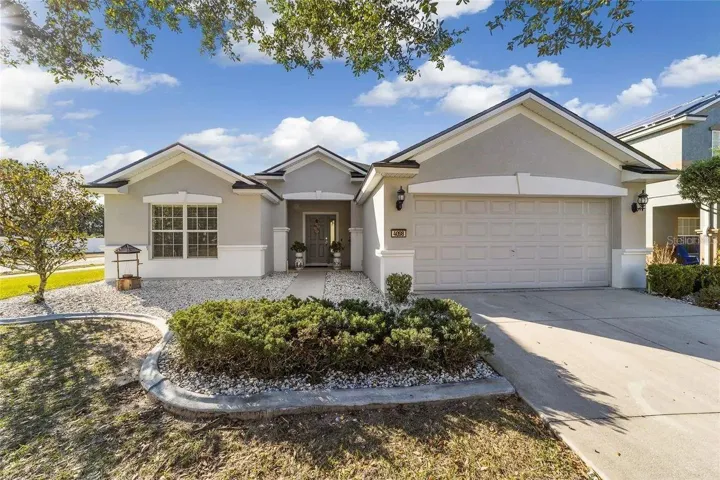
Newly Built in 2022! Current owners had this home built as a seasonal residence. Ideal Location! 1 mile from I-4- 25 mins to Tampa, 45 minutes to Orlando. This popular Lantana Model floorplan has been thoughtfully laid out to be a true 3 way split with 4 bedrooms and 2.5 baths. Perfect for having separate working offices, in laws or other family members needing ‘their space’. 18×18 Tile through out the home with carpet in the bedrooms. Granite counter tops in the spacous kitchen with wood cabinetry, and stainless steel appliances. This builder ran the beautiful Granite in all the bathrooms too. Make sure to check out the primary bath with glass shower doors (upgraded showerhead), garden tub, dual vanity and 2 ample sized walk-in closets. Additionally, the owner has installed backyard fencing, screened the huge 23 foot lanai, and complete water purification system. Oh, did I mention this home is also outfitted with ‘smart home’ technology throughtout?! You won’t need to do a thing..It’s all been done! Ask your Realtor to show you the builders specifications. You’ll love this ideal family home!!
Address
Open on Google Maps- Address 3747 CAPRI COAST DRIVE
- City Plant City
- State/county FL
- Zip/Postal Code 33565
- Country US
Details
Updated on September 24, 2023 at 10:16 am- Property ID: HZL4939091
- Price: $425,000
- Property Size: 2751 Sqft
- Land Area: 0.15 Acres
- Bedrooms: 4
- Bathrooms: 3
- Garages: 2
- Year Built: 2022
- Property Type: Single Family Residence, Residential
- Property Status: Withdrawn
Additional details
- Listing Terms: Cash, Conventional, FHA, VA Loan
- Association Fee: 9.12
- Roof: Shingle
- Utilities: Cable Connected, Electricity Connected, Public, Water Connected
- Sewer: Public Sewer
- Cooling: Central Air
- Heating: Central
- Flooring: Carpet, Tile
- County: Hillsborough
- Property Type: Residential
- Parking: Garage Door Opener
- Elementary School: Knights-HB
- Middle School: Marshall-HB
- High School: Plant City-HB
- Architectural Style: Contemporary
Mortgage Calculator
- Down Payment
- Loan Amount
- Monthly Mortgage Payment
- Property Tax
- Home Insurance
- PMI
- Monthly HOA Fees