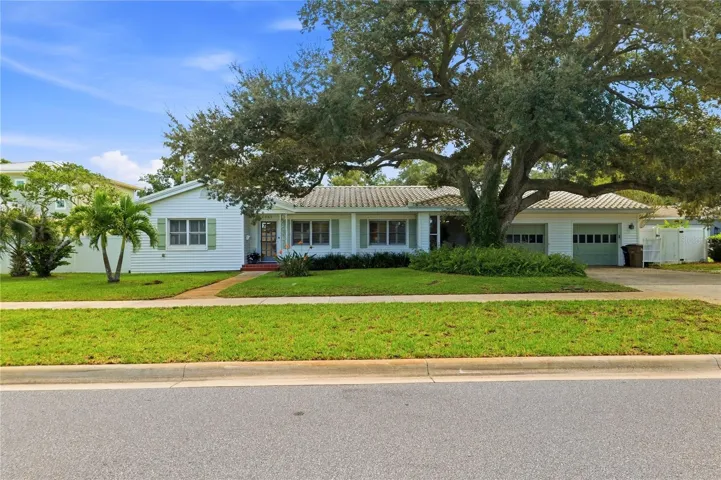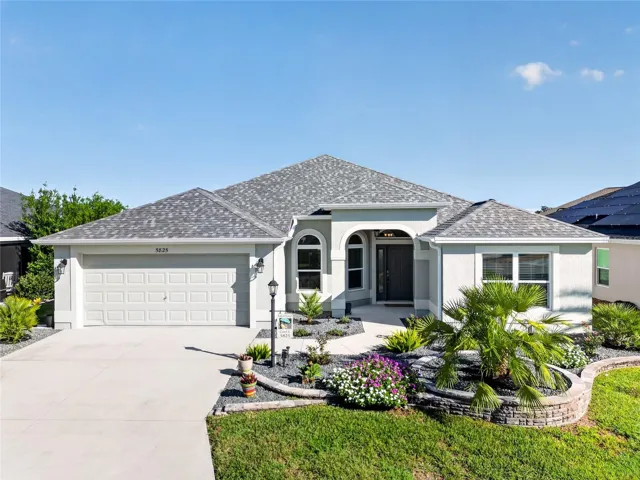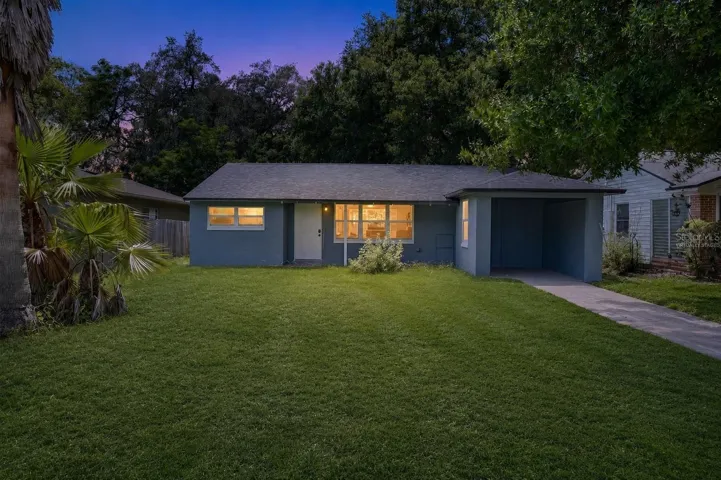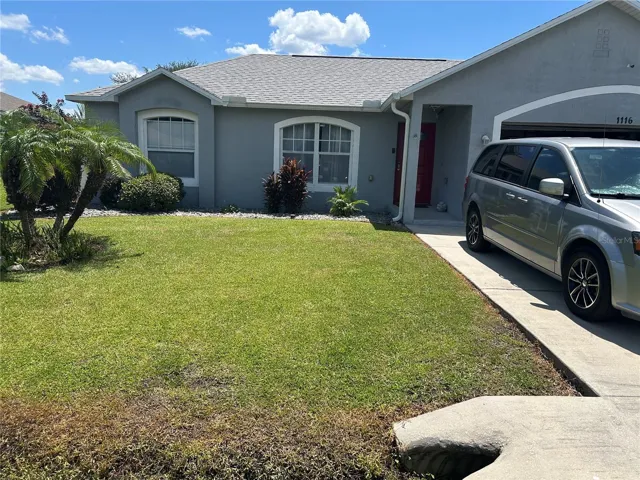
Overview
- Single Family Residence, Residential
- 5
- 4
- 2
- 3652
- 2024
Description
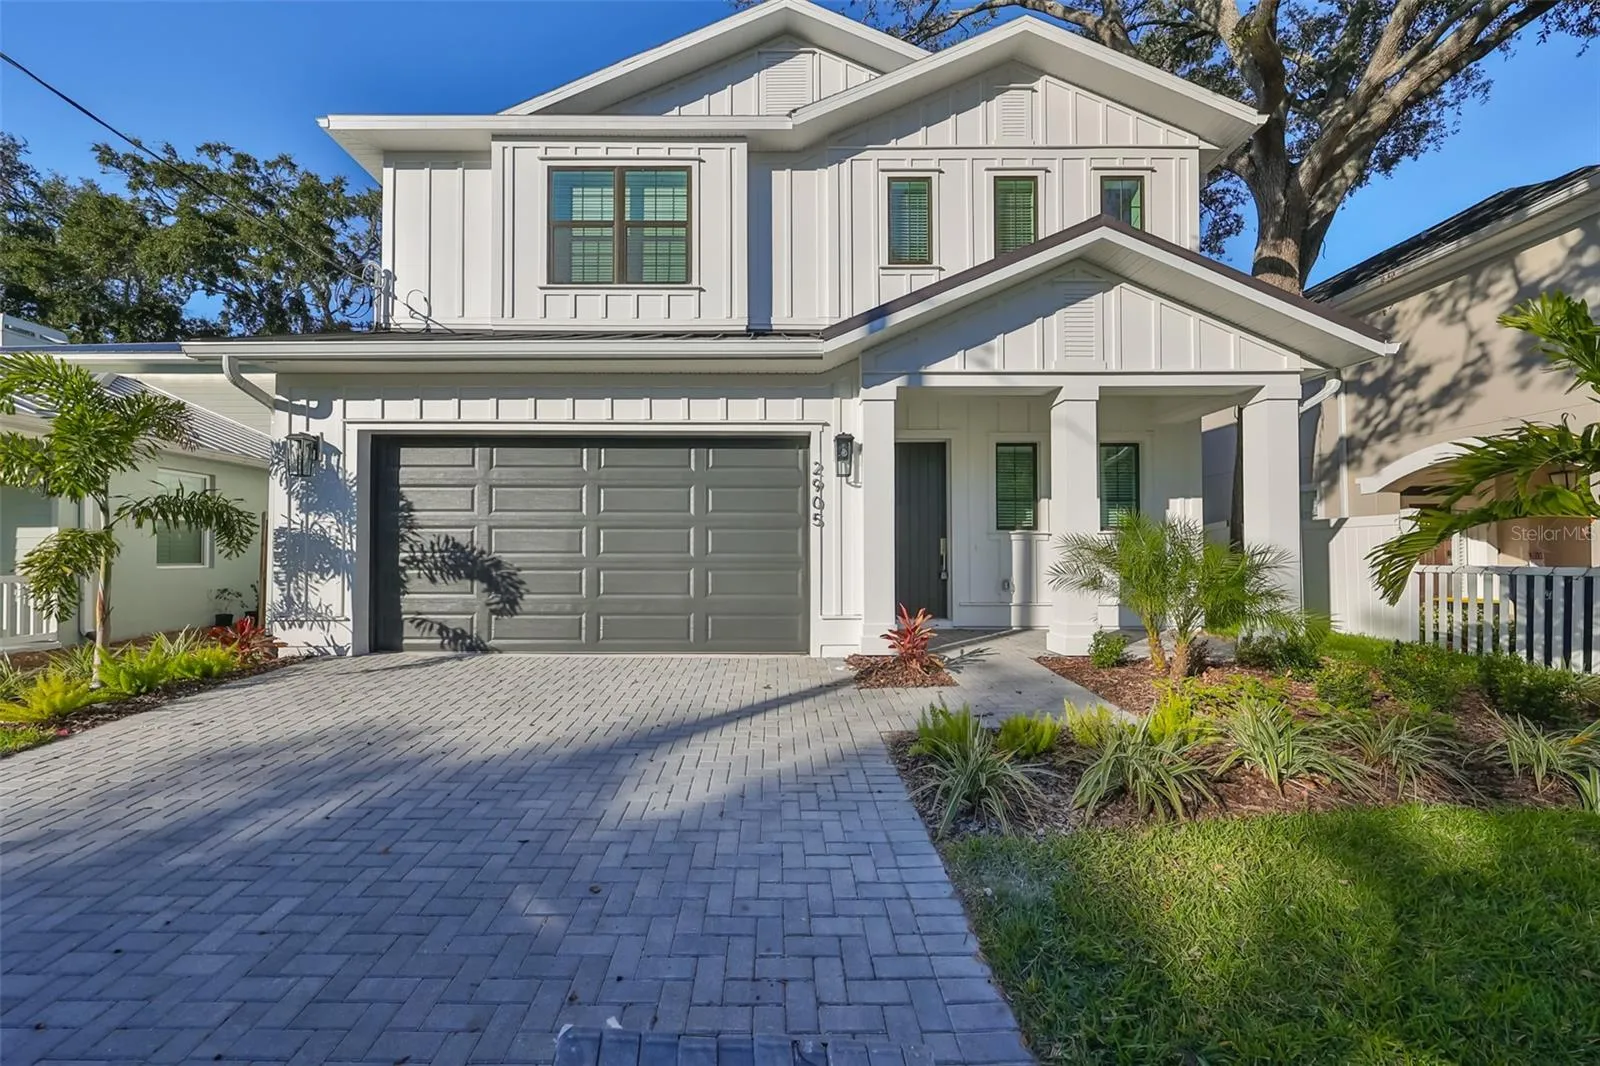
By Mobley Homes Custom. Everything you would expect from one of our best South Tampa local builders, includes high ceilings, engineered wood flooring, and high-quality finishes. You’ll love the open island kitchen, featuring stainless steel appliances, a walk-in pantry, and 42” cabinets. The owner’s retreat upstairs features a spacious bedroom, his & her closets, a bathroom with double vanity, as well as, an oversized tub/shower combination. 4 total bedrooms, including a 2nd en-suite, and 3 full bathrooms upstairs. This floor plan includes a downstairs half bath & flex room perfect for a den or study. French doors open out to a covered lanai. Additional standard features include… Level 1 Wood on 1st Floor, 5.25” Crown Molding on First Floor, All Windows cased with 3.5” Delta Howe Casing. Excellent Schools (Mitchell Elem, Wilson Middle & Plant High). Walk to several nearby restaurants & Bayshore Blvd. Builder’s Warranty Some selections & upgrades can be made, call for more details.
Address
Open on Google Maps- Address 2905 W SAN CARLOS STREET
- City TAMPA
- State/county FL
- Zip/Postal Code 33629
- Country US
Details
Updated on February 26, 2025 at 5:14 pm- Property ID: HZT3468516
- Price: $1,579,000
- Property Size: 3652 Sqft
- Land Area: 0.11 Acres
- Bedrooms: 5
- Bathrooms: 4
- Garages: 2
- Year Built: 2024
- Property Type: Single Family Residence, Residential
- Property Status: Closed, For Sale
Additional details
- Listing Terms: Cash, Conventional, VA Loan
- Roof: Shingle
- Utilities: Electricity Connected, Public, Sewer Connected
- Sewer: Public Sewer
- Cooling: Central Air
- Heating: Central, Electric
- Flooring: Ceramic Tile, Hardwood, Other
- County: Hillsborough
- Property Type: Residential
- Parking: Driveway, Garage Door Opener, Ground Level, On Street
- Elementary School: Mitchell-HB
- Middle School: Wilson-HB
- High School: Plant-HB
Features
Mortgage Calculator
- Down Payment
- Loan Amount
- Monthly Mortgage Payment
- Property Tax
- Home Insurance
- PMI
- Monthly HOA Fees