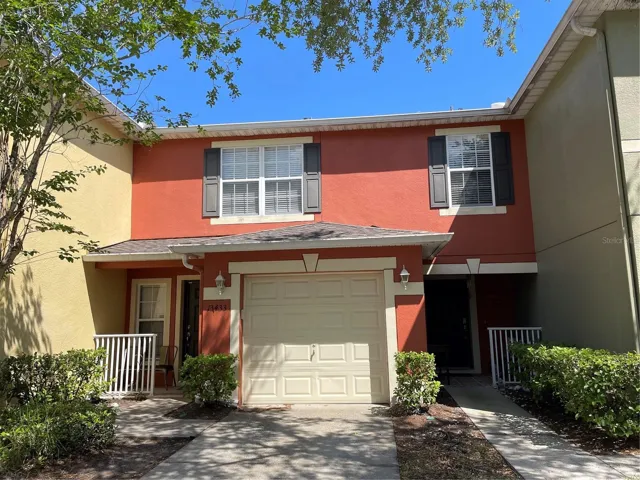
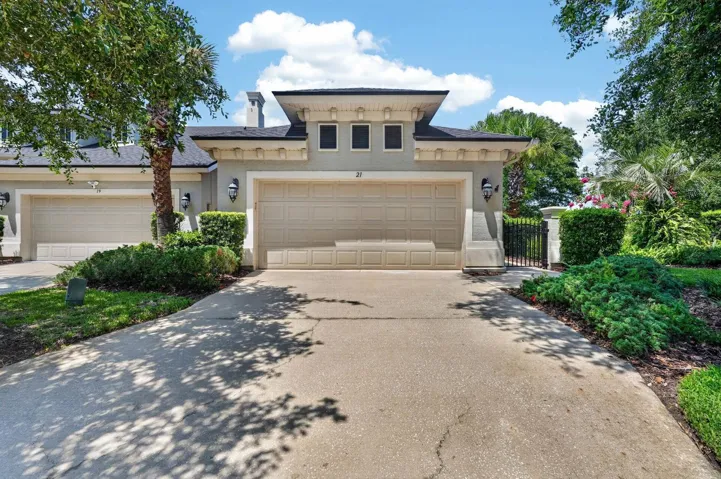
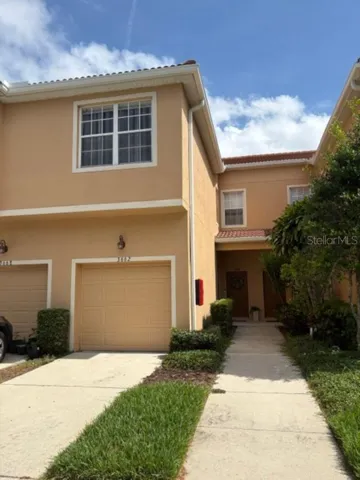
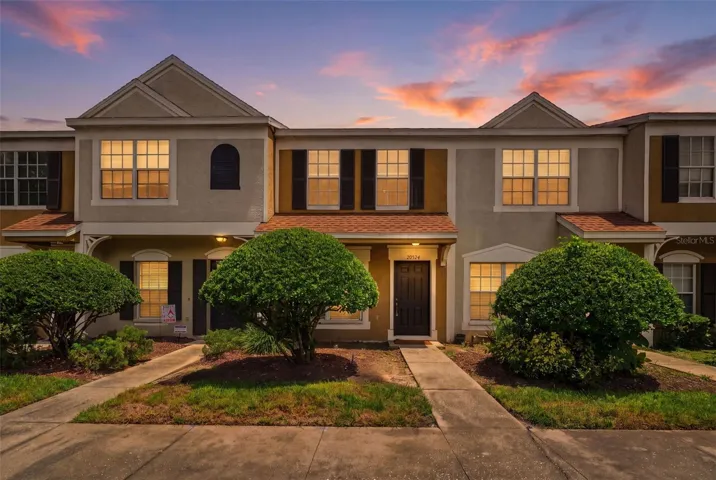
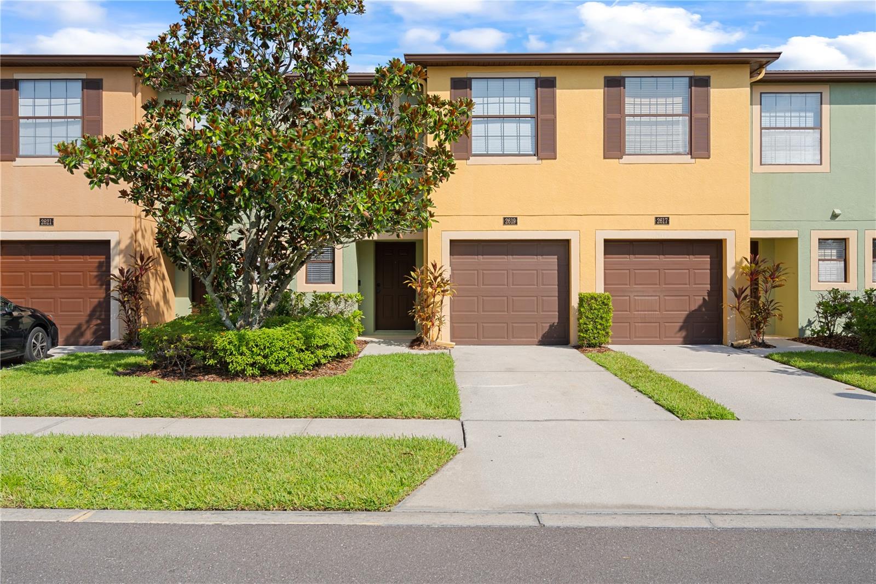
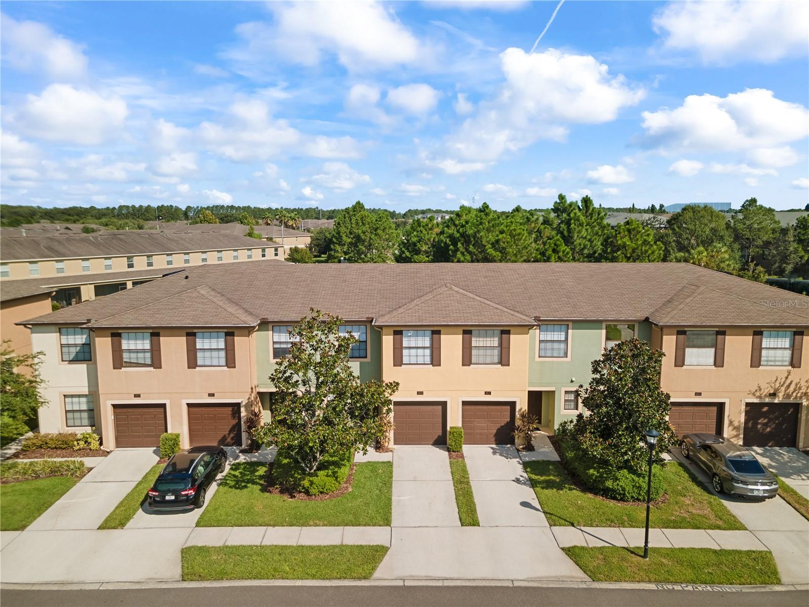
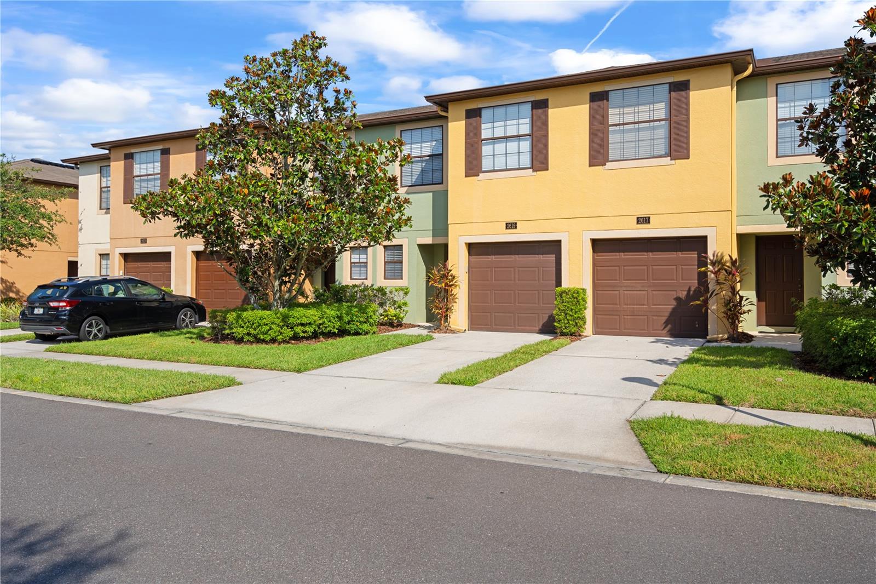
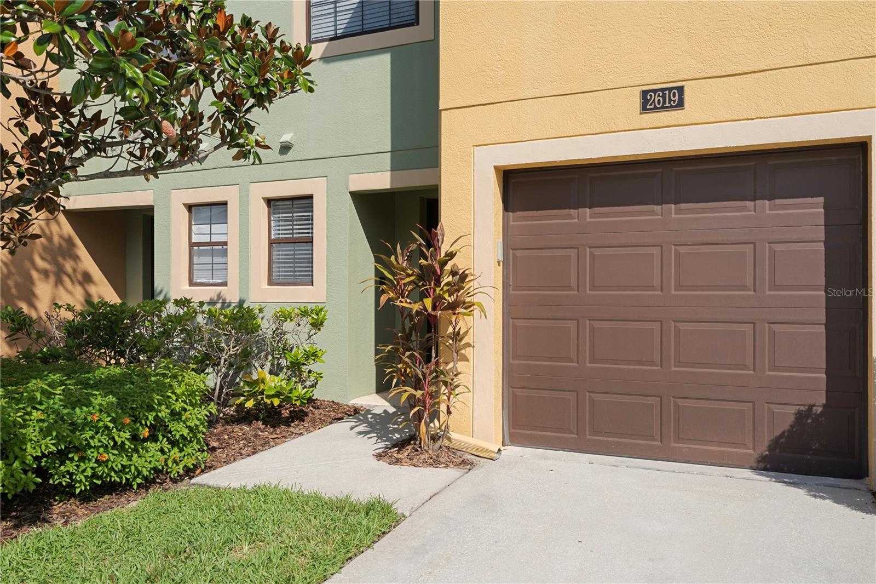
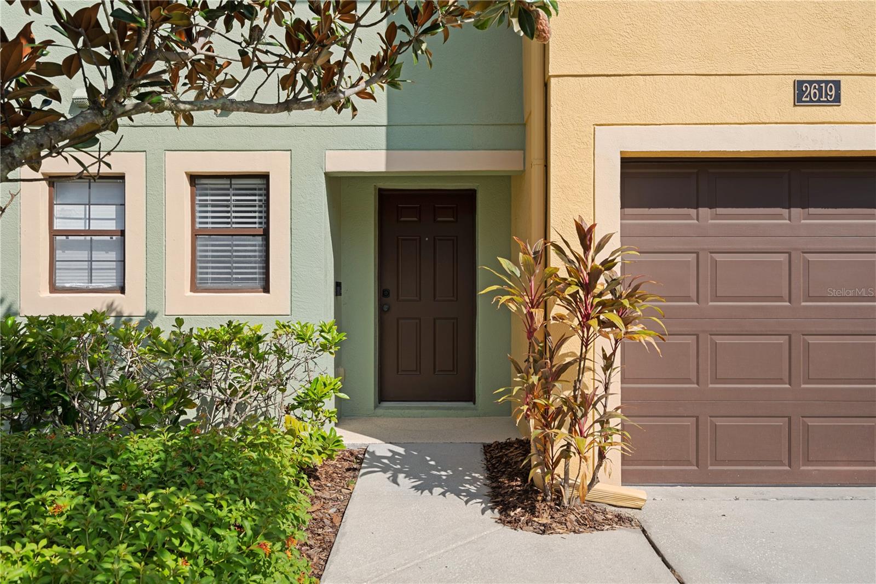
2619 Oleander Lakes Drive, Brandon, Florida 33511
Overview
- Townhouse, Residential
- 3
- 3
- 1
- 1808
- 2005
Description
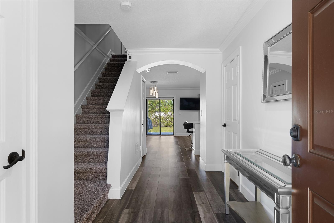
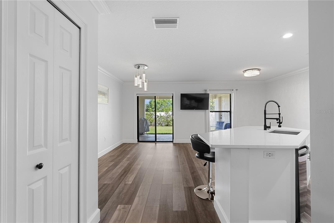
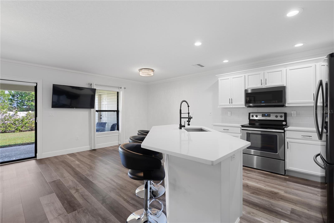
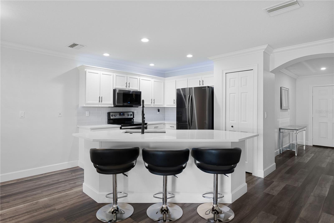
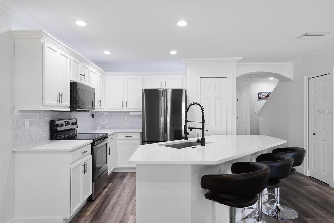
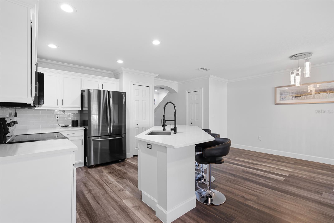
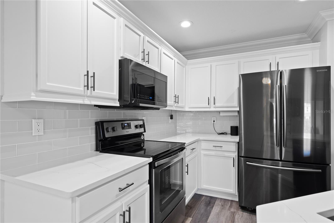
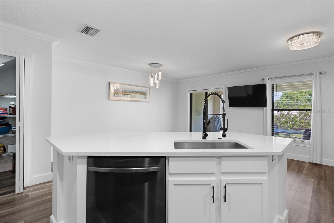
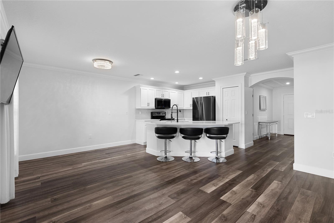
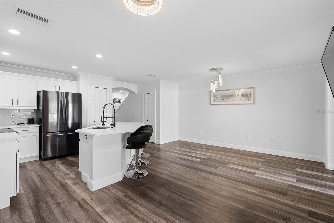
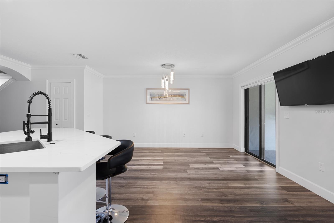
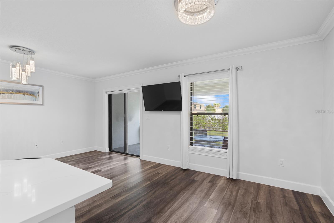
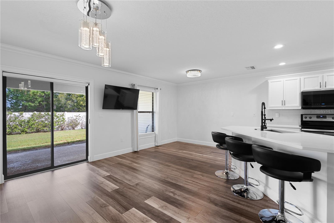
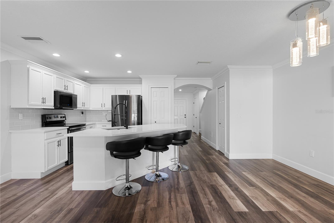
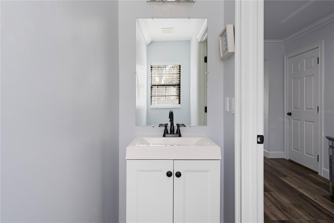
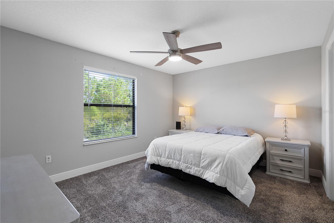
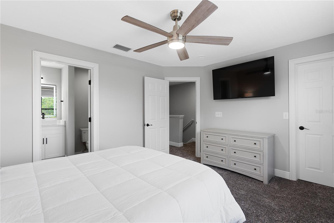
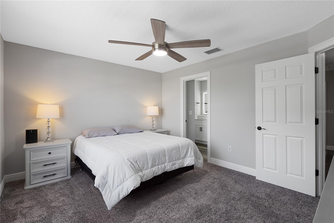
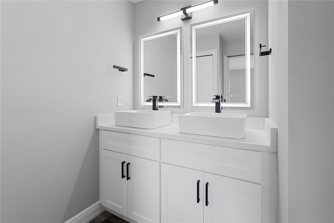
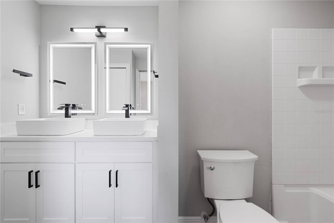
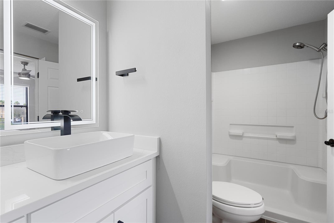
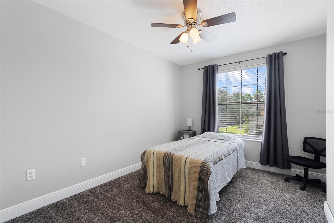
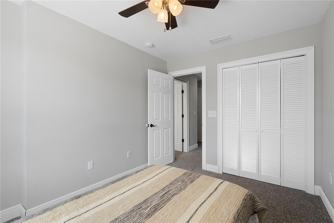
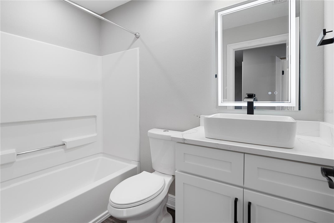
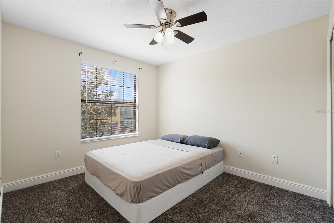
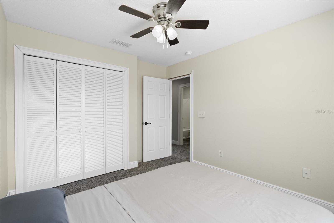
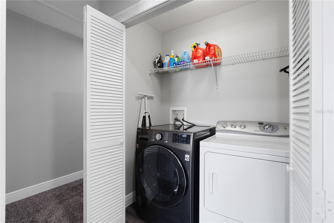
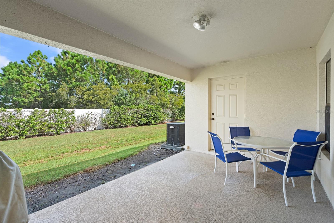
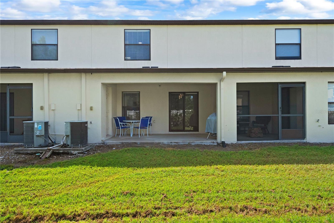
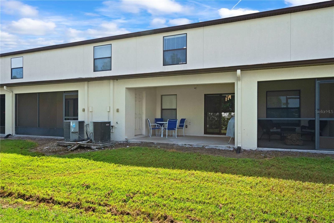
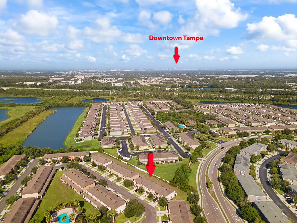
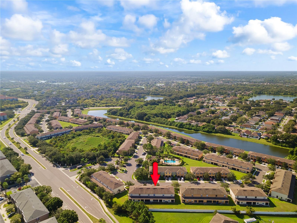
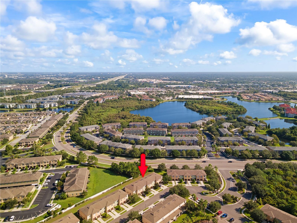
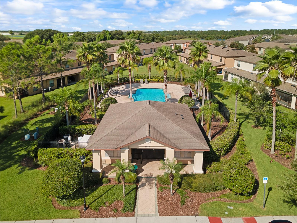
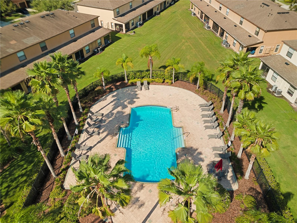
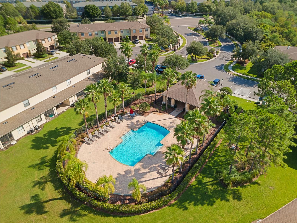
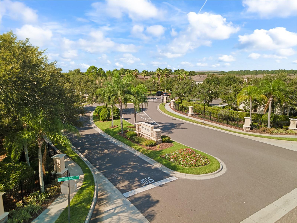
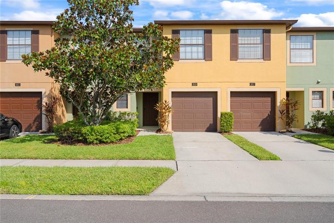
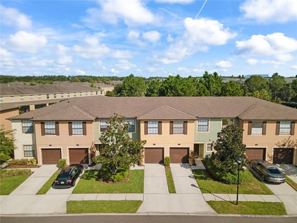
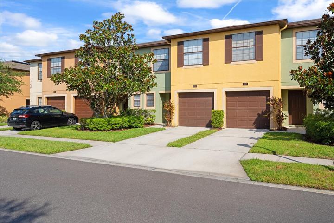
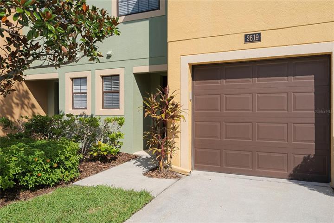
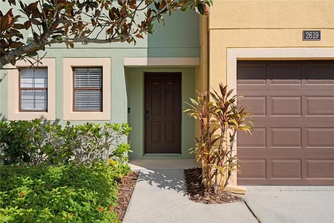
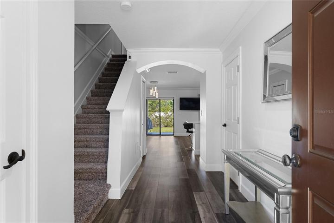
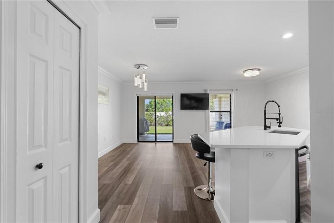
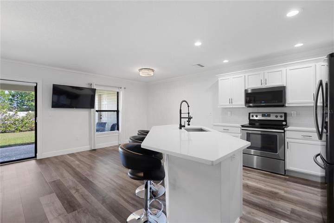
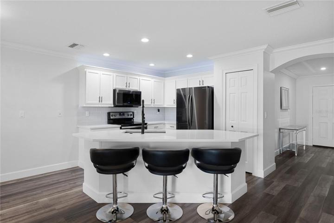
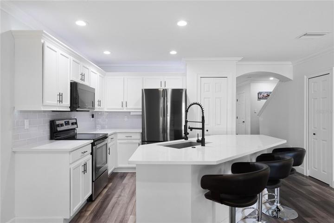
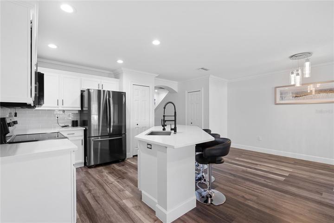
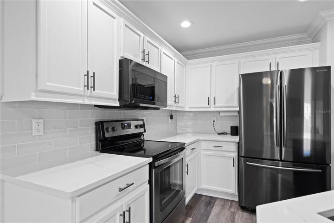
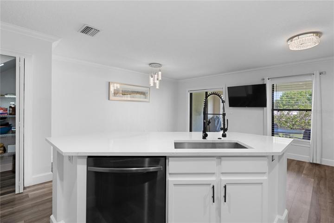
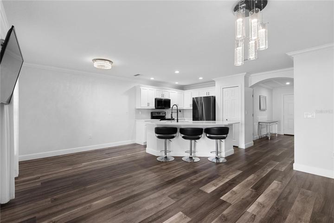
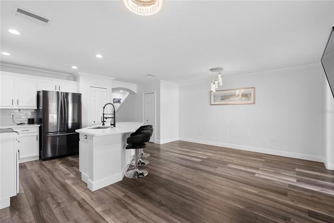
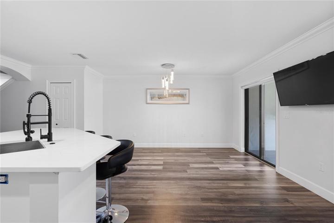
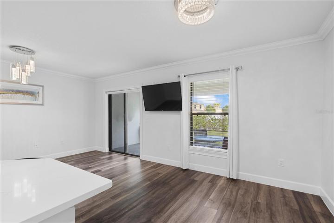
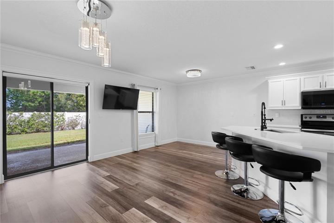
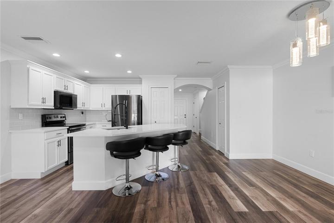
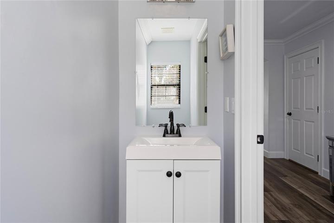
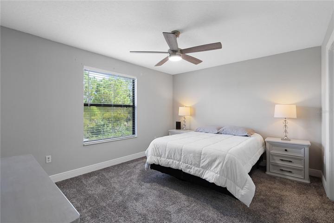
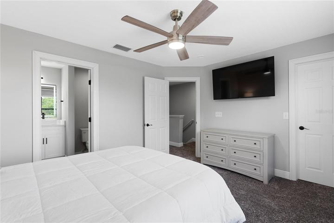
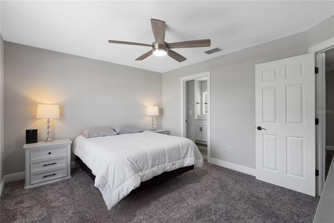
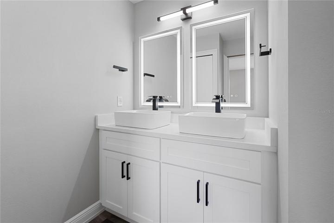
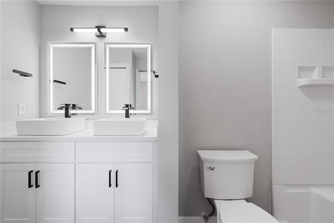
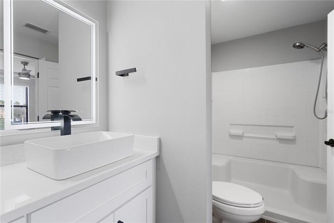
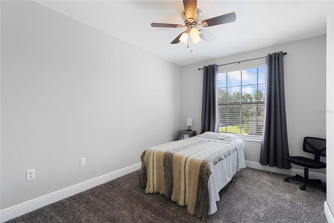
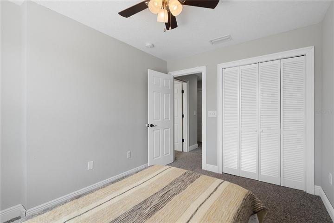
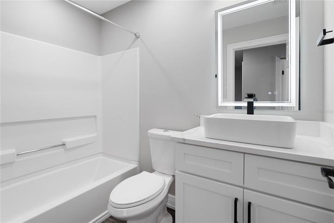
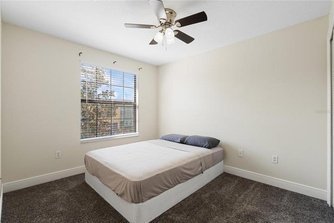
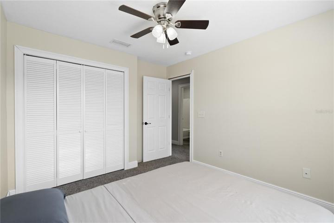
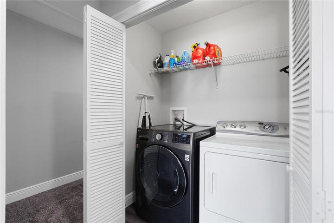
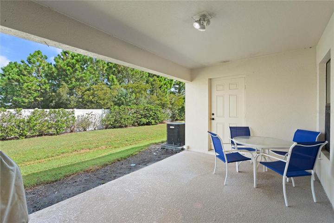
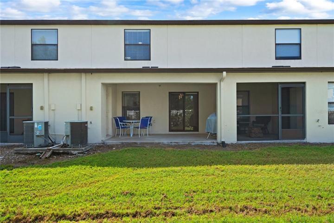
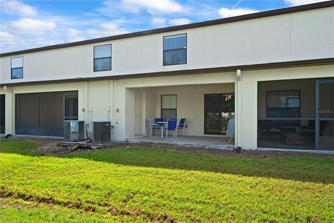
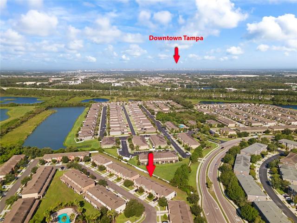
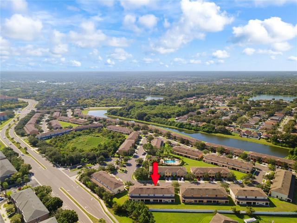
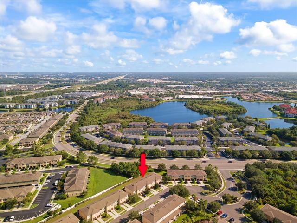
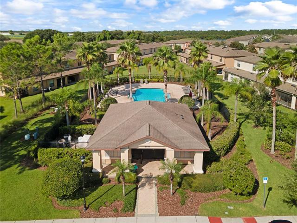
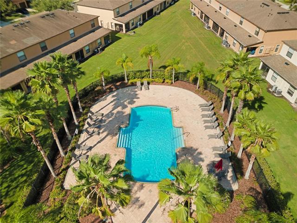

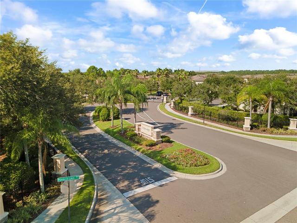
Welcome to this amazing Townhouse completely remodeled! This 3 Bed, 2 1/2 Bath and 1 Car Garage, you will love all the upgrades of modern living in this tastefully update. New Laminate floor throughout the entire first floor, a stunning gourmet kitchen with a shaker style cabinets, breakfast bar and top of Calacatta Quartz. Perfect elegance living space an open floorplan, with new appliances. LED light. You will fall in love with a second illuminate pantry. The 1/2 of Bath is downstairs completely remodeled. The laundry room is upstairs, including a new carpet. The Master bedroom and two more rooms are upstairs as well, including two full bathrooms. Other upgrades and special touches in the townhome include a high efficiency AC system with smart thermostat. The conveniently located and gated Edgewater at Lake Community offers many amenities including a beautiful resort style pool. You are less than a mile from Costco, few minutes from Brandon Mall, easy access to I-4, I-75, US-301 and Salmon Expressway. Huge and many Restaurants, Shopping, Urgent Care, and more. Call me now for a private tour!
Address
Open on Google Maps- Address 2619 OLEANDER LAKES DRIVE
- City Brandon
- State/county FL
- Zip/Postal Code 33511
- Country US
Details
Updated on October 3, 2023 at 1:33 am- Property ID: HZT3468795
- Price: $315,000
- Property Size: 1808 Sqft
- Land Area: 0.04 Acres
- Bedrooms: 3
- Bathrooms: 3
- Garage: 1
- Year Built: 2005
- Property Type: Townhouse, Residential
- Property Status: Closed
Additional details
- Listing Terms: Cash, Conventional, FHA, VA Loan
- Association Fee: 290
- Roof: Shingle
- Utilities: BB/HS Internet Available, Cable Connected, Electricity Connected, Phone Available, Public, Sewer Connected, Water Connected
- Sewer: Public Sewer
- Cooling: Central Air
- Heating: Central
- Flooring: Carpet, Laminate
- County: Hillsborough
- Property Type: Residential
- Elementary School: Lamb Elementary
- Middle School: McLane-HB
- High School: Spoto High-HB
- Community Features: Clubhouse, Deed Restrictions, Gated Community - No Guard, Pool, Sidewalks
Features
Mortgage Calculator
- Down Payment
- Loan Amount
- Monthly Mortgage Payment
- Property Tax
- Home Insurance
- PMI
- Monthly HOA Fees