Overview
- Condominium, Residential
- 2
- 3
- 1230
- 1984
Description
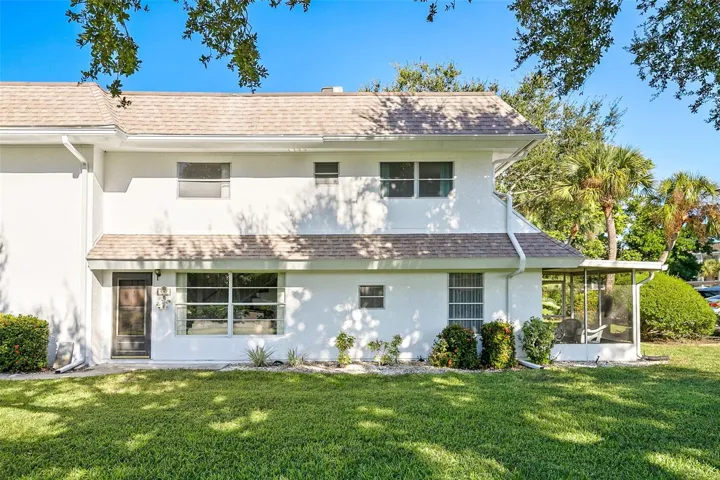
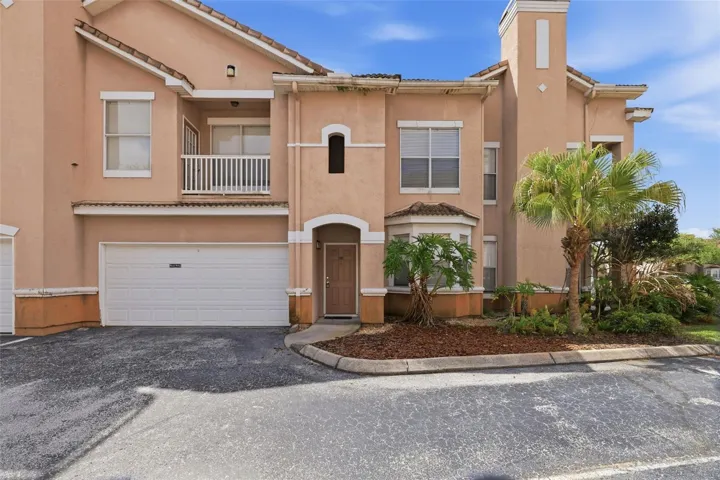
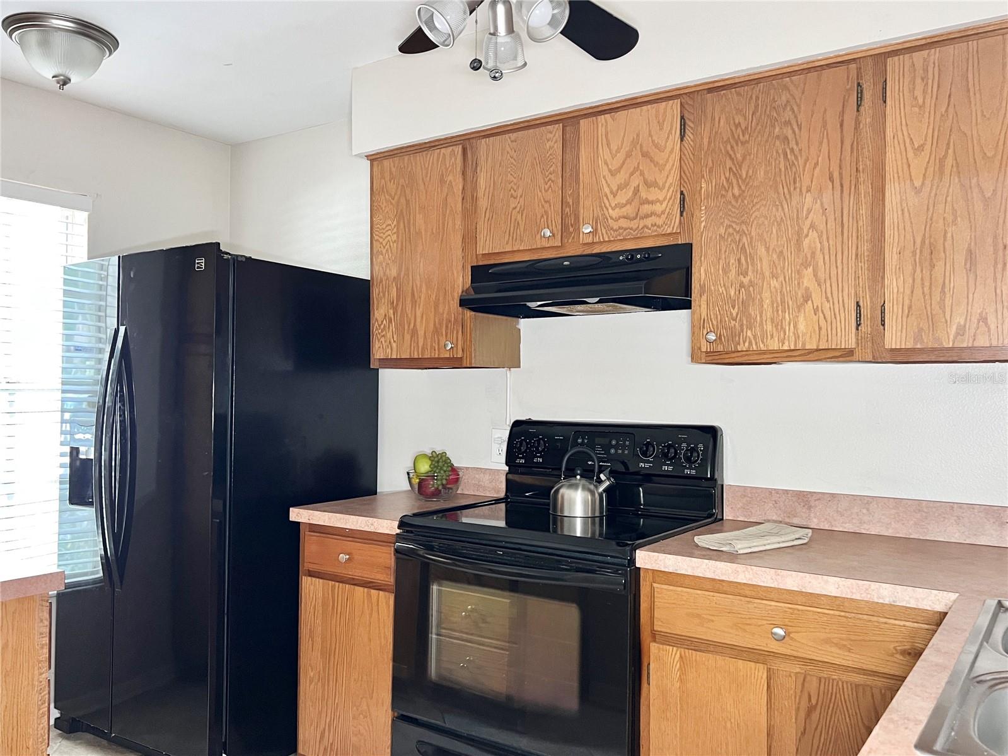
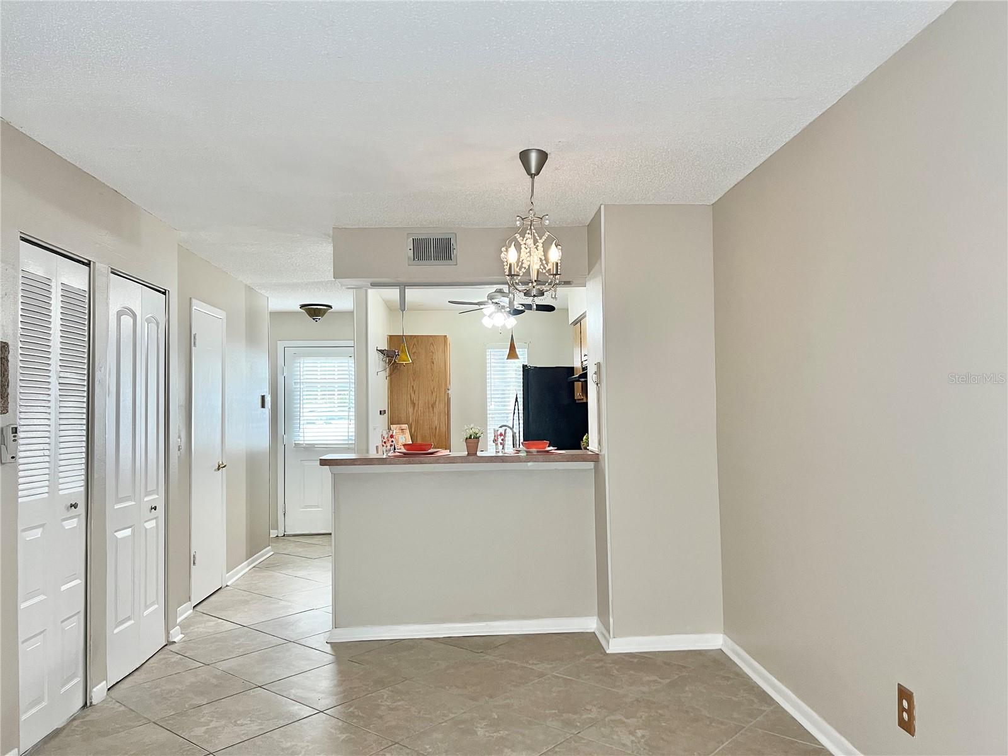
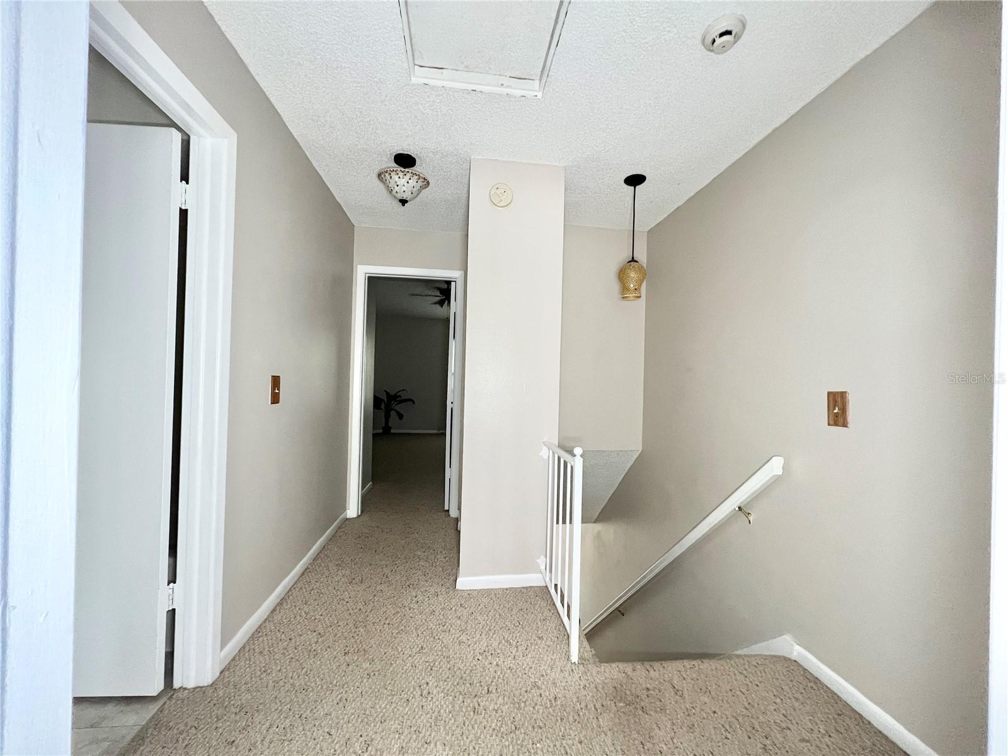
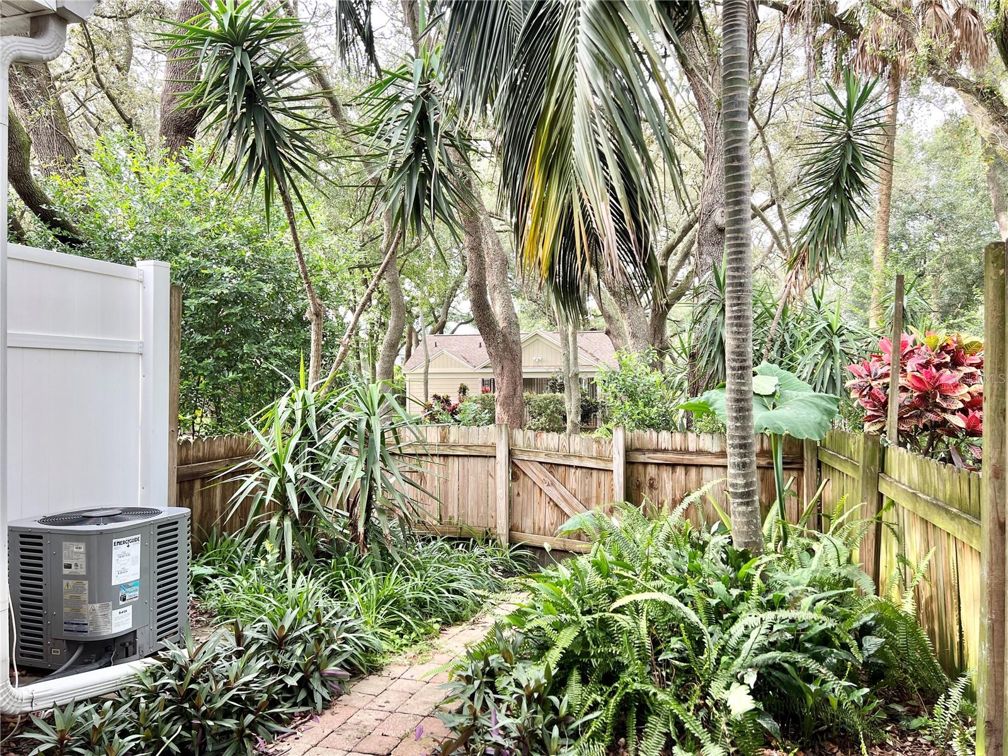
Welcome to your new home at Victoria Terrace! The condo community is nestled among tall oak trees and beautiful landscaping. Enjoy the community pool and tennis courts for fun and relaxation. The condo has been freshly painted inside. The living area features a cozy fireplace that adds warmth to the room. Step through the sliding glass doors to your private outdoor patio and enjoy the weather. The kitchen has plenty of cabinets and countertop space for all your cooking needs. The breakfast area is a great spot for meals and chats with loved ones and friends. Upstairs, you’ll find two bedrooms. The master bedroom has a big closet and its own bathroom. The second bedroom has double closets and a convenient entrance to the guest bathroom. And that’s not all! New homeowners in Temple Terrace get a free three-month membership at the Temple Terrace Golf and Country Club. You’ll also be close to places like the University of South Florida, Busch Gardens, the Museum of Science and Industry, Moffitt, Advent Health, and Shriner Hospitals. Plus, getting to downtown Tampa is easy with quick access to I-75.
Address
Open on Google Maps- Address 5910 STRATTON PARK DRIVE
- City Temple Terrace
- State/county FL
- Zip/Postal Code 33617
- Country US
Details
Updated on February 8, 2024 at 8:31 pm- Property ID: HZT3469077
- Price: $229,900
- Property Size: 1230 Sqft
- Land Area: 0.01 Acres
- Bedrooms: 2
- Bathrooms: 3
- Year Built: 1984
- Property Type: Condominium, Residential
- Property Status: Canceled
Additional details
- Listing Terms: Cash, Conventional, FHA, VA Loan
- Association Fee: 340
- Roof: Shingle
- Utilities: BB/HS Internet Available, Cable Available, Electricity Connected, Sewer Connected, Street Lights, Water Connected
- Sewer: Public Sewer
- Cooling: Central Air
- Heating: Central
- Flooring: Carpet, Ceramic Tile
- County: Hillsborough
- Property Type: Residential
- Elementary School: Lewis-HB
- Middle School: Greco-HB
- High School: King-HB
- Community Features: Deed Restrictions, Sidewalks
- Architectural Style: Victorian
Mortgage Calculator
- Down Payment
- Loan Amount
- Monthly Mortgage Payment
- Property Tax
- Home Insurance
- PMI
- Monthly HOA Fees