








Overview
- Single Family Residence, Residential
- 4
- 4
- 2
- 4235
- 2023
Description
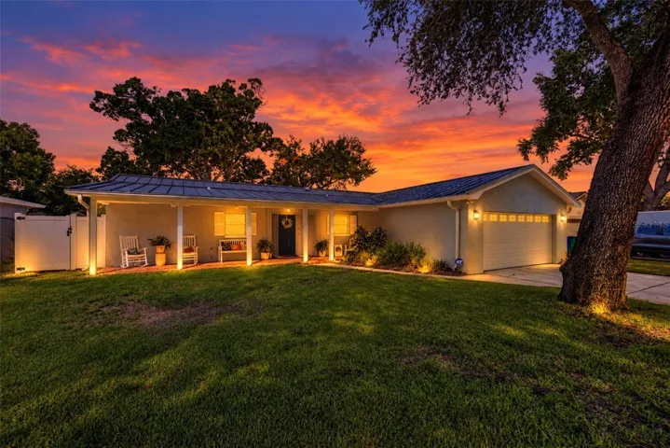
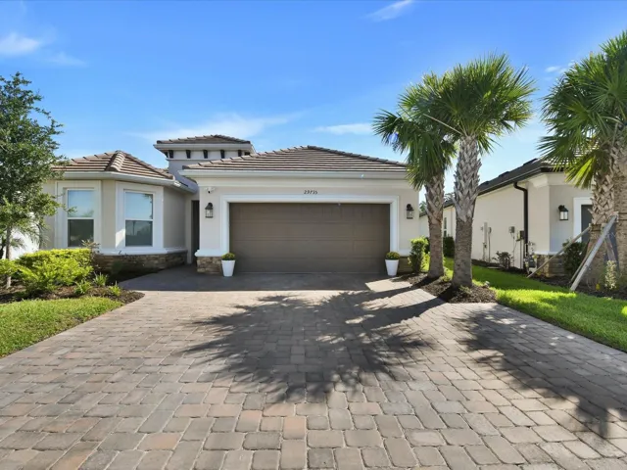
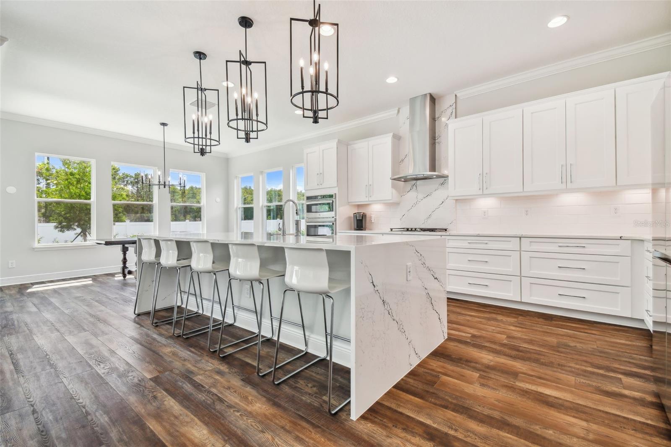
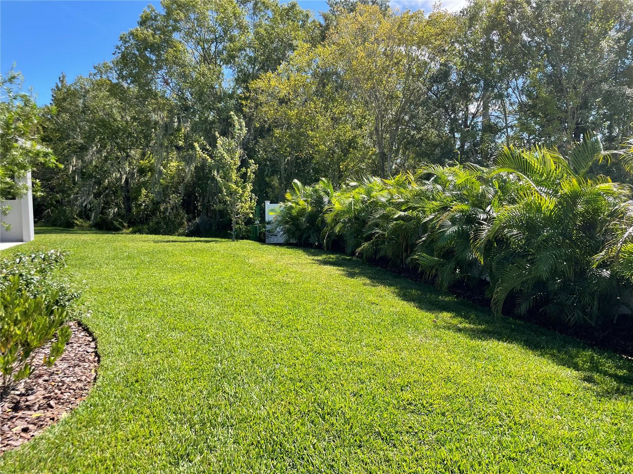
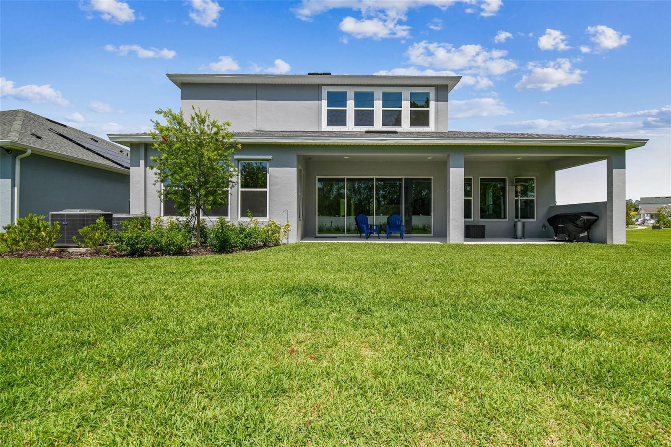
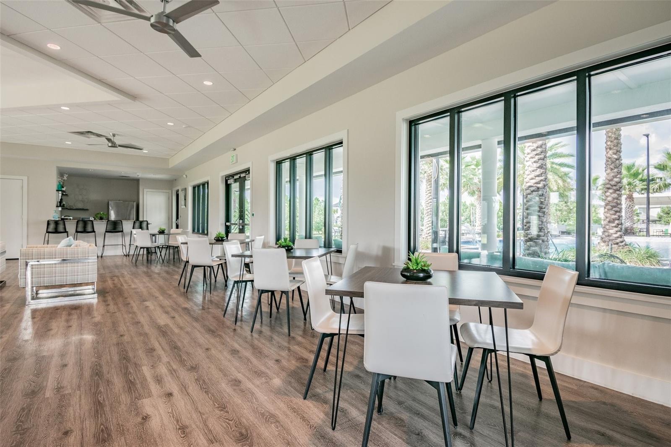
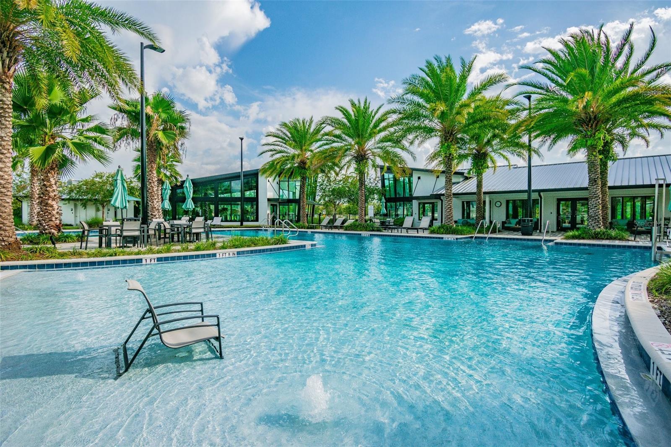
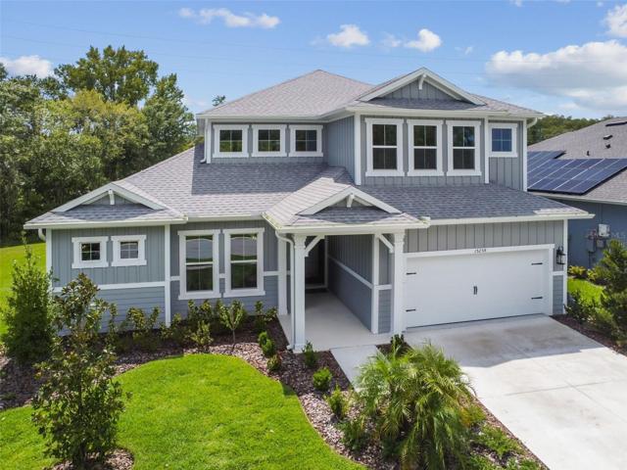
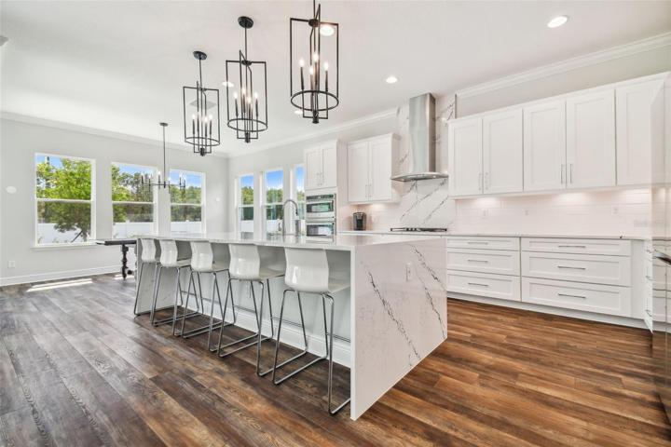
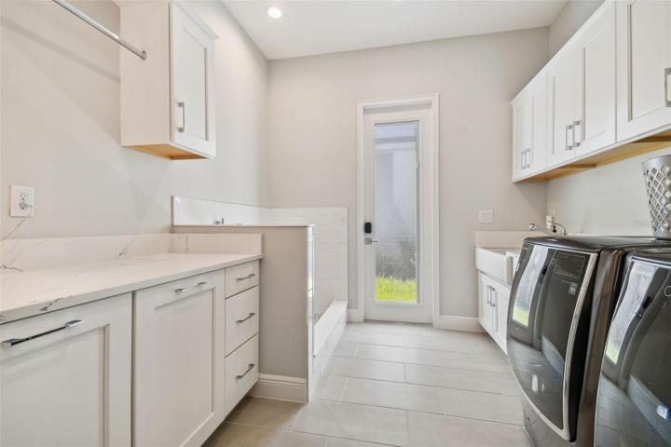
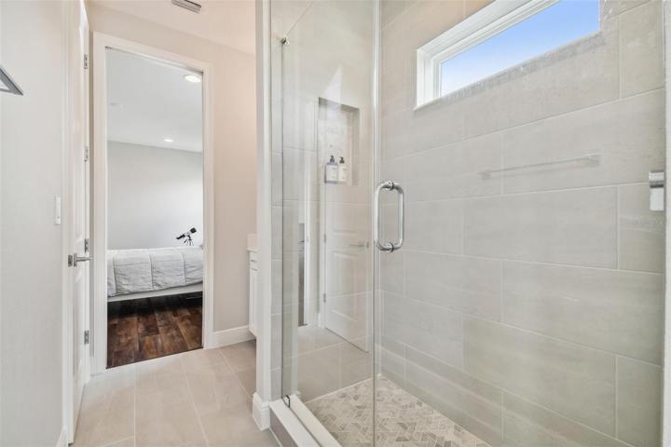
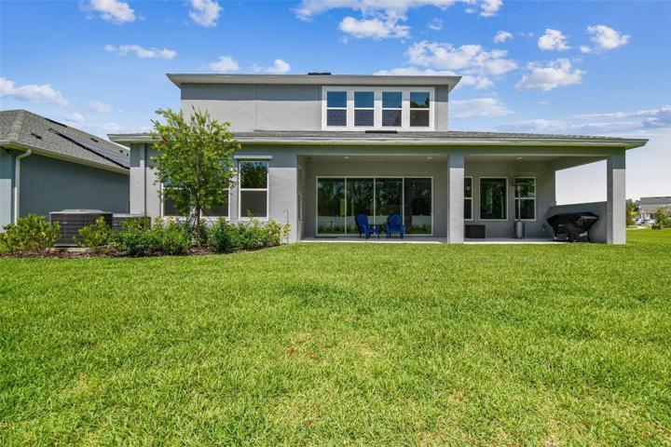
Welcome to your dream home! This newly constructed masterpiece boasts 4 bedrooms plus a versatile office/den and 3.5 luxurious bathrooms. Pull into the two-car garage and step inside to discover a world of modern elegance. With over $200, 000 worth of custom design upgrades and luxury finishes, every corner of this home exudes opulence. The heart of this home is the stunning Cambria quartz kitchen, complete with gorgeous farmhouse sink, gas range, and a captivating waterfall island. Cooking enthusiasts will adore the oversized walk-in pantry, ensuring you have all the space you need for culinary creativity. The stunning kitchen overlooks the spacious family room, a perfect space for family gatherings or entertaining guests. Measurements are approximate. Say goodbye to carpets; luxury vinyl plank or tile flooring graces every inch of this residence. Experience the grandeur of 10 ft ceilings and 8 ft interior solid core doors throughout the home, creating an atmosphere of spaciousness and sophistication. Recessed lighting illuminates the common areas and bedrooms, setting the perfect mood. The laundry room is a haven of organization, featuring custom cabinetry, farmhouse sink, natural gas powered dryer, and even a custom 36×60 dog wash station for pampering the four legged family members. Just outside the laundry room and garage entrance is a handy stop and drop area. Your primary suite, conveniently located on the first floor, offers dual walk-in closets and a gorgeous en-suite bathroom with custom shower outfitted with rain shower head. The office/den and a half bathroom complete the first level of the home to ensure convenience and privacy for both you and your guests. Upstairs, a vast loft beckons, perfect for a second living room, game room, or a homework haven. The guest bedrooms on this floor include one bedroom with walk in closet and private bathroom and two more bedrooms each with walk in closets and share a spacious Jack and Jill bathroom. As if all of this wasn’t enough, the home is surrounded by lush green space to the southeast and northeast, providing an exceptionally private lot. Enjoy this privacy outside on the lanai which is outfitted with built in speakers, TV hookup, and pre-plumbed for an outdoor kitchen with electric/water/gas and an additional gas line added for your future pool! Additional custom features and upgrades in this home include: Hardwired sconce lighting throughout the home, pre-wired for security system and cameras, tray ceiling and crown moulding in primary suite, crown moulding throughout the common areas of the home, line tray feature in loft, tankless water heater, two 220 outlets in the garage for electric car charging, epoxy garage floors, expansive 16 ft glass sliding doors bringing in views of the tranquil greenspace and providing ample natural light. GORGEOUS 8 ft palms newly planted along to the rear fence line to enhance the garden views. The community of Asturia offers such amenities as a beautiful clubhouse, community pool with lap lanes and beach entry, state of the art gym, walking trails, and plenty of green spaces for outdoor activities. This is your chance to live in luxury in a thoughtfully designed, modern haven. Don’t miss out on this incredible opportunity!
Address
Open on Google Maps- Address 15258 FENLAND WAY
- City Odessa
- State/county FL
- Zip/Postal Code 33556
- Country US
Details
Updated on December 26, 2023 at 10:52 pm- Property ID: HZU8213244
- Price: $874,900
- Property Size: 4235 Sqft
- Land Area: 0.18 Acres
- Bedrooms: 4
- Bathrooms: 4
- Garages: 2
- Year Built: 2023
- Property Type: Single Family Residence, Residential
- Property Status: Hold
Additional details
- Listing Terms: Cash, Conventional, VA Loan
- Association Fee: 80
- Roof: Shingle
- Utilities: BB/HS Internet Available, Natural Gas Connected
- Sewer: Public Sewer
- Cooling: Central Air
- Heating: Central
- Flooring: Ceramic Tile, Luxury Vinyl
- County: Pasco
- Property Type: Residential
- Elementary School: Odessa Elementary
- Middle School: Seven Springs Middle-PO
- High School: J.W. Mitchell High-PO
- Community Features: Clubhouse, Fitness Center, Park, Pool
Mortgage Calculator
- Down Payment
- Loan Amount
- Monthly Mortgage Payment
- Property Tax
- Home Insurance
- PMI
- Monthly HOA Fees