Call Us: (941) 900-6086 / info@b1realty.net
Call Us: (941) 900-6086 / info@b1realty.net
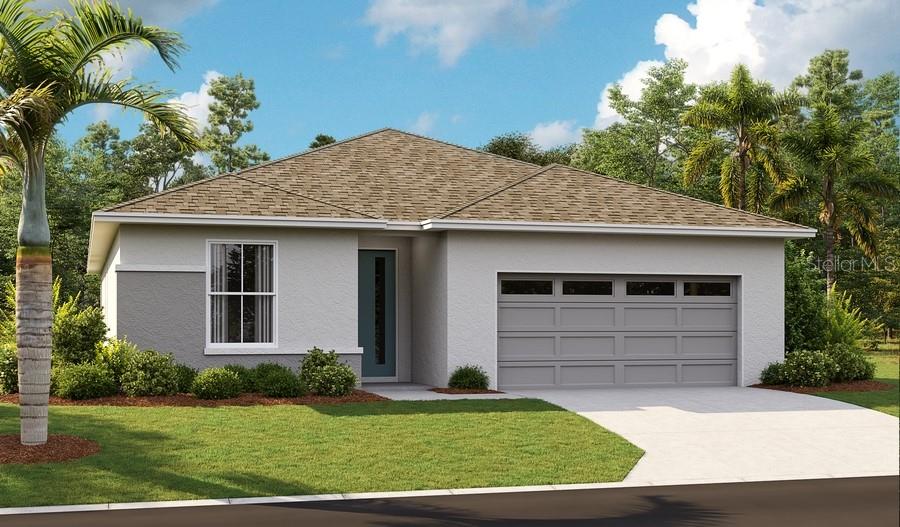
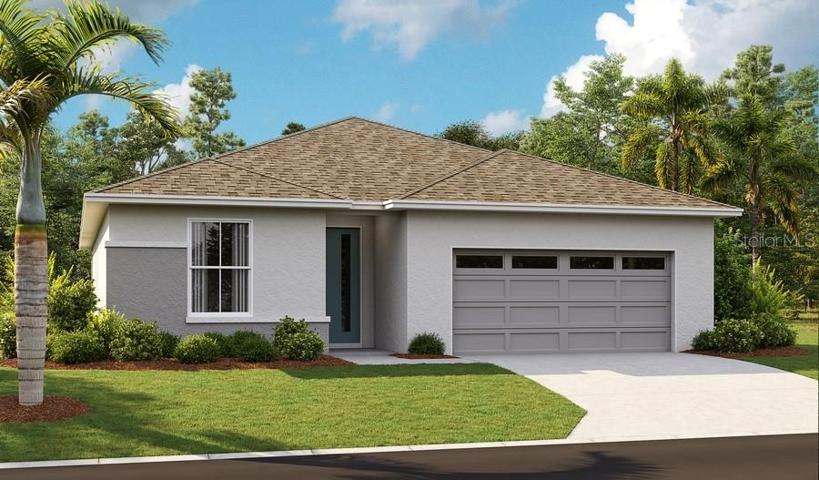
3905 Southern Vista Loop, Saint Cloud, Florida 34772
Pending
For Sale
Under Construction
3905 Southern Vista Loop, Saint Cloud, Florida 34772
3905 SOUTHERN VISTA LOOP, Saint Cloud, FL 34772
Overview
Property ID: HZS5091295
- Single Family Residence, Residential
- 4
- 3
- 2
- 2070
- 2023
Description
Under Construction. The thoughtfully designed Slate floor plan opens with two bedrooms flanking a full hall bath. Beyond the entry, you’ll find an open layout with a dining nook, a great room with access to an inviting covered patio, and a kitchen with a White Quartz center island, walk-in pantry and abundant 42′ Upper cabinetry. There will be Premium Vinyl Plank throughout the house except for the bedrooms. The owner’s suite is nearby, offering a generous walk-in closet and a private bath with dual sinks, a shower and a separate soaking tub. A laundry room and a fourth bedroom with its own private bath complete the home. ASK ABOUT BELOW-MARKET INTEREST RATES!
Address
Open on Google Maps- Address 3905 SOUTHERN VISTA LOOP
- City Saint Cloud
- State/county FL
- Zip/Postal Code 34772
- Country US
Details
Updated on October 31, 2023 at 2:30 pm- Property ID: HZS5091295
- Price: $457,950
- Property Size: 2070 Sqft
- Land Area: 0.13 Acres
- Bedrooms: 4
- Bathrooms: 3
- Garages: 2
- Year Built: 2023
- Property Type: Single Family Residence, Residential
- Property Status: Pending, For Sale
Additional details
- Listing Terms: Cash, Conventional, FHA, VA Loan
- Association Fee: 800
- Roof: Shingle
- Utilities: BB/HS Internet Available, Cable Available, Electricity Available
- Sewer: Public Sewer
- Cooling: Central Air
- Heating: Central
- Flooring: Carpet, Ceramic Tile, Vinyl
- County: Osceola
- Property Type: Residential
Features
Mortgage Calculator
Monthly
- Down Payment
- Loan Amount
- Monthly Mortgage Payment
- Property Tax
- Home Insurance
- PMI
- Monthly HOA Fees
Schedule a Tour
What's Nearby?
Powered by Yelp
Please supply your API key Click Here
Similar Listings
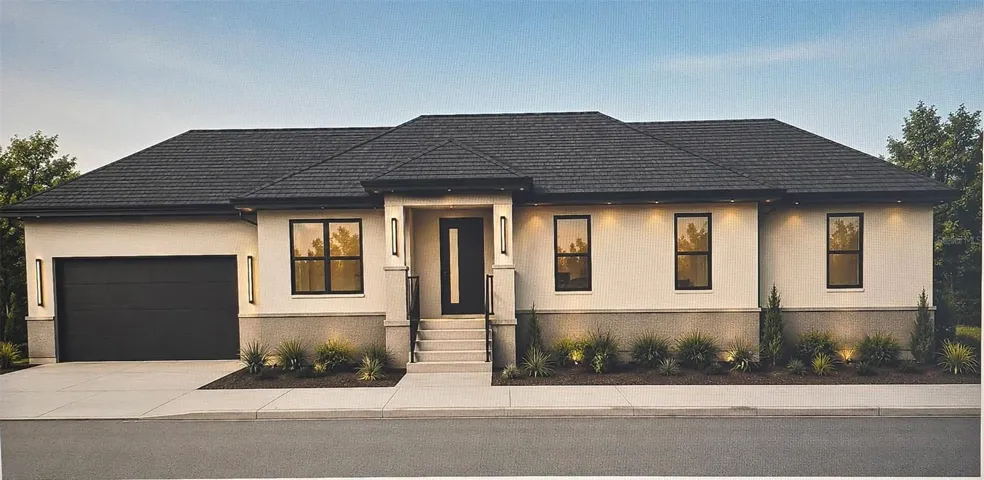
5144 80th Way N, St Petersburg, Florida 33709
5144 80TH N WAY, St Petersburg, FL 33709 Details
57 years ago