Overview
- Single Family Residence, Residential
- 3
- 2
- 2
- 2046
- 2023
Description
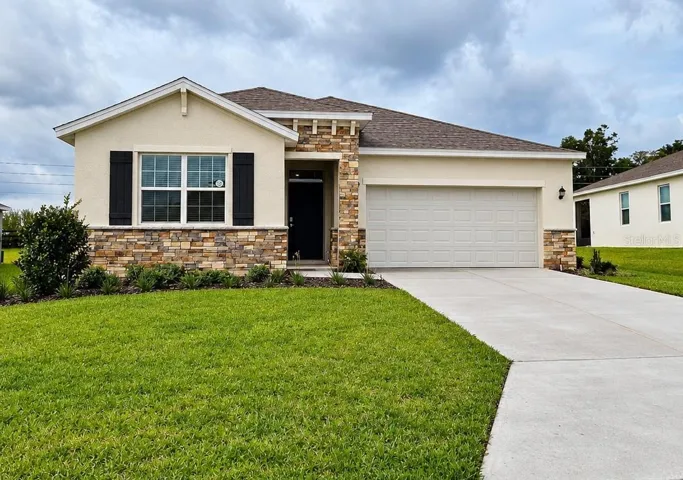
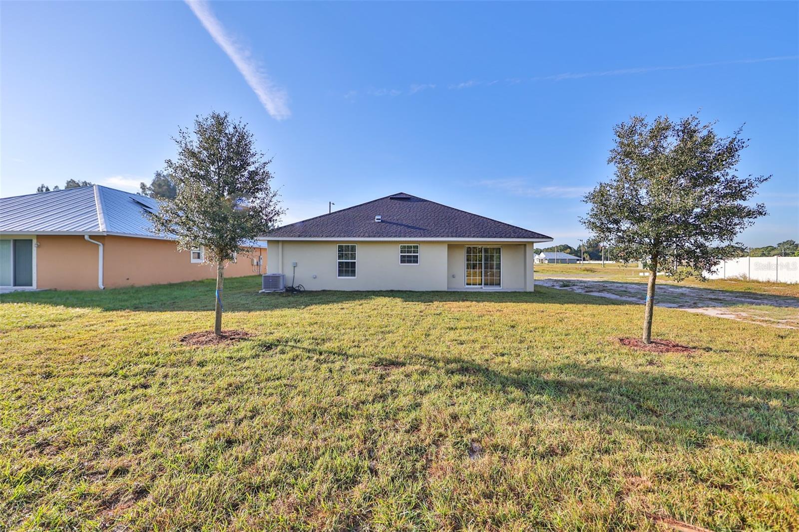
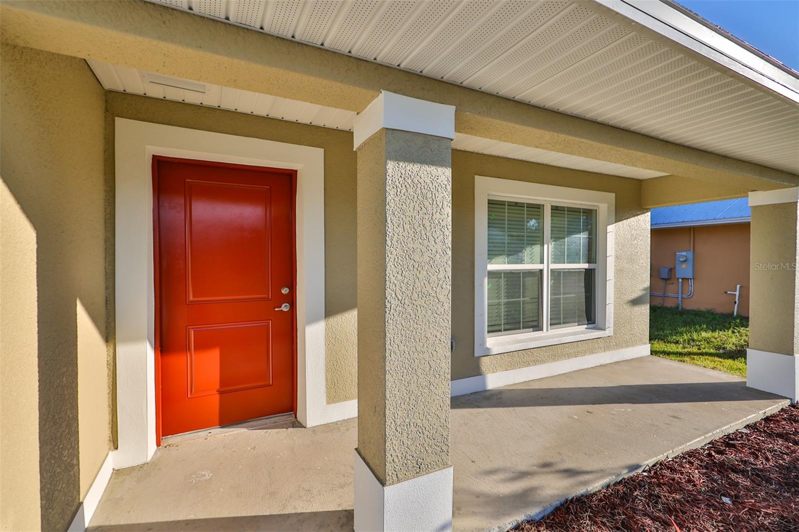
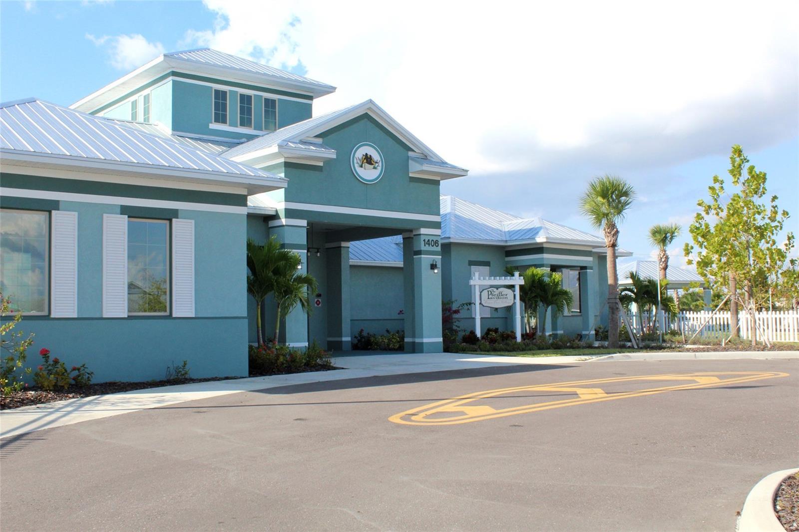
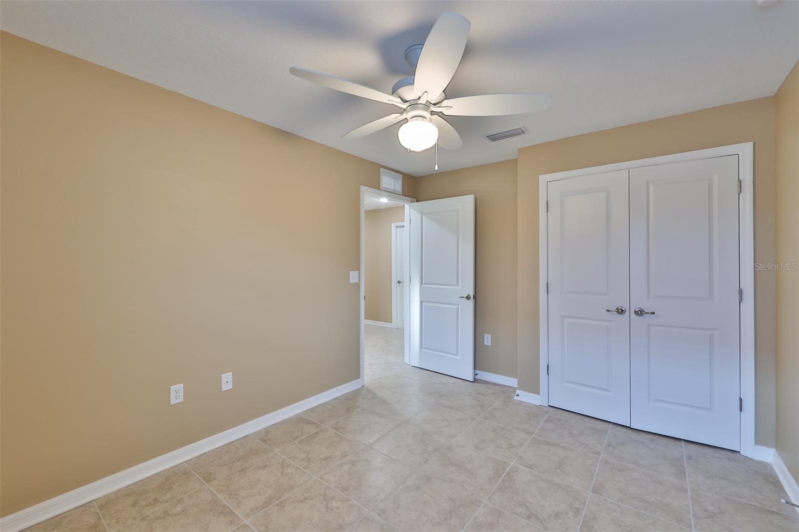
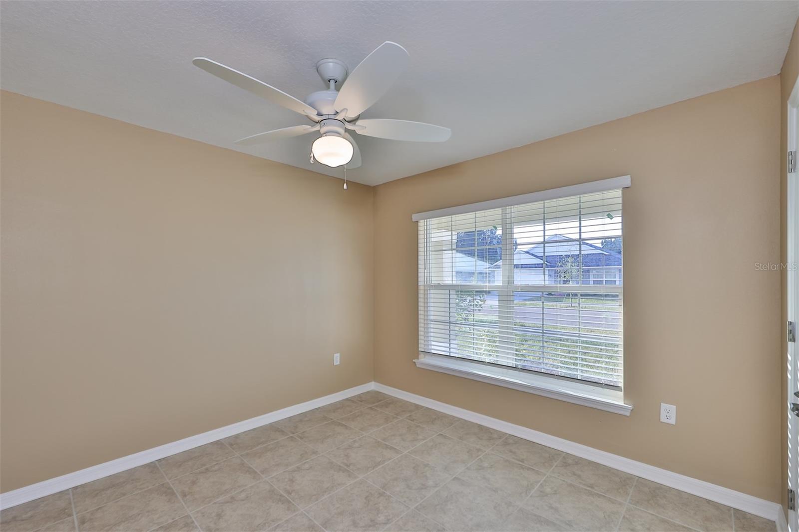
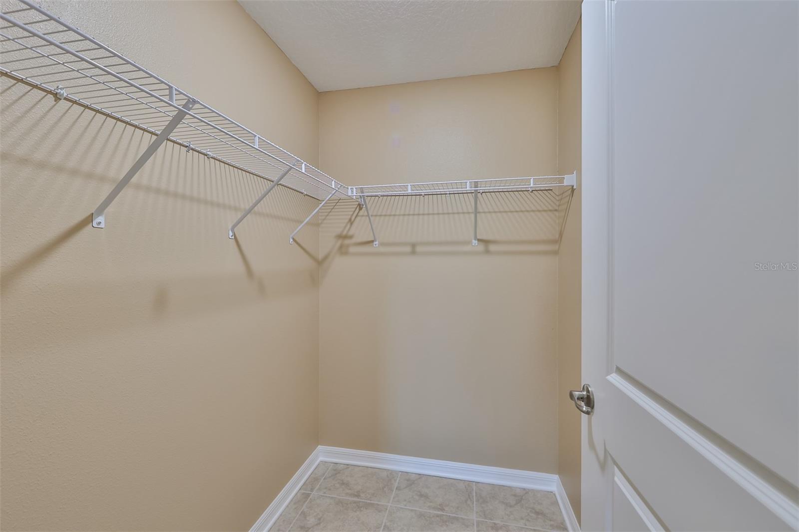
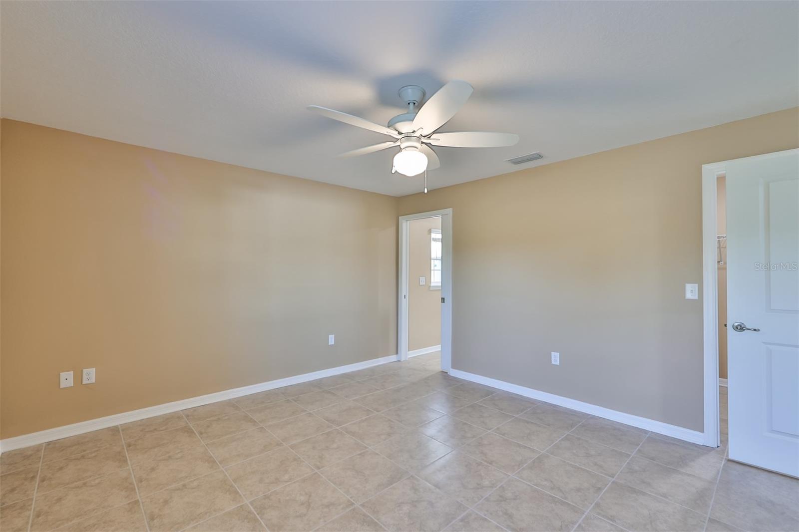
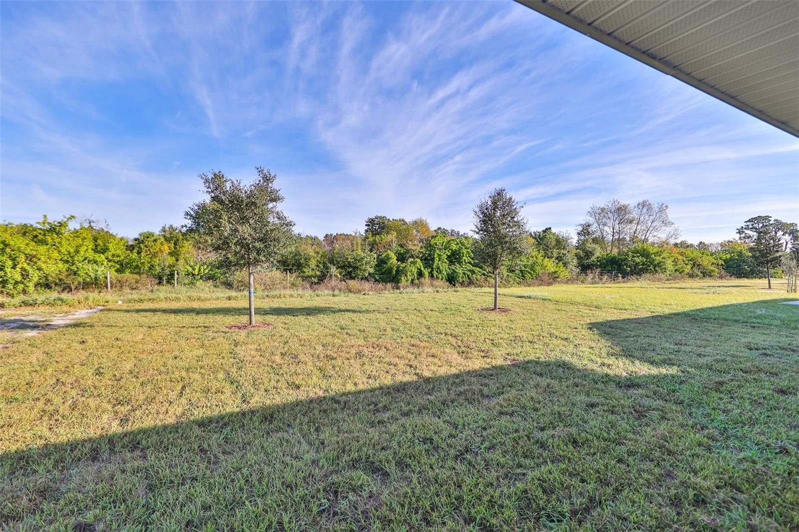
One or more photo(s) has been virtually staged. **NO CDD, very low HOA** Welcome to this beautiful 3 bedrooms, 2 baths, 2 car garage home. You get 1, 462 sq ft of open living space. This Craftsman style home has a front porch for relaxation and carriage lighting accenting the garage door. You get the added luxury of ceramic tiles throughout the entire house. This floor plan allows the family to come together with the Living room, Dining area, and the Kitchen being the focal point of the home. On the opposite side of the home, you will find all three bedrooms. On the rear of the home, you will exit through sliding glass doors that open to a covered patio – perfect for your evening BBQ grilling times! This low HOA and no CDD community with many amenities such as three community pools, basketball court, playgrounds, and a gym. Conveniently located near I-75, which allows you easy access to nearby beaches and shopping!
Address
Open on Google Maps- Address 506 SUNSET BAYOU LANE
- City Ruskin
- State/county FL
- Zip/Postal Code 33570
- Country US
Details
Updated on November 20, 2023 at 5:37 pm- Property ID: HZT3472095
- Price: $342,500
- Property Size: 2046 Sqft
- Land Area: 0.17 Acres
- Bedrooms: 3
- Bathrooms: 2
- Garages: 2
- Year Built: 2023
- Property Type: Single Family Residence, Residential
- Property Status: Pending, For Sale
Additional details
- Listing Terms: Cash, Conventional, FHA, USDA Loan, VA Loan
- Association Fee: 688
- Roof: Shingle
- Utilities: BB/HS Internet Available, Cable Available, Electricity Connected, Public, Sewer Connected, Street Lights, Underground Utilities, Water Connected
- Sewer: Public Sewer
- Cooling: Central Air
- Heating: Central, Electric, Heat Pump
- Flooring: Tile
- County: Hillsborough
- Property Type: Residential
- Elementary School: Ruskin-HB
- Middle School: Shields-HB
- High School: Lennard-HB
- Community Features: Playground, Pool
Mortgage Calculator
- Down Payment
- Loan Amount
- Monthly Mortgage Payment
- Property Tax
- Home Insurance
- PMI
- Monthly HOA Fees