10215 Meadow Crossing Drive, Tampa, Florida 33647








Overview
- Single Family Residence, Residential
- 4
- 3
- 3
- 3596
- 2001
Description
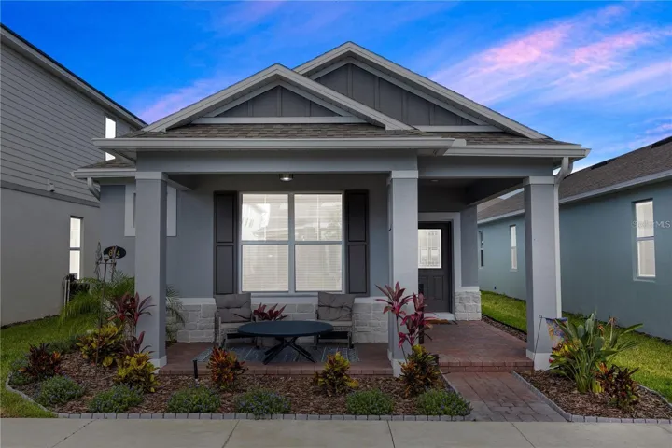
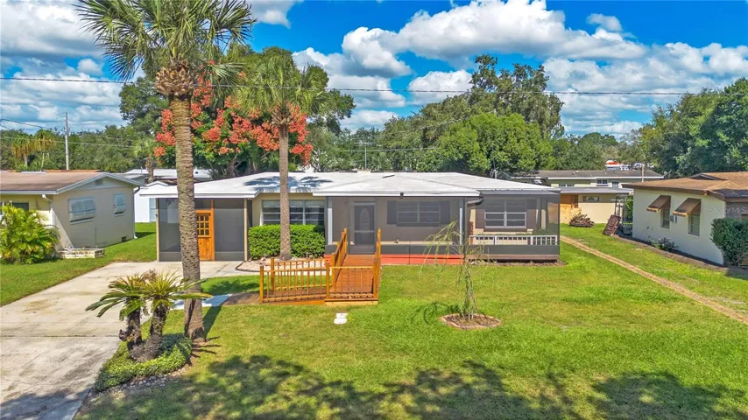
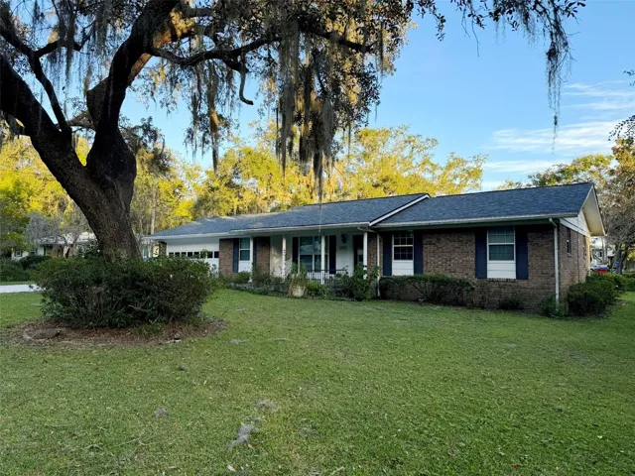
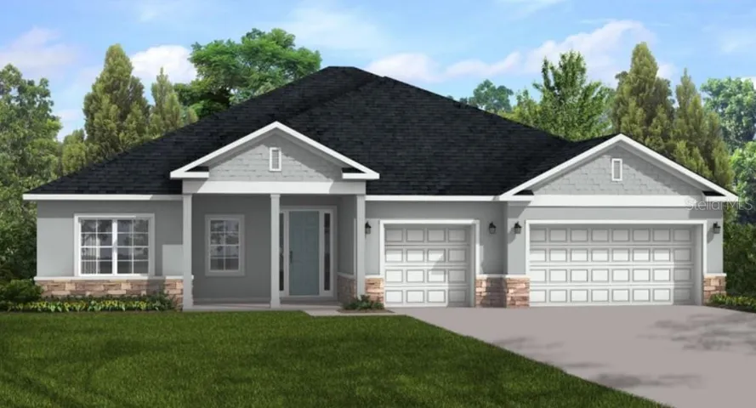
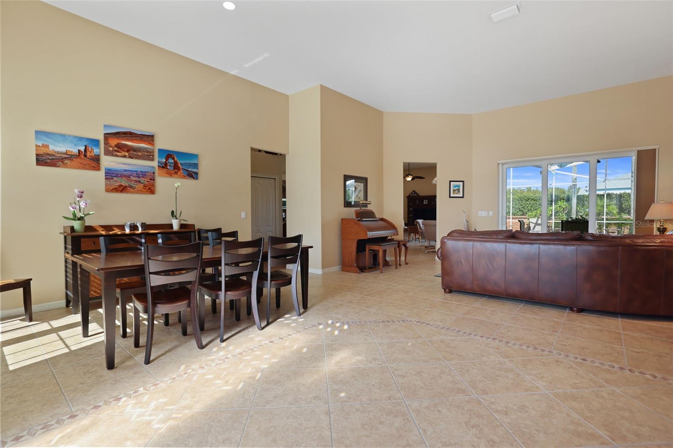
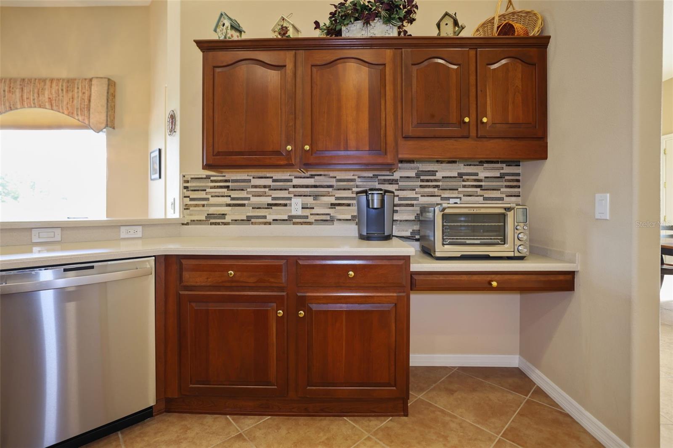
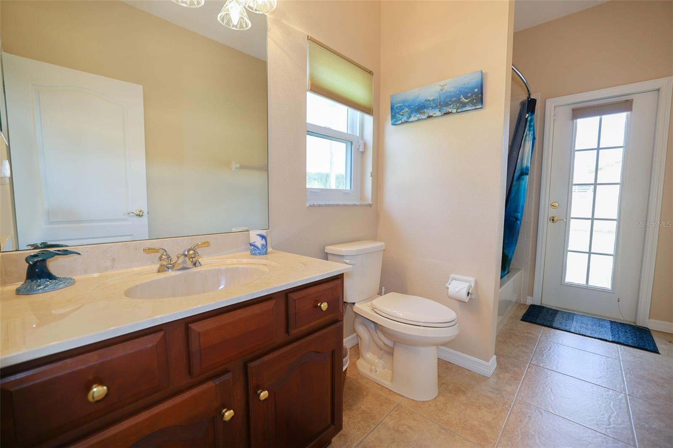
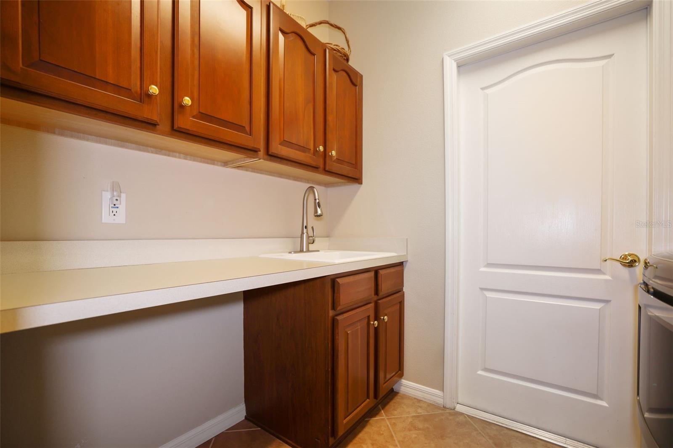
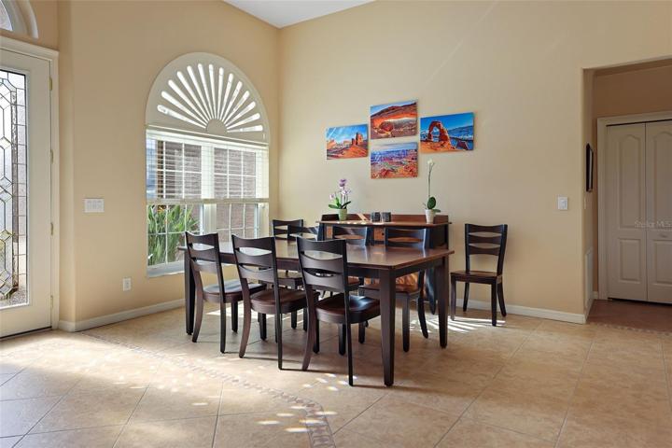
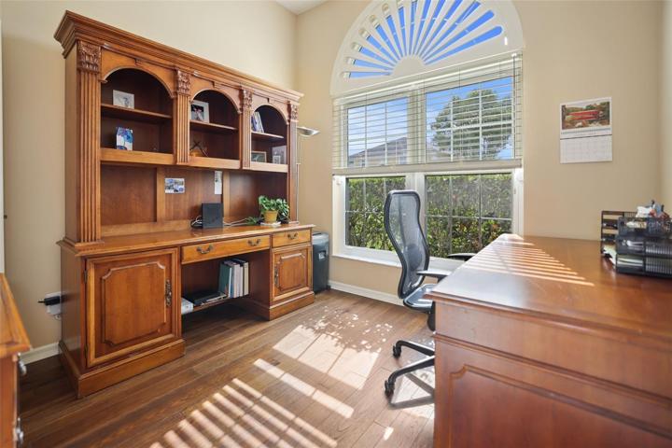
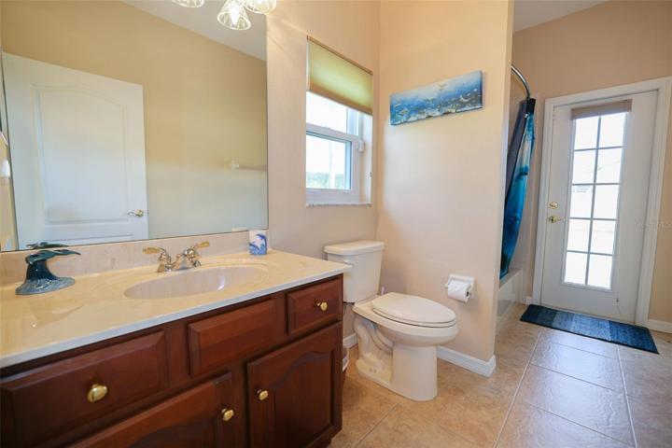
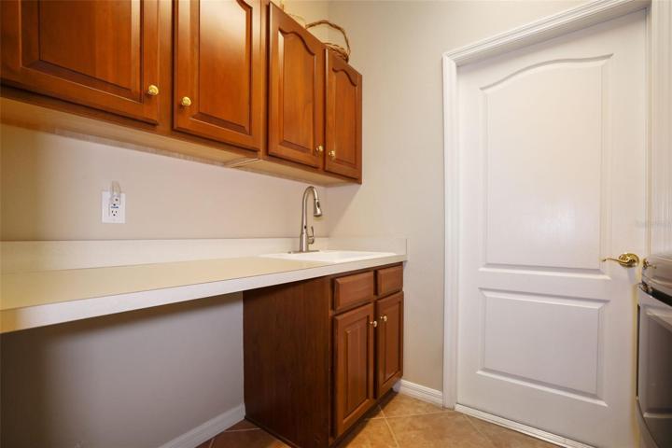
Welcome home to this PICTURE PERFECT and MOVE-IN ready fabulous POOL HOME. Nestled within a gated neighborhood, this 4-bedroom, 3-bathroom home is a modern oasis of luxury. As you step through the double glass entry doors, a sense of grandeur prevails, with 10-foot ceilings gracefully spanning the entirety of this meticulously designed home. The kitchen is a chef’s delight, equipped with top-of-the-line appliances, including a GE Cafe Fridge and a GE Profile Dishwasher, both thoughtfully integrated with WiFi capabilities. A stunning tile backsplash adds a contemporary touch to this culinary haven, elevating the visual appeal while ensuring that clean-up is a breeze. The master suite features abundant space that becomes your private sanctuary of serenity and relaxation. Its en suite bathroom is spa-inspired and creates an indulgent escape within your own walls and includes a sumptuous soaking tub, a custom glass-enclosed shower and dual vanities. Two expansive walk-in closets add a touch of practical luxury, offering ample space for your wardrobe. This extraordinary suite not only opens to the pool but also connects to a dedicated private office, effortlessly blending work and leisure. The large office space exudes professionalism, with abundant natural light, making it an ideal setting for creative thought and productivity. A sunlit family room, cohesively connected with the kitchen, is the epicenter of familial togetherness. It opens up to a seamless glass window eating area, offering views of the splendid resort style pool area. The living and dining areas are an embodiment of spaciousness and grace, fostering an environment ideal for both intimate gatherings and grand celebrations. The laundry room is a well designed functional space. It provides extra storage with cabinets, a convenient sink and countertops for extra workspace and leads into the 3 car garage. All bathrooms in the home are adorned with elegant marble countertops, a testament to both style and comfort. The flooring throughout is both elegant and durable, with engineered hardwood and sleek porcelain tile seamlessly connecting every space. Your own private, tranquil getaway awaits you outside with an oversized Pebble Tec saltwater pool, complemented by a spacious heated spa with room for six, all surrounded by an extended travertine deck in pristine condition with a screened in enclosure. The fenced yard (6 foot white PVC) ensures privacy and safety, while the AquaLink system allows you to effortlessly control pool and spa functions. The property is adorned with state-of-the-art solar panels, harnessing the power of the sun to reduce energy costs, while simultaneously reducing your carbon footprint. This investment in sustainable technology is not only a practical choice but a commitment to a greener future. Buyer assumes the solar lease. Luxury Ceiling Fans with Remote Controls, Upgraded Simonton Windows and PGT Sliders. Tankless Water Heater and Water Softener. Trane Air Conditioner and Smart Thermostat. NO CDD FEES and LOW HOA FEES. Easy access to I75/I275, downtown Tampa, USF, Moffitt, Haley VA, hundreds of restaurants, Wiregrass Mall, the outlet mall, theaters and entertainment. Close to biking/running/skating trails, 7 mile paved loop and 30 miles of dirt trails. This IMMACULATE New Tampa home has it all! Come enjoy the perfect place to live!
Address
Open on Google Maps- Address 10215 MEADOW CROSSING DRIVE
- City TAMPA
- State/county FL
- Zip/Postal Code 33647
- Country US
Details
Updated on January 11, 2024 at 7:06 pm- Property ID: HZT3472960
- Price: $625,000
- Property Size: 3596 Sqft
- Land Area: 0.23 Acres
- Bedrooms: 4
- Bathrooms: 3
- Garages: 3
- Year Built: 2001
- Property Type: Single Family Residence, Residential
- Property Status: Closed
Additional details
- Listing Terms: Cash, Conventional
- Association Fee: 390
- Roof: Shingle
- Utilities: BB/HS Internet Available, Cable Available, Electricity Connected, Sewer Connected, Sprinkler Meter, Street Lights, Water Connected
- Sewer: Public Sewer
- Cooling: Central Air
- Heating: Central
- Flooring: Tile, Wood
- County: Hillsborough
- Property Type: Residential
- Pool: Chlorine Free, Heated, In Ground, Pool Sweep, Salt Water, Screen Enclosure
- Elementary School: Pride-HB
- Middle School: Benito-HB
- High School: Wharton-HB
- Community Features: Gated Community - No Guard, Sidewalks
Mortgage Calculator
- Down Payment
- Loan Amount
- Monthly Mortgage Payment
- Property Tax
- Home Insurance
- PMI
- Monthly HOA Fees