Overview
- Single Family Residence, Residential
- 3
- 3
- 2
- 2232
- 2023
Description
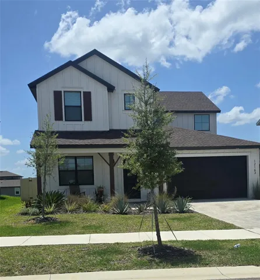
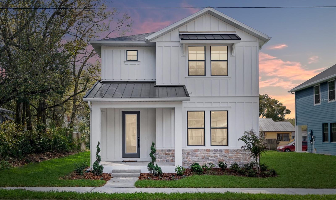
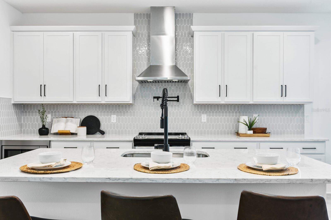
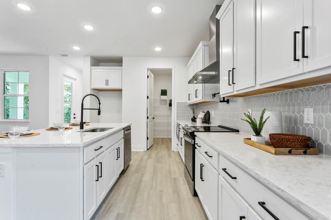
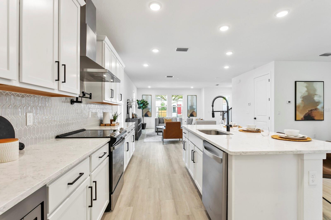
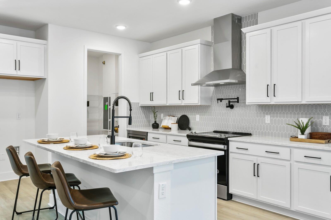
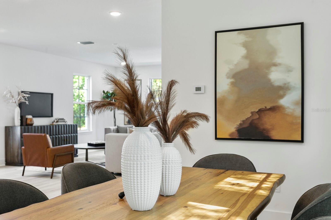
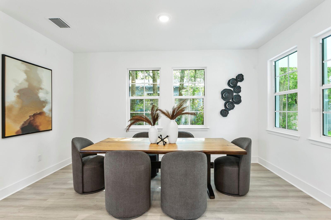
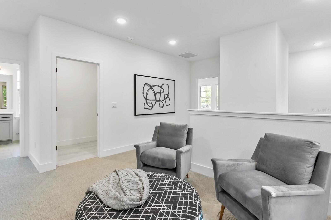
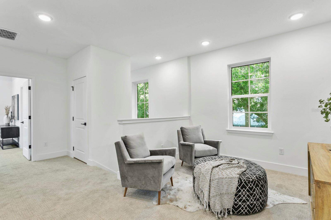
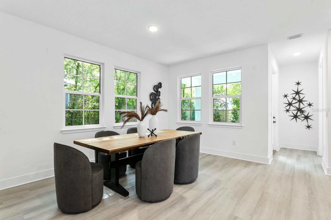
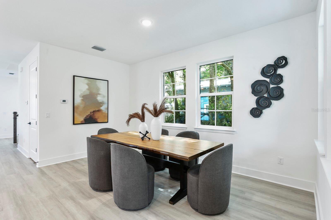
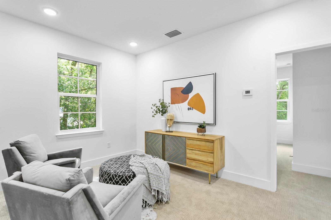
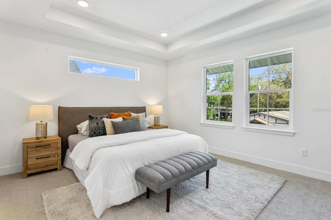
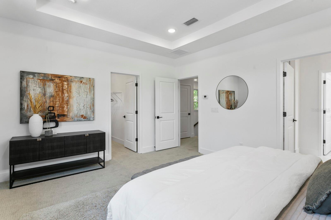
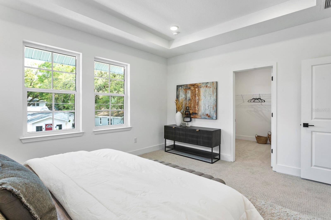
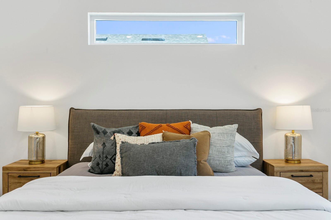
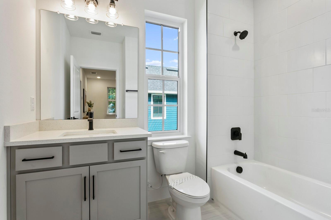
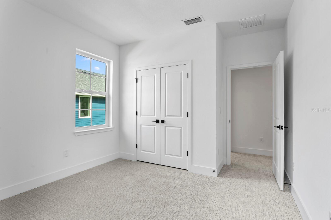
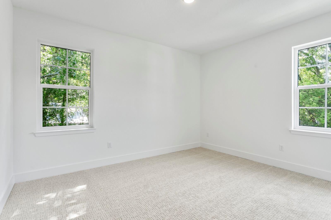
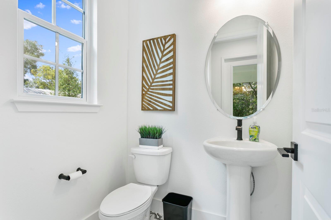
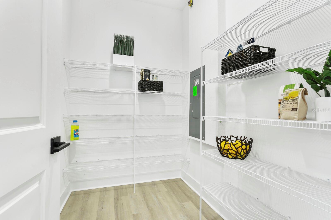
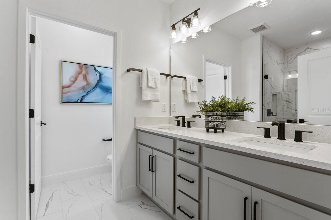
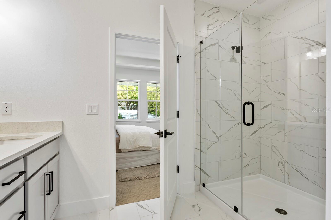
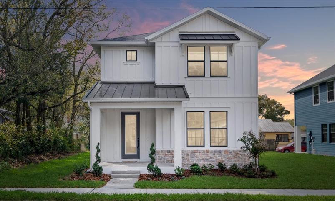
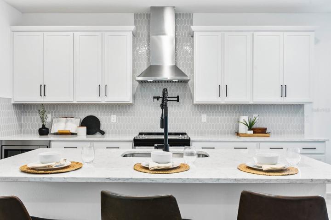
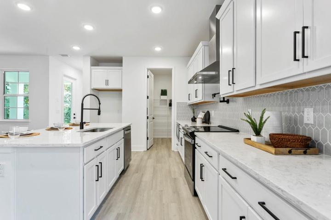
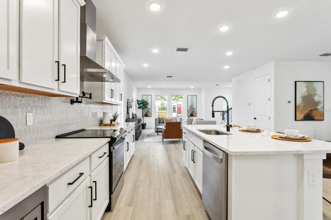
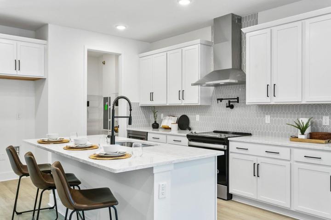
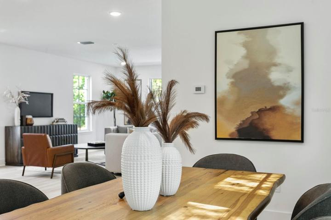
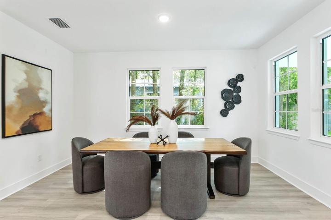
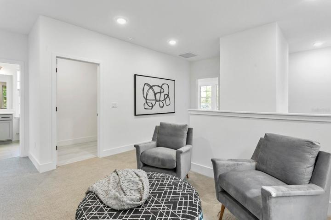
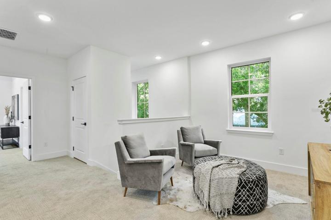
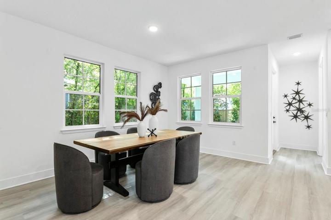
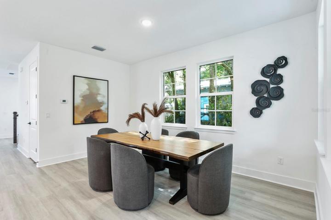
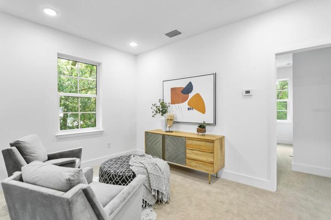
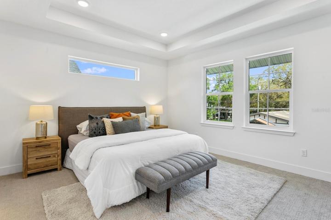
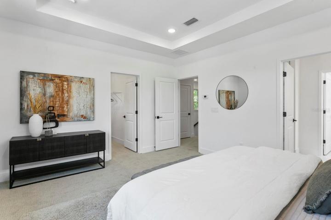
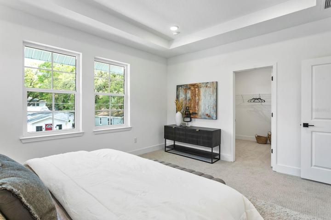
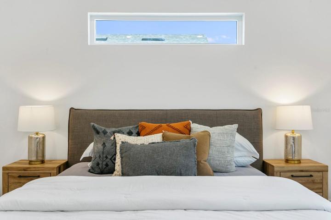
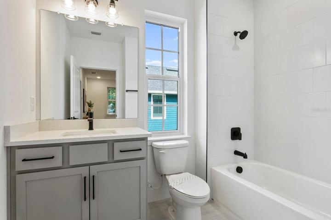
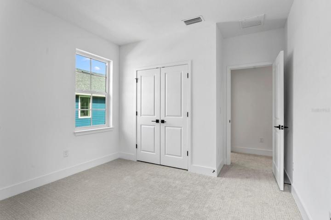
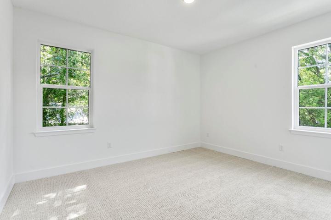
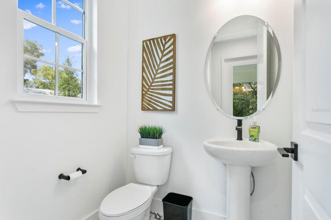
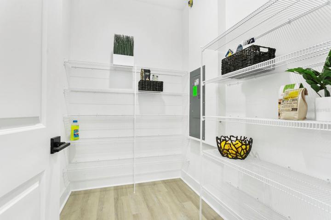
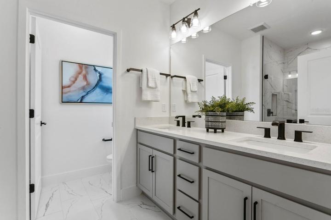
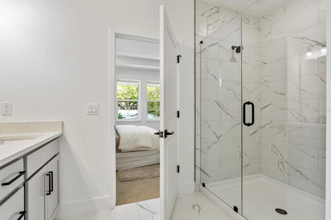
Beautiful single-family home completed, and a 2-car DETACHED GARAGE CURRENTLY UNDER CONSTRUCTION. PROJECTED GARAGE COMPLETION IS OCTOBER 2023. Upon entry, enjoy the large open concept space that welcomes you into the living room, kitchen, and dining. Contemporary finishes include white cabinets with black hardware, marble-like quartz countertops, and decorative backsplash to the ceiling behind stainless steel hood. A modern black faucet and pot-filler complete this gorgeous gourmet style kitchen. A half bath is located on the first floor for additional convenience. Large pantry and plenty of storage under stairs. Spacious owner’s suite with walk-in closet and master bath, and two secondary bedrooms along with another full bath are located past the loft area. The laundry room is also located on the second floor. Black accents extend throughout the home providing a cohesive and timeless design style.
Address
Open on Google Maps- Address 1203 E OSBORNE AVENUE
- City TAMPA
- State/county FL
- Zip/Postal Code 33603
- Country US
Details
Updated on December 22, 2023 at 1:59 pm- Property ID: HZT3473077
- Price: $649,900
- Property Size: 2232 Sqft
- Land Area: 0.22 Acres
- Bedrooms: 3
- Bathrooms: 3
- Garages: 2
- Year Built: 2023
- Property Type: Single Family Residence, Residential
- Property Status: Closed
Additional details
- Listing Terms: Cash, Conventional, FHA, VA Loan
- Roof: Shingle
- Utilities: BB/HS Internet Available, Cable Available, Electricity Available, Sewer Connected
- Sewer: Public Sewer
- Cooling: Central Air
- Heating: Electric
- Flooring: Carpet, Tile, Vinyl
- County: Hillsborough
- Property Type: Residential
- Parking: Garage Door Opener, Garage Faces Rear, Ground Level
- Elementary School: Edison-HB
- Middle School: McLane-HB
- High School: Middleton-HB
- Architectural Style: Contemporary
Features
Mortgage Calculator
- Down Payment
- Loan Amount
- Monthly Mortgage Payment
- Property Tax
- Home Insurance
- PMI
- Monthly HOA Fees