Overview
- Single Family Residence, Residential
- 3
- 2
- 2
- 2242
- 2023
Description
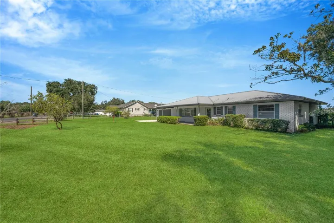
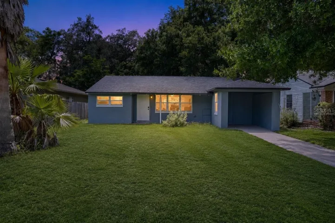
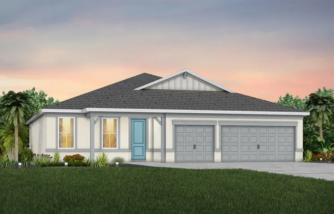
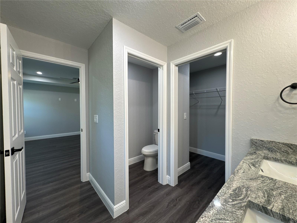
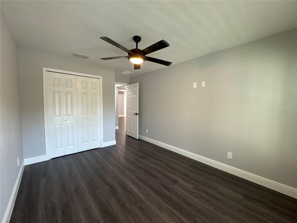
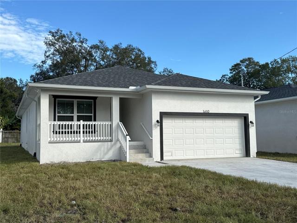
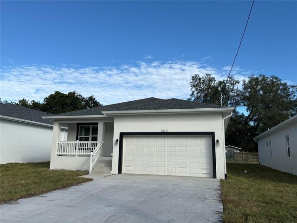
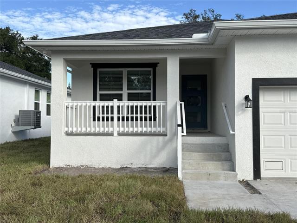
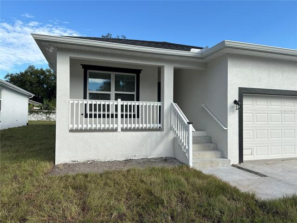
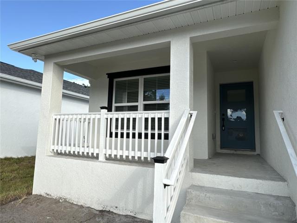
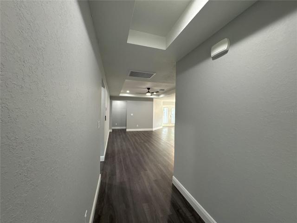
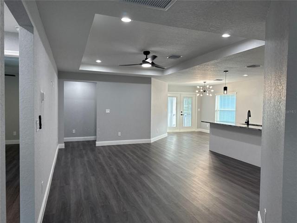
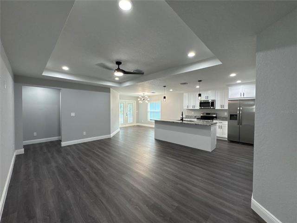
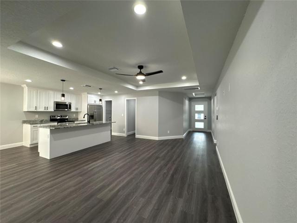
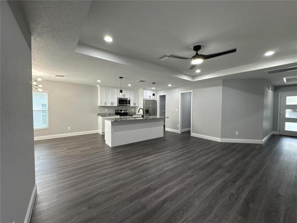
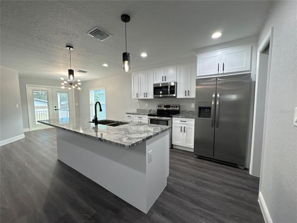
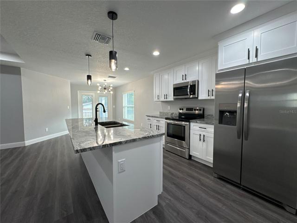
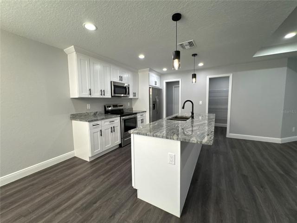
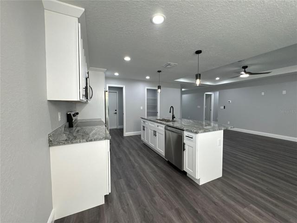
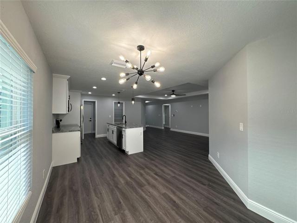
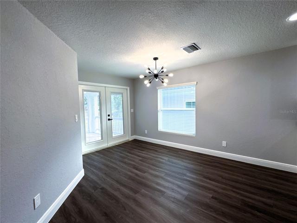
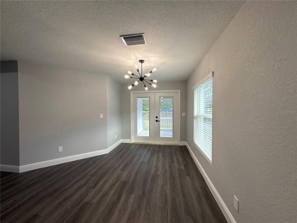
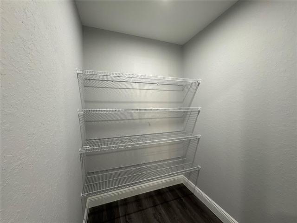
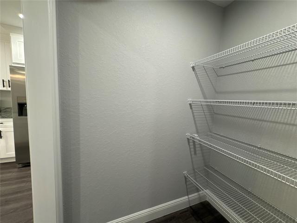
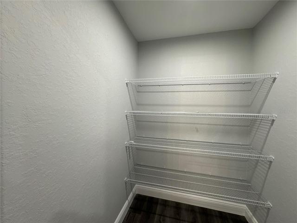
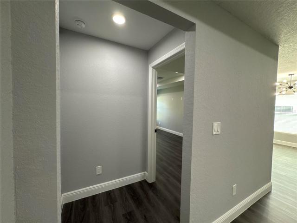
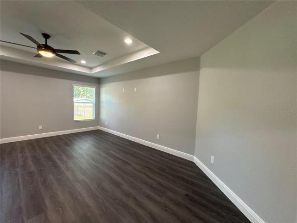
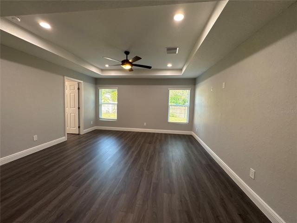
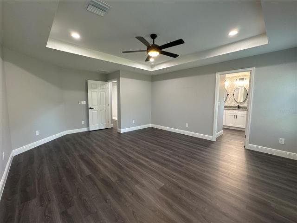
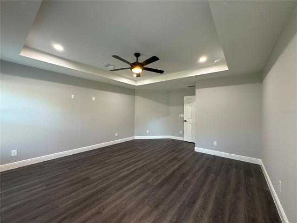
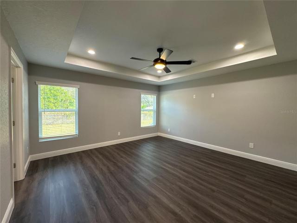
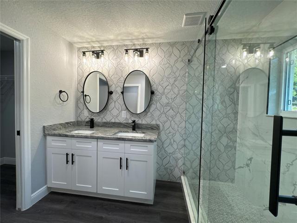
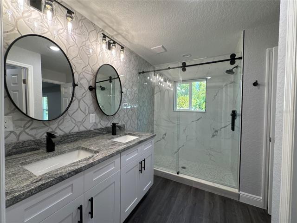
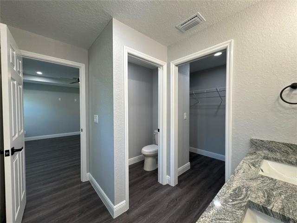
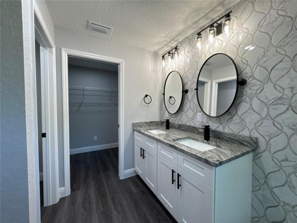
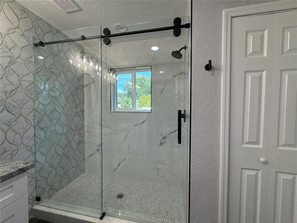
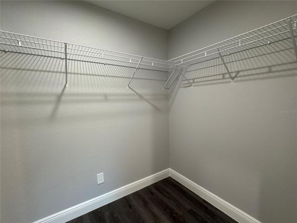
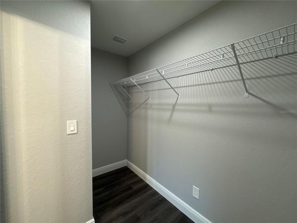
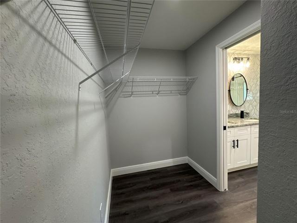
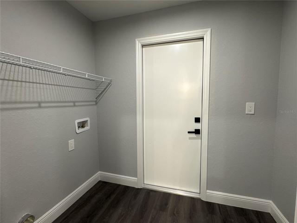
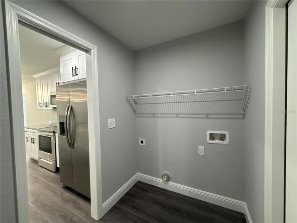
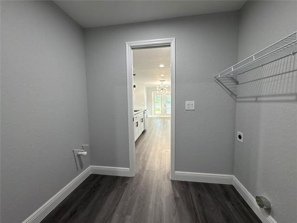
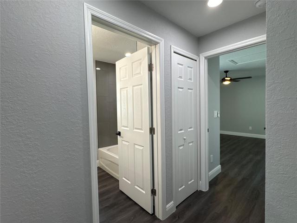
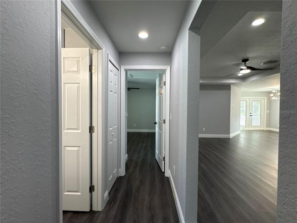
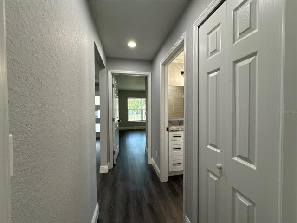
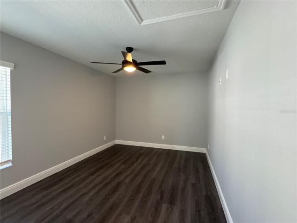
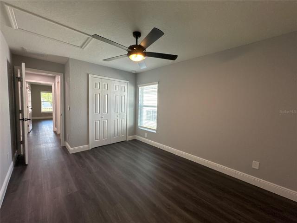
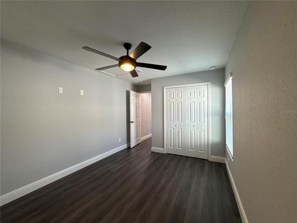
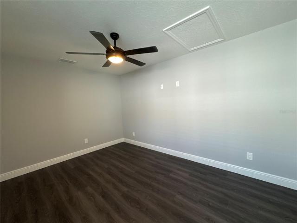
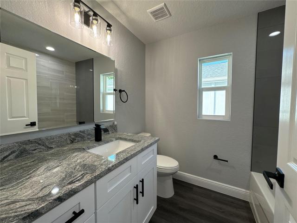
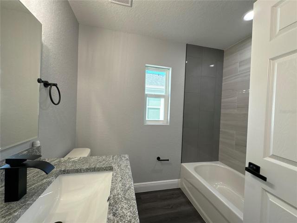
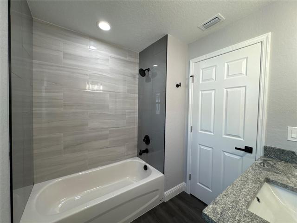
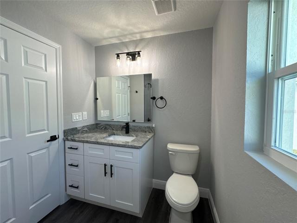
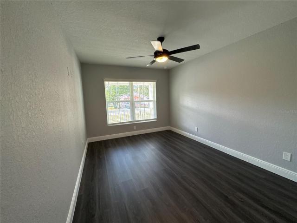
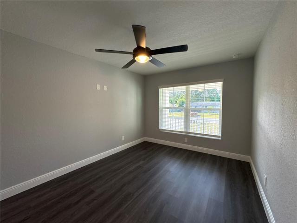
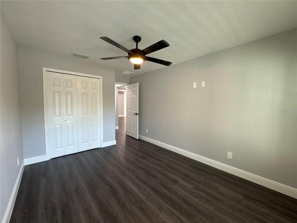
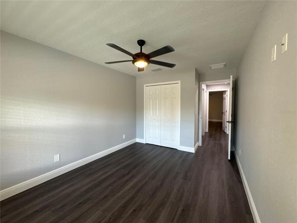
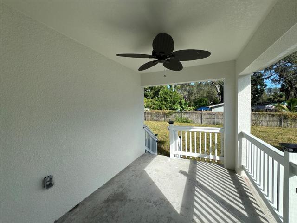
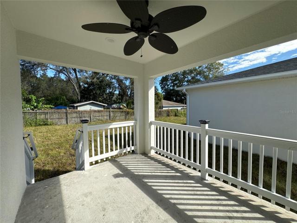
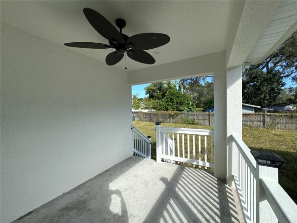
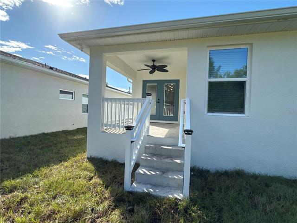
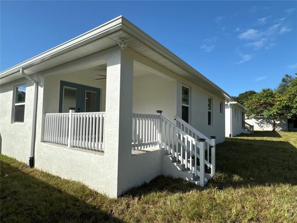
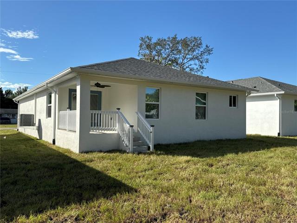
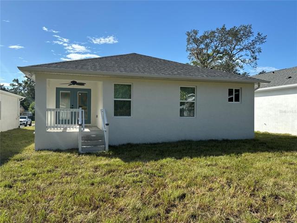
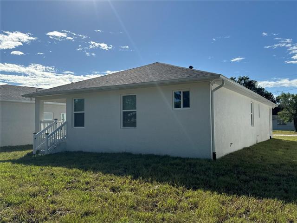
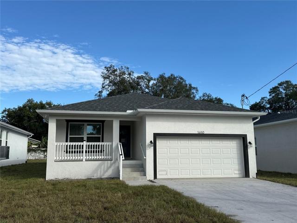
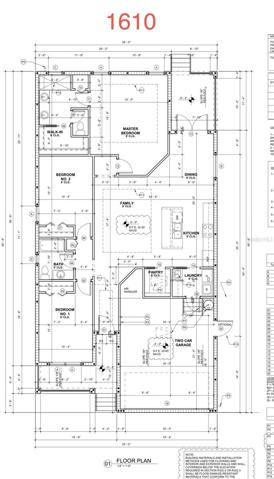
Under contract-accepting backup offers. Are you ready to experience the epitome of modern living and luxury at an affordable price? Welcome to our latest offering – a meticulously crafted, BRAND NEW construction custom home that redefines the art of living. Nestled in a prime Tampa location, this stunning residence is the embodiment of sophistication, comfort, and contemporary design. Features include – KITCHEN: granite countertops, painted-white shaker-style solid wood maple cabinetry w/ crown molding, matte black hardware, soft-close doors/drawers; stand-alone eat-in island w/ built-in cabinetry, undermount double-basin stainless steel sink w/ matte black faucet, pendant lighting, and easy-access electrical outlets; full set stainless steel appliances; spacious walk-in pantry complete w/ custom shelving; numerous recessed lighting; FAMILY ROOM: provides lots of space for entertaining; recessed lighting; remote-controlled ceiling fan; tray ceiling. DINETTE: conveniently situated off kitchen; spacious enough for larger dining table/chairs; modern chandelier light fixture. MASTER SUITE: tray ceiling; recessed lighting; remote-controlled ceiling fan; huge walk-in closet; separate water closet w/ chair-height elongated toilet; 36” double vanity w/ painted-white shaker-style solid wood maple cabinetry, soft-close doors/drawers, granite counters, undermount sinks w/ modern, matte black faucets and hardware, custom pivot oval mirrors; floor to ceiling marble-like tile wall backsplash; modern glass light fixtures; large walk-in shower w/ floor to ceiling marble-like tile surround, hexagon mosaic floor tile, frameless glass surround/door, and matte black shower fixtures. BEDROOMS 2 & 3: remote-controlled ceiling fans; spacious closets. BATHROOM 2: 36” single vanity w/ painted-white shaker-style solid wood maple cabinetry, soft-close doors/drawers, granite counter, undermount sink w/ modern, matte black faucet and hardware, custom pivot mirror; modern glass light fixture; chair-height elongated toilet; shower/tub combo w/ floor to ceiling marble-like tile surround, and matte black tub/shower fixtures. LAUNDRY ROOM: wall-to-wall shelving; washer & dryer hook-ups; recessed lighting; hook-ups for utility sink; pocket door. PATIO: covered outdoor area w/ serene views of the backyard; outdoor ceiling fan, recessed lighting; decorative posts and railings which include built-in solar lighting. ADDITIONAL FEATURES: split floorplan; luxury vinyl plank floors throughout; 3 panel frosted-glass front entry door; double French doors in dinette area lead to rear patio and include built-in adjustable privacy shades; 2” cordless faux wood blinds throughout; 6-panel doors w/ modern matte black lever handles and hardware; rocker electric switches throughout; higher-mounted electrical and cable outlets perfect for wall-mounted televisions; 5 ¾” baseboards and custom trim throughout; neutral Sherwin Williams paint colors throughout; rain gutters/downspouts; 2 car garage w/ wi-fi enabled opener & remotes; covered front porch w/ decorative posts and railings which include built-in solar lighting. Only the finest materials and craftsmanship have gone into creating this stunning residence. From the custom millwork to the premium fixtures and finishes, every element has been chosen w/ an eye for detail and uncompromising quality. Your new home is designed to cater to your every need, making it the ideal place to build memories that will last a lifetime. Don’t miss the chance to make this masterpiece your own!
Address
Open on Google Maps- Address 1610 E 97TH AVENUE
- City TAMPA
- State/county FL
- Zip/Postal Code 33612
- Country US
Details
Updated on January 19, 2024 at 1:41 pm- Property ID: HZT3478340
- Price: $425,000
- Property Size: 2242 Sqft
- Land Area: 0.15 Acres
- Bedrooms: 3
- Bathrooms: 2
- Garages: 2
- Year Built: 2023
- Property Type: Single Family Residence, Residential
- Property Status: Pending, For Sale
Additional details
- Listing Terms: Cash, Conventional, FHA, VA Loan
- Roof: Shingle
- Utilities: BB/HS Internet Available, Cable Available, Electricity Connected, Fiber Optics, Phone Available, Public, Sewer Connected, Water Connected
- Sewer: Public Sewer
- Cooling: Central Air
- Heating: Central
- Flooring: Luxury Vinyl, Tile
- County: Hillsborough
- Property Type: Residential
- Parking: Driveway
- Elementary School: Dr Carter G Woodson School (K-8)
- Middle School: Dr Carter G Woodson K-8
- High School: Wharton-HB
- Community Features: None
- Architectural Style: Contemporary
Mortgage Calculator
- Down Payment
- Loan Amount
- Monthly Mortgage Payment
- Property Tax
- Home Insurance
- PMI
- Monthly HOA Fees