Overview
- Single Family Residence, Residential
- 3
- 2
- 2
- 2612
- 1995
Description
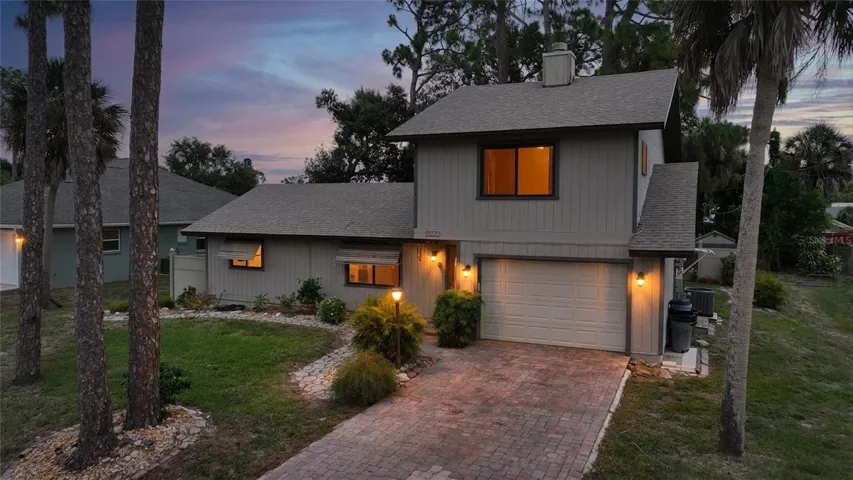
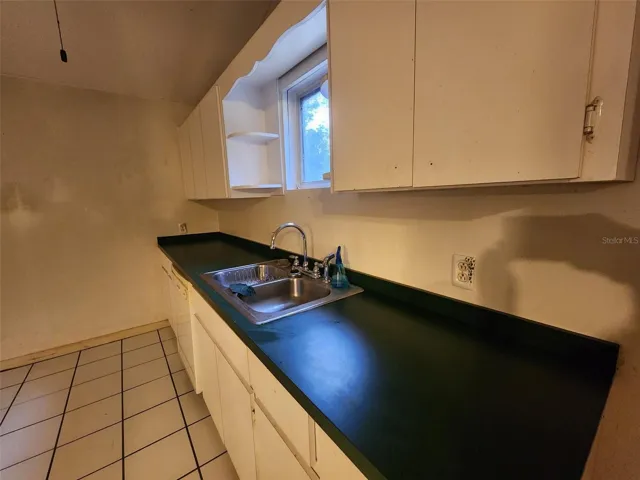
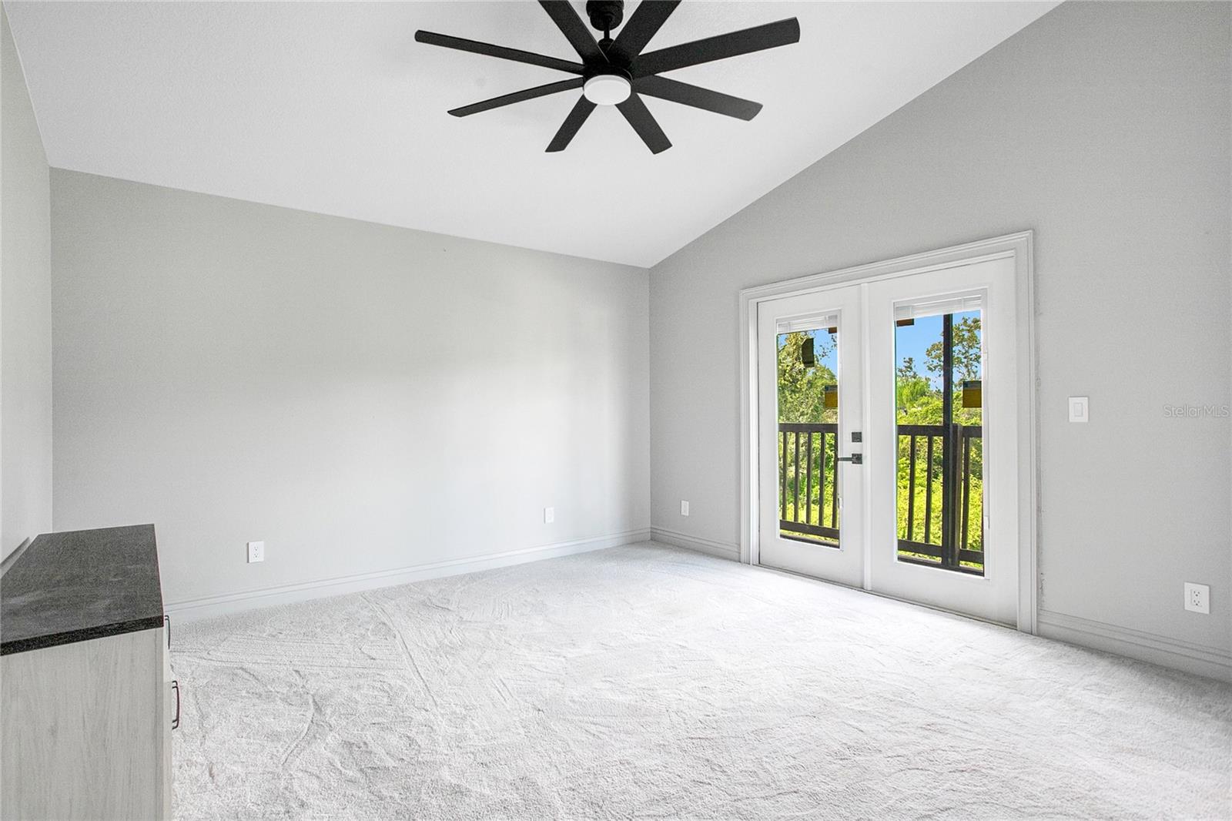
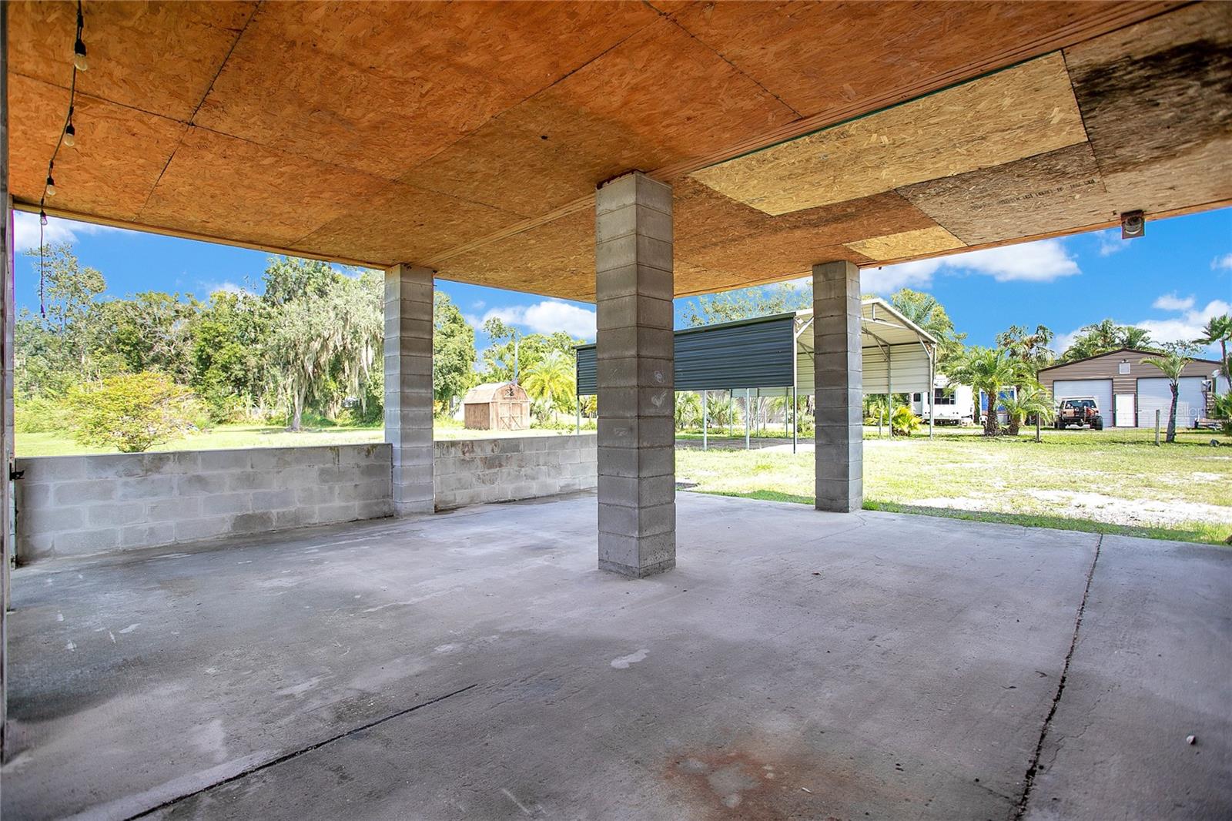
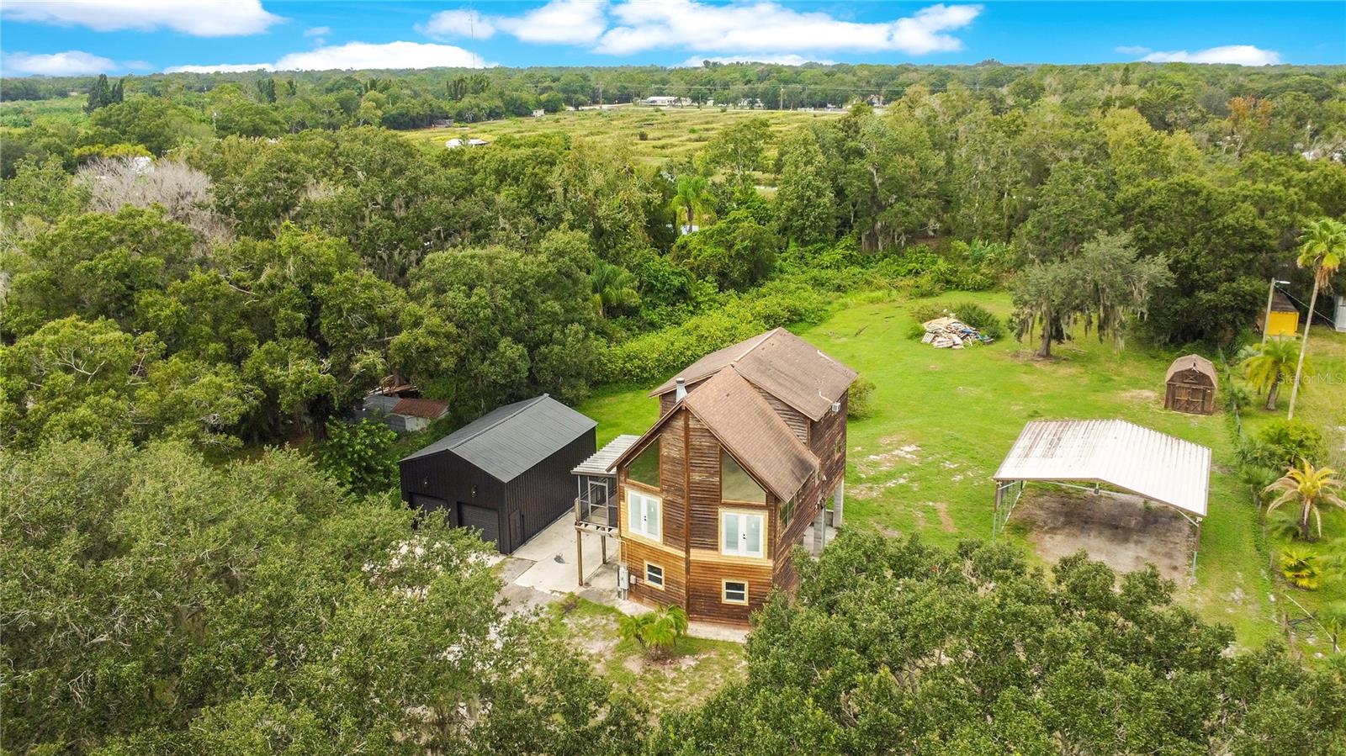
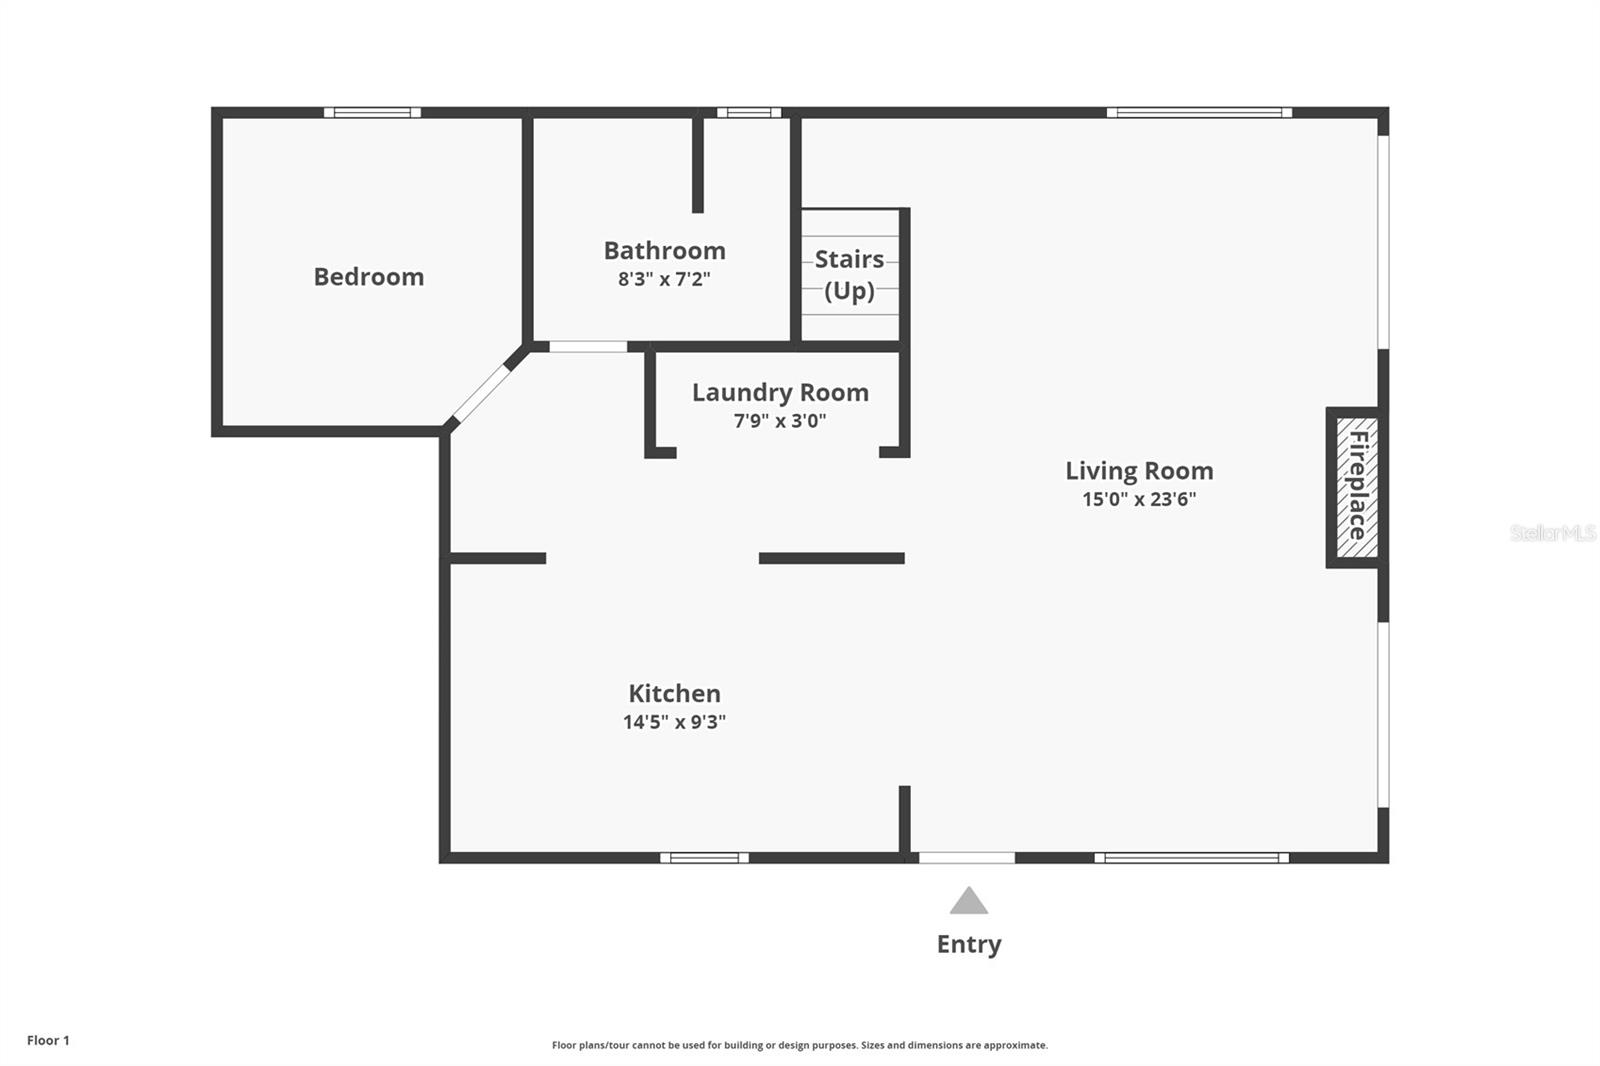
Explore a one-of-a-kind, expansive home tailored for the adventurous at heart. This distinctive chalet-style residence has been thoughtfully reconfigured to make the most of its space. It showcases a loft, perfect for a home office, and a generously-sized lower-level bonus room with a separate entrance that can adapt to your needs, whether it’s a theater room, private office, or play area. A wood-burning fireplace adds warmth and character to the open floorplan, complemented by panoramic views through brand-new windows. The property doesn’t just stop at the house; it includes a large garage with a workshop and an even more substantial pole barn, providing ample storage for your treasured possessions. Tucked away in a tranquil countryside setting, you’ll savor peace and tranquility while being just minutes away from shopping and dining, encapsulating the quintessential Florida lifestyle. With nearly 2 acres of land and horse-friendly grounds, it’s a haven for outdoor enthusiasts who cherish the outdoors while still desiring the modern comforts of a stunning home that mirrors their lifestyle.
Address
Open on Google Maps- Address 3132 24TH SE AVENUE
- City Ruskin
- State/county FL
- Zip/Postal Code 33570
- Country US
Details
Updated on December 19, 2023 at 6:14 pm- Property ID: HZO6149823
- Price: $399,000
- Property Size: 2612 Sqft
- Land Area: 1.53 Acres
- Bedrooms: 3
- Bathrooms: 2
- Garages: 2
- Year Built: 1995
- Property Type: Single Family Residence, Residential
- Property Status: Closed
Additional details
- Listing Terms: Cash, FHA, VA Loan
- Roof: Shingle
- Utilities: BB/HS Internet Available, Cable Connected, Electricity Connected, Fire Hydrant, Public
- Sewer: Septic Tank
- Cooling: Wall/Window Unit(s)
- Heating: Electric
- Flooring: Carpet, Laminate
- County: Hillsborough
- Property Type: Residential
- Parking: Boat, Driveway, Oversized, Split Garage, Workshop in Garage
- Elementary School: Cypress Creek-HB
- Middle School: Shields-HB
- High School: Lennard-HB
- Architectural Style: Cabin, Cottage, Craftsman, Custom, Elevated, Florida, Key West, Mid-Century Modern, Other
Mortgage Calculator
- Down Payment
- Loan Amount
- Monthly Mortgage Payment
- Property Tax
- Home Insurance
- PMI
- Monthly HOA Fees