Overview
- Townhouse, Residential
- 2
- 2
- 2
- 1747
- 1993
Description
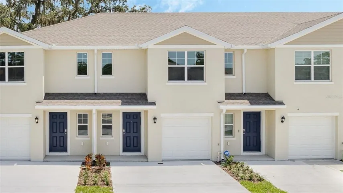
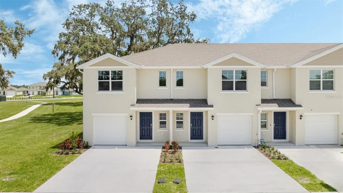
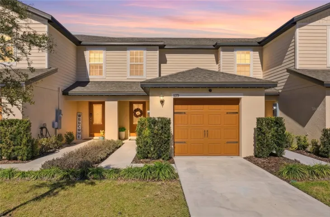
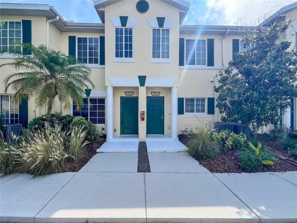
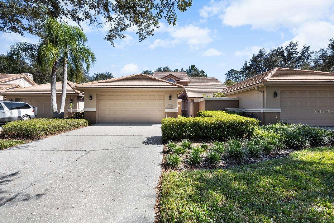
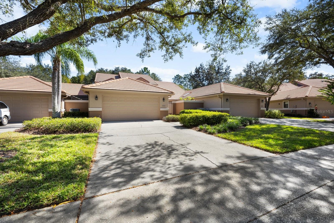
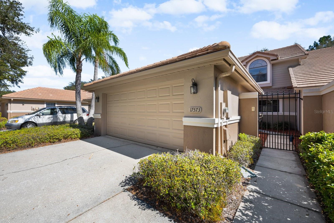
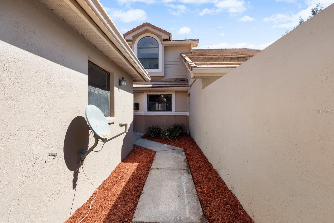
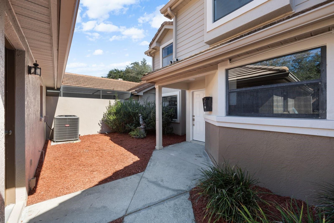
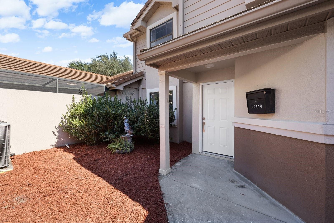
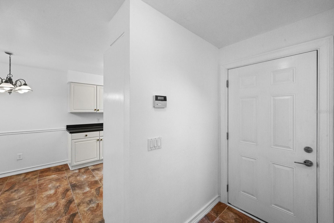
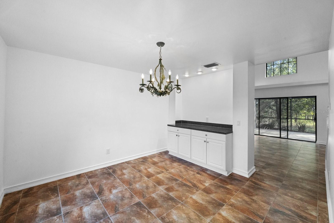
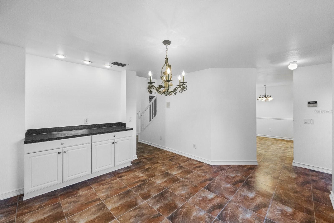
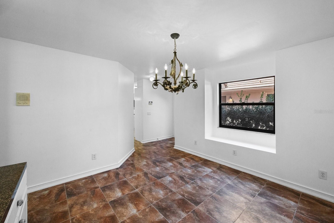
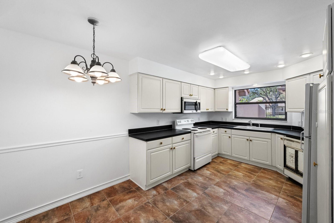
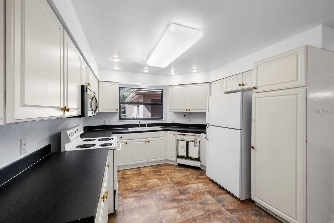
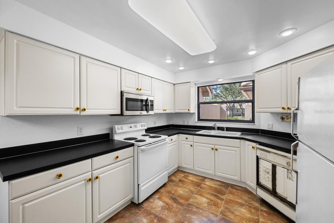
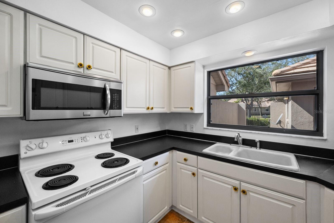
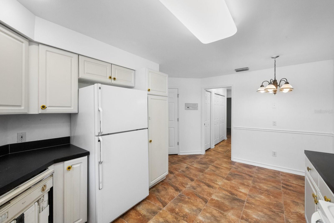
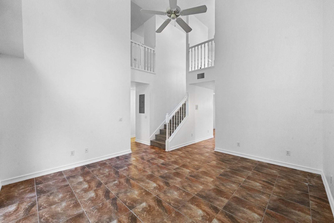
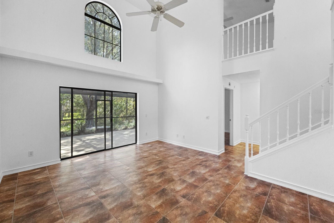
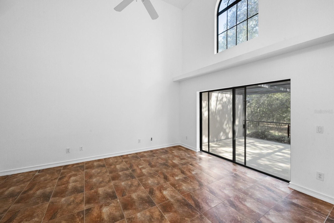
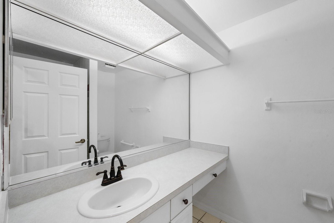
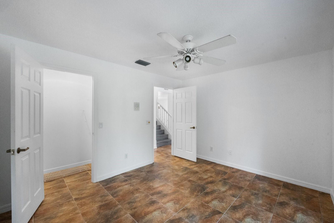
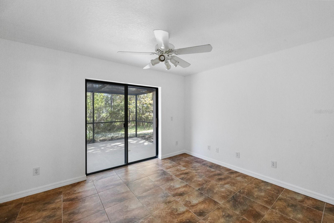
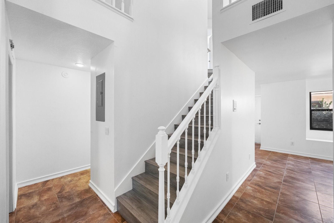
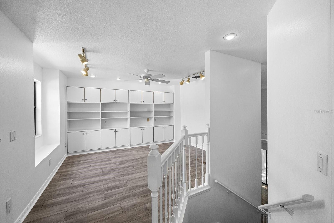
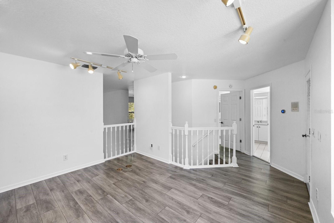
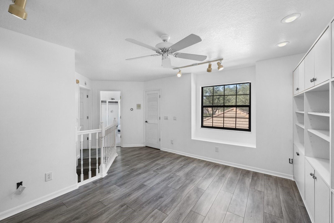
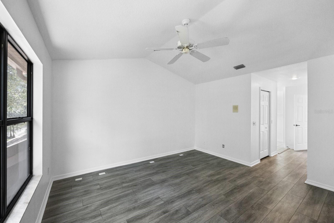
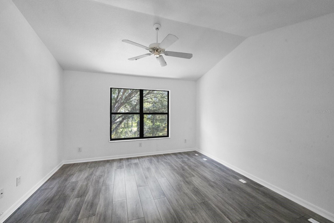
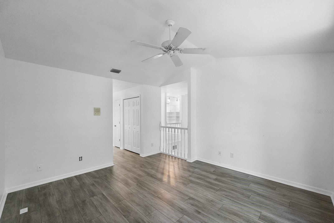
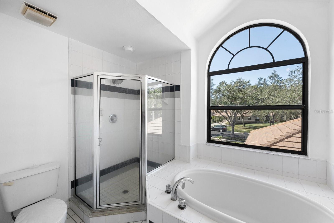
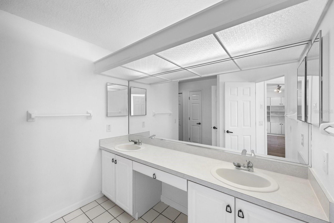
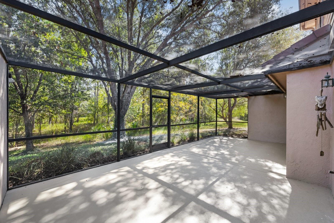
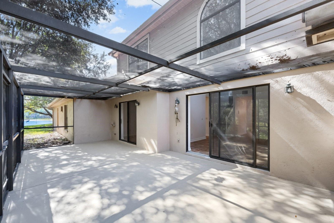
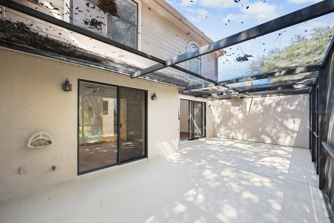
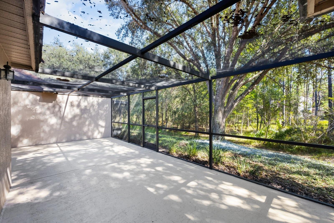
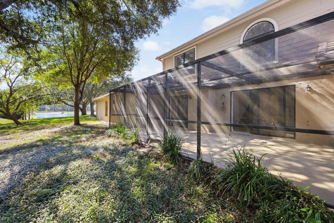
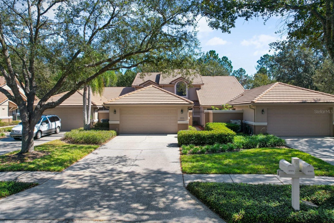
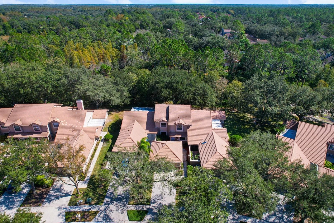
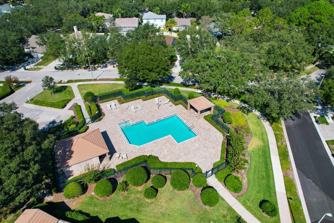
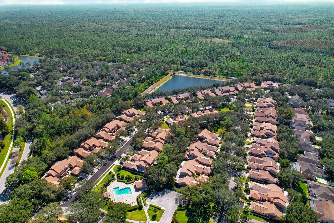
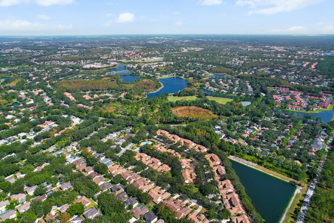
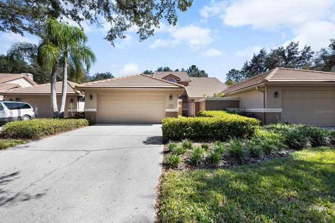
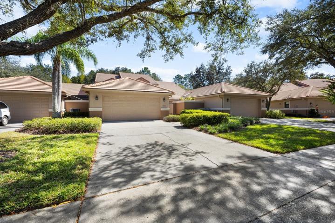
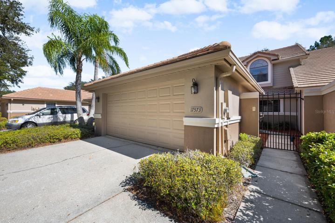
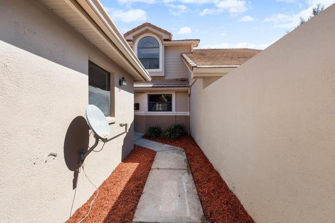
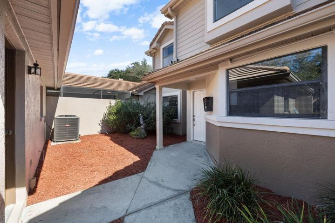
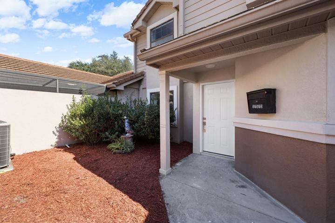
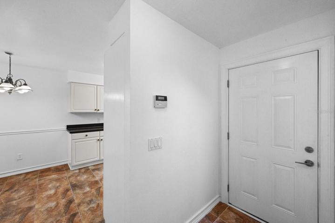
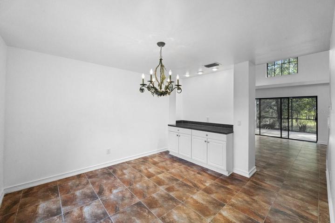
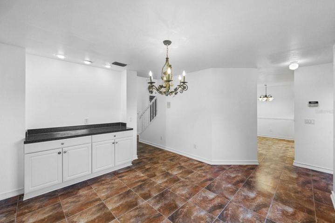
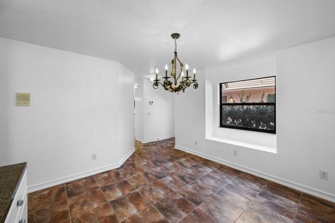
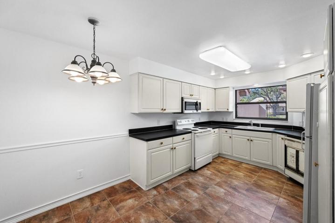
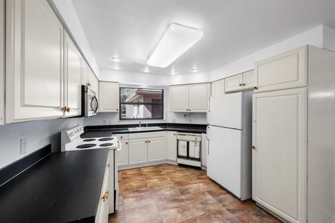
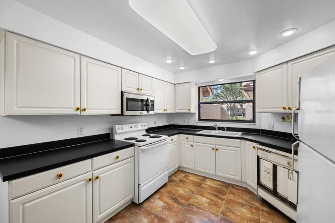
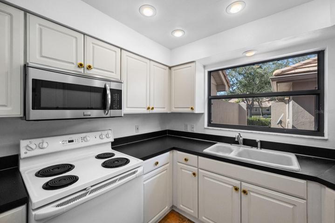
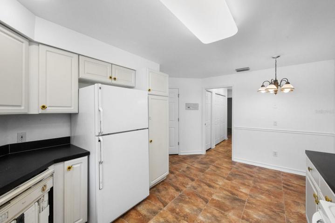
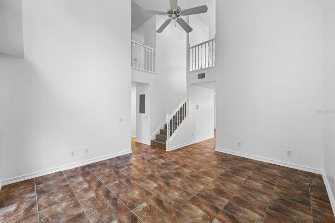
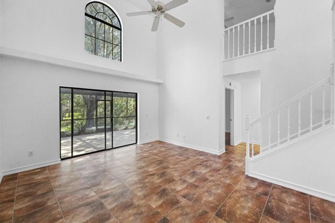
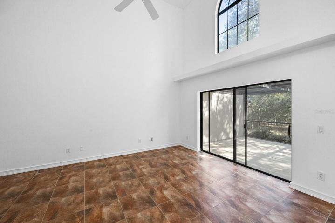
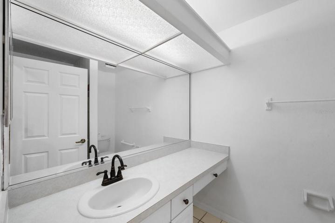
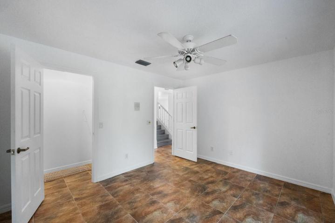
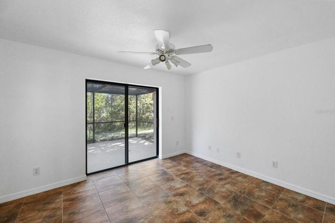
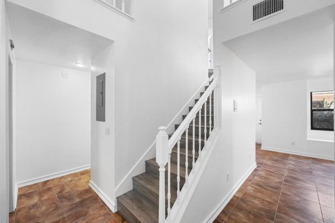
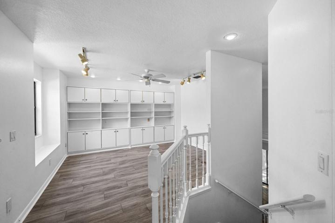
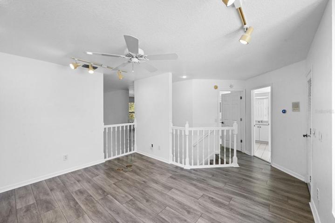
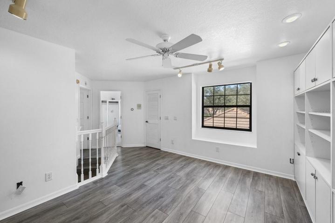
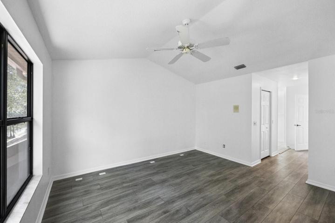
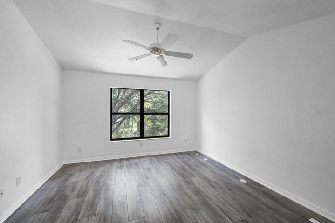
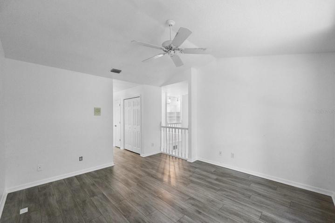
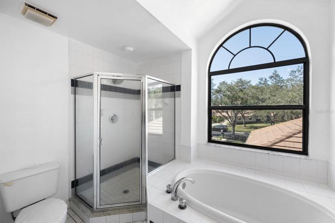
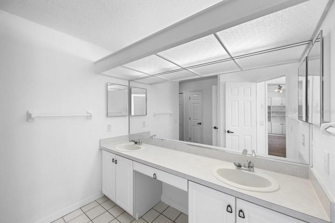
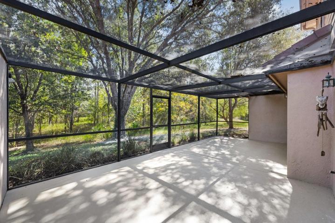
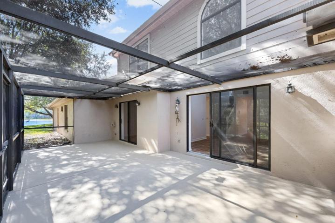
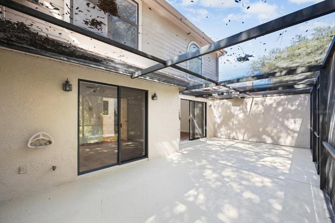
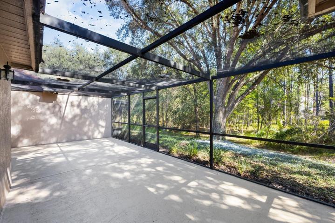
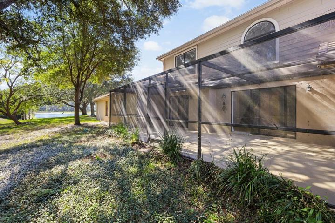
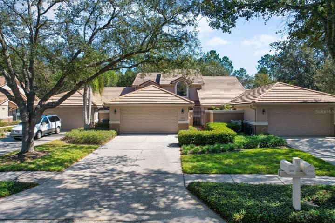
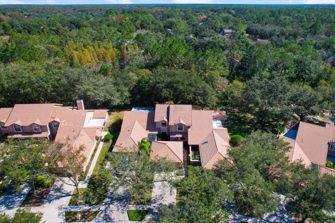
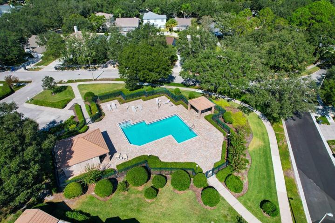
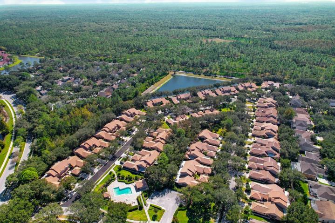
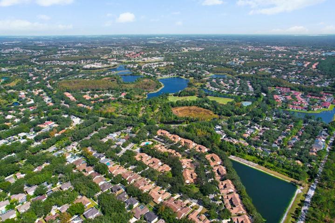
Welcome home to the beautiful Oakcrest Village in Hunter’s Green, a gated and private golf course community known for its upscale maintenance-free living. This well-maintained 1, 652 square foot 2-bedroom, 2-bathroom, 2-car garage courtyard townhouse offers a serene setting by a pond with flatwoods park views. The home features two spacious bedrooms, one on the lower level and one upstairs, a generous loft, a private courtyard with pavers, high ceilings, a large covered and screened lanai, and a tile roof. Additionally, there’s a detached two-car garage for added convenience. This property also grants you access to a private community pool, a nearby dog park, and offers convenient proximity to USF, VA, Moffitt, restaurants, entertainment, recreation, and I-75. With its attractive pricing and array of desirable features, this home in the heart of New Tampa’s Hunter’s Green neighborhood is a rare find that is PRICED TO SELL.
Address
Open on Google Maps- Address 17573 FAIRMEADOW DRIVE
- City TAMPA
- State/county FL
- Zip/Postal Code 33647
- Country US
Details
Updated on December 27, 2023 at 2:03 pm- Property ID: HZU8219755
- Price: $349,990
- Property Size: 1747 Sqft
- Land Area: 0.1 Acres
- Bedrooms: 2
- Bathrooms: 2
- Garages: 2
- Year Built: 1993
- Property Type: Townhouse, Residential
- Property Status: Closed
Additional details
- Association Fee: 650
- Roof: Tile
- Utilities: Cable Connected, Electricity Connected, Water Connected
- Sewer: Public Sewer
- Cooling: Central Air
- Heating: Electric
- Flooring: Ceramic Tile, Laminate
- County: Hillsborough
- Property Type: Residential
- Elementary School: Hunter's Green-HB
- Middle School: Benito-HB
- High School: Wharton-HB
- Community Features: Association Recreation - Owned, Deed Restrictions, Fitness Center, Gated Community - Guard, Golf, Playground, Pool, Special Community Restrictions, Tennis Courts
Mortgage Calculator
- Down Payment
- Loan Amount
- Monthly Mortgage Payment
- Property Tax
- Home Insurance
- PMI
- Monthly HOA Fees