Overview
- Single Family Residence, Residential
- 4
- 3
- 2
- 2710
- 1988
Description
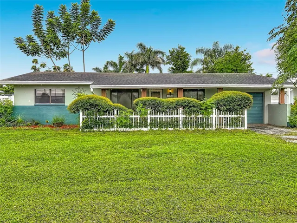
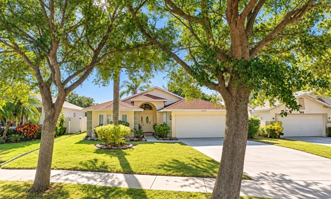
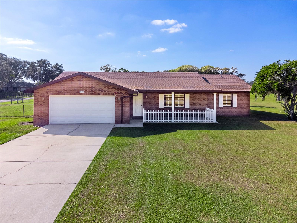
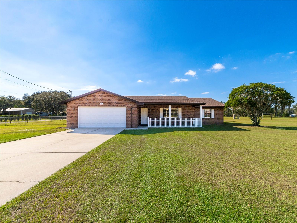
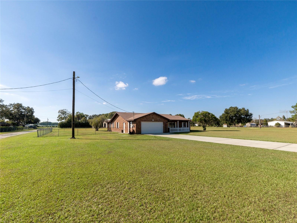
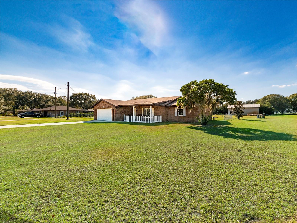
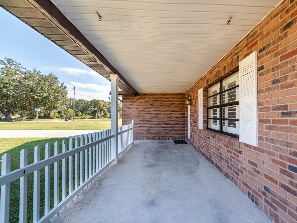
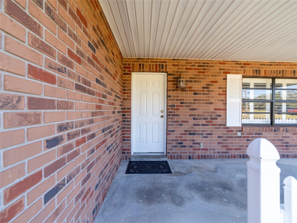
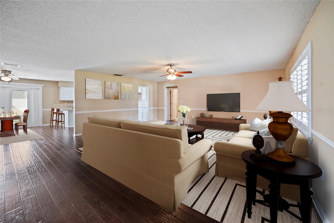
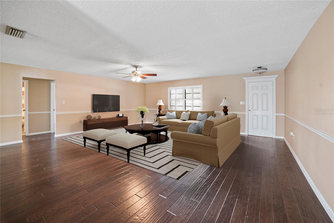
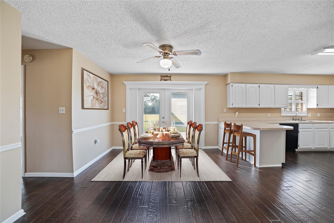
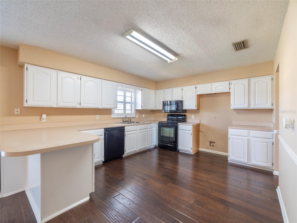
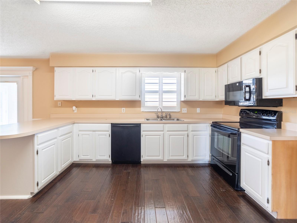
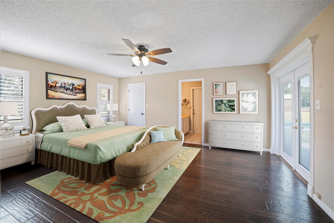
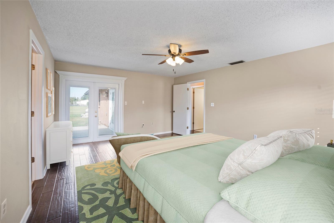
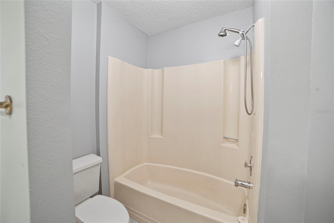
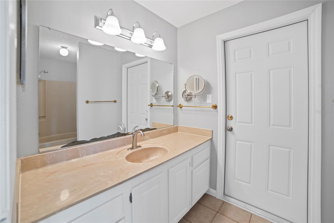
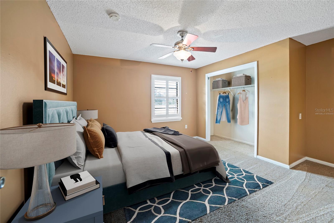
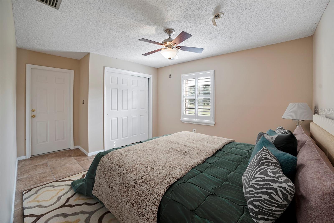
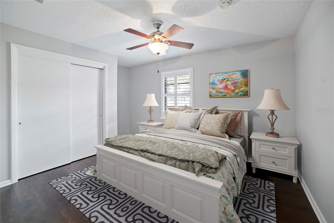
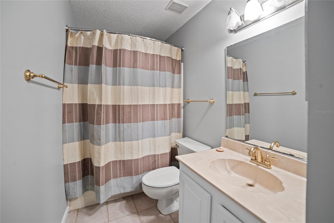
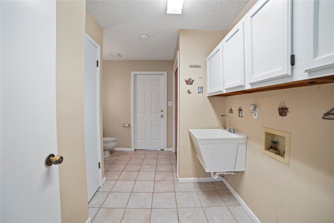
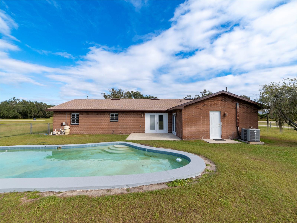
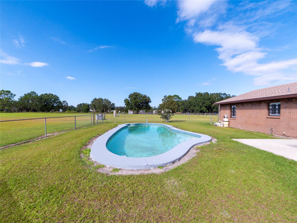
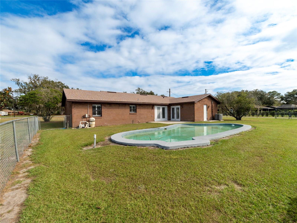
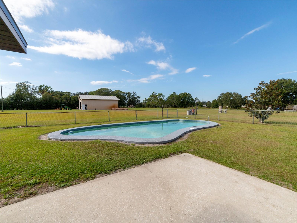
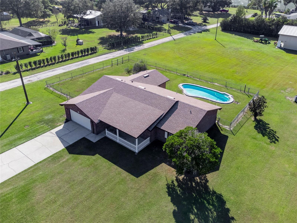
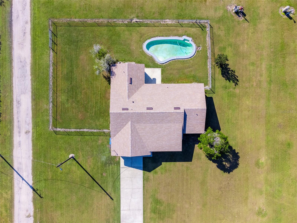
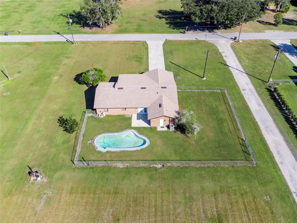
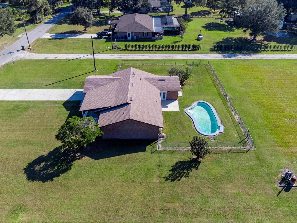
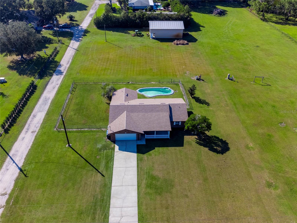
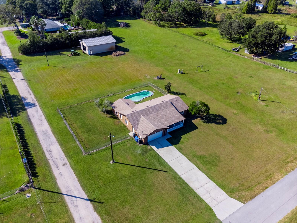
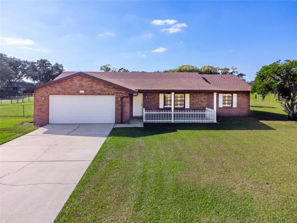
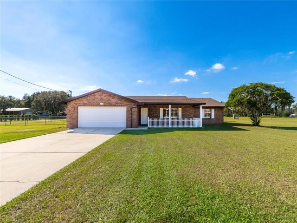
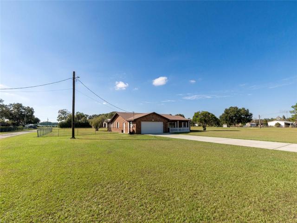
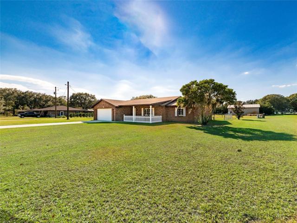
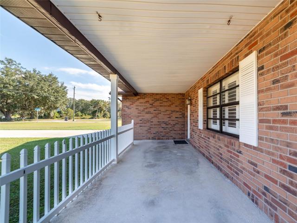
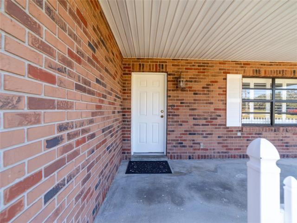
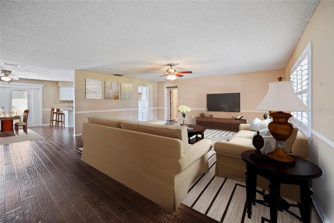
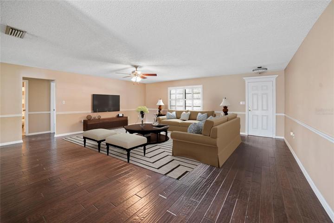
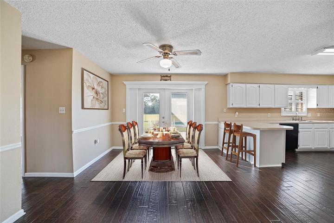
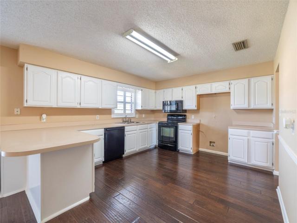
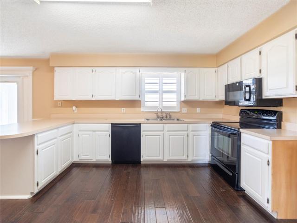
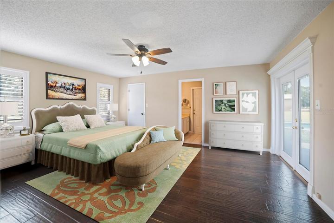
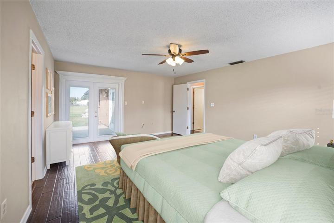
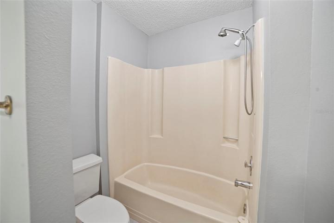
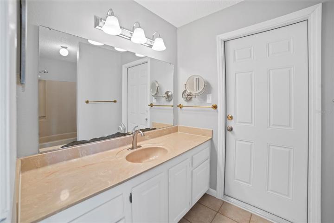
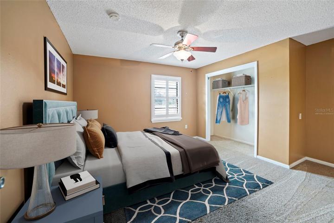
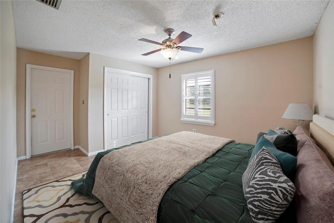
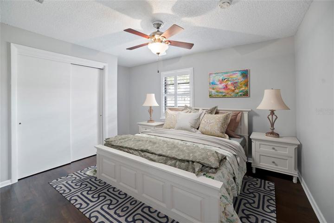
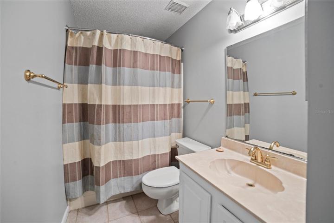
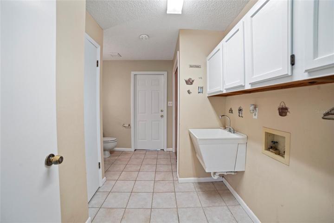
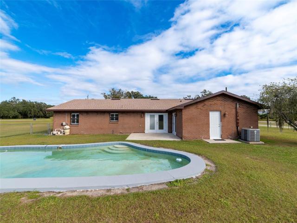
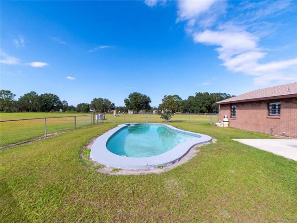
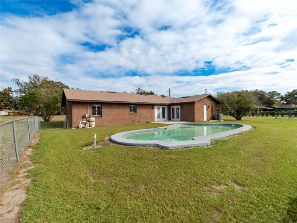
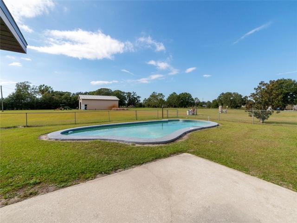
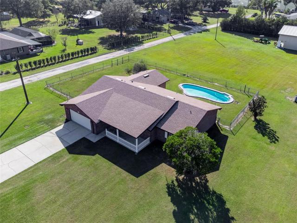
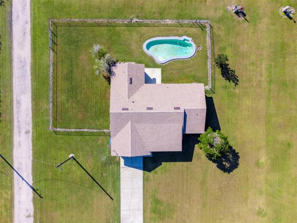
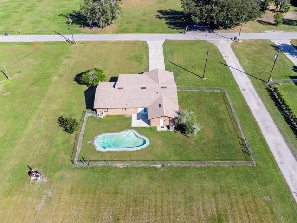
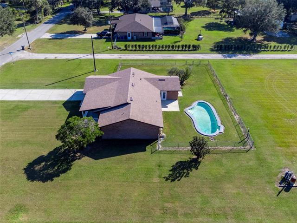
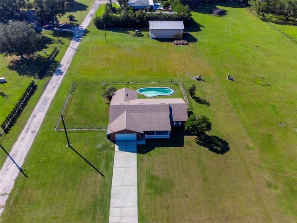
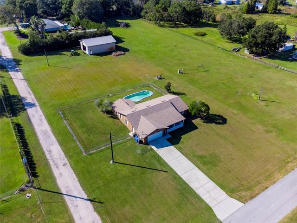
One or more photo(s) has been virtually staged. Peaceful, serene living down a quiet treelined country road in a highly sought after area. This country oasis has everything you need for your dream lifestyle. Traditional brick ranch style home. Maintained 4 bedrooms, 2.5 bathrooms, 2 car garage, fenced backyard, pool home on 1.07 acres, shows pride of ownership from the moment you drive up the extended paved driveway. Spacious family room with wood flooring. The formal dining room is off the kitchen with glass french doors that lead to inground swimming pool. The kitchen is equipped with white cabinets and black appliances. Split floor plan. Bedrooms three and four share a bathroom with a tub/shower combo. The master bedroom has glass french door leading out to the backyard. The ensuite bathroom has a cultured marble counter top, white cabinets, tub/shower combo. Inside the laundry room are white cabinets, utility sink and commode. Plantations shutters throughout the home. New dimensional shingle roof. Bring all your recreational toys to this home.
Address
Open on Google Maps- Address 4821 PLATT ROAD
- City Plant City
- State/county FL
- Zip/Postal Code 33565
- Area UNPLATTED
- Country US
Details
Updated on January 29, 2024 at 6:55 pm- Property ID: HZT3483918
- Price: $450,000
- Property Size: 2710 Sqft
- Land Area: 1.07 Acres
- Bedrooms: 4
- Bathrooms: 3
- Garages: 2
- Year Built: 1988
- Property Type: Single Family Residence, Residential
- Property Status: Pending, For Sale
Additional details
- Listing Terms: Cash, Conventional, FHA, VA Loan
- Roof: Shingle
- Utilities: Cable Available, Electricity Connected, Phone Available, Private, Water Connected
- Sewer: Septic Tank
- Cooling: Central Air
- Heating: Central, Electric
- Flooring: Carpet, Ceramic Tile, Wood
- County: Hillsborough
- Property Type: Residential
- Pool: Gunite, In Ground, Lighting
- Parking: Driveway, Garage Door Opener
- Elementary School: Cork-HB
- Middle School: Tomlin-HB
- High School: Strawberry Crest High School
- Architectural Style: Traditional
Mortgage Calculator
- Down Payment
- Loan Amount
- Monthly Mortgage Payment
- Property Tax
- Home Insurance
- PMI
- Monthly HOA Fees