Overview
- Single Family Residence, Residential
- 3
- 2
- 2
- 5829
- 2018
Description
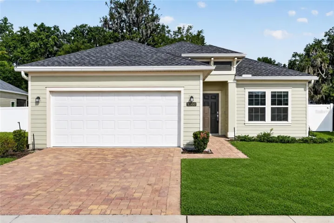
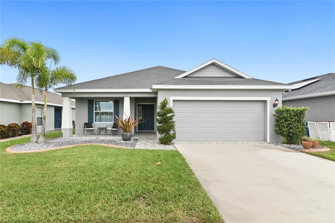
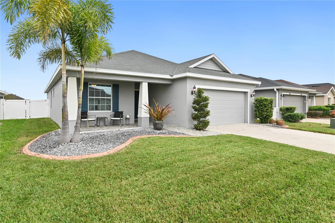
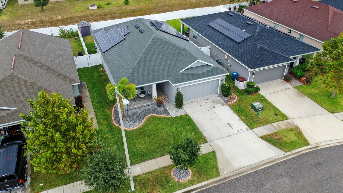
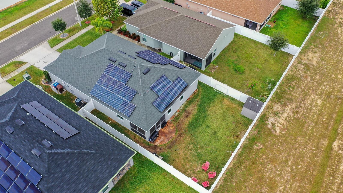
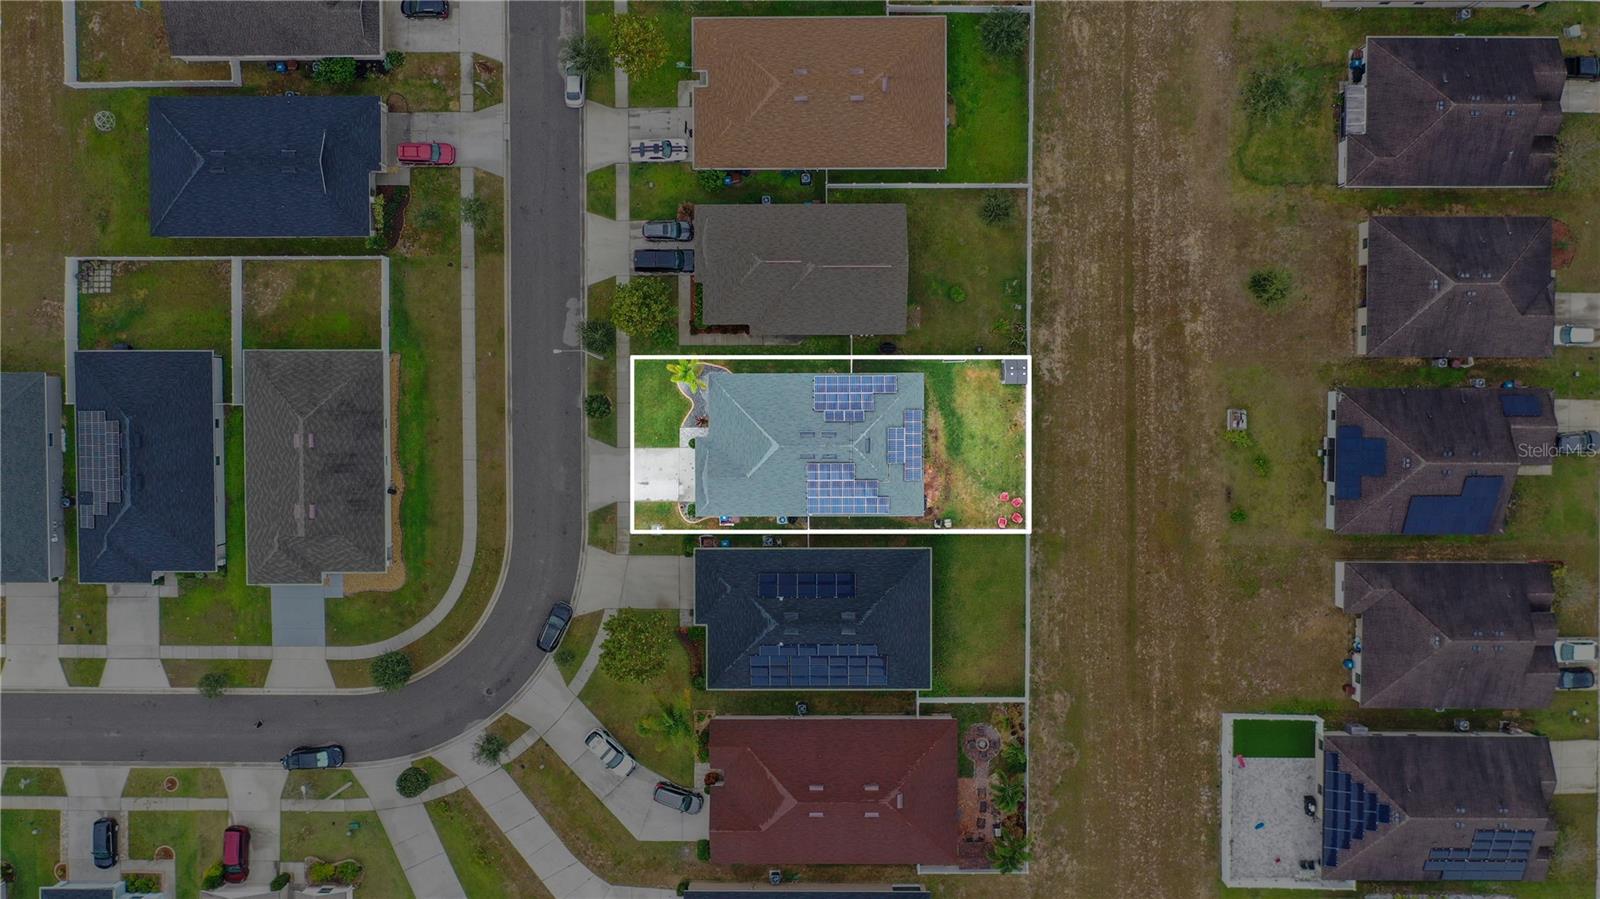
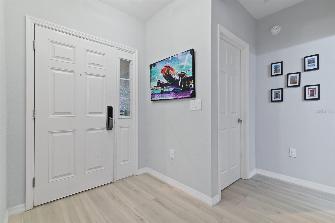
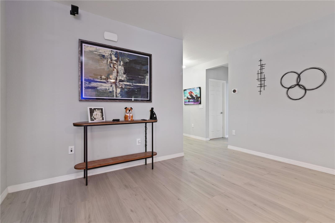
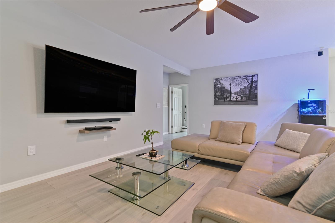
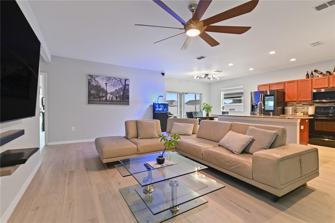
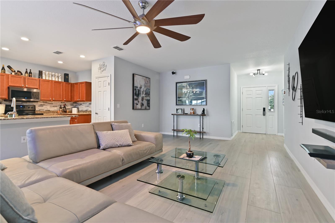
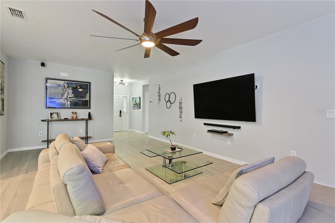
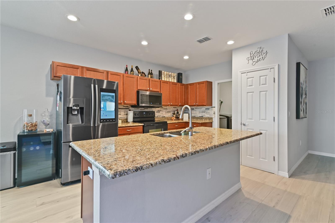
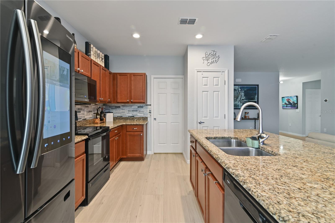
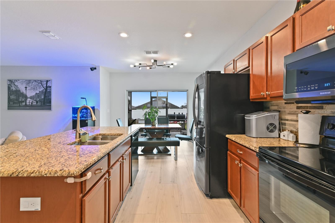
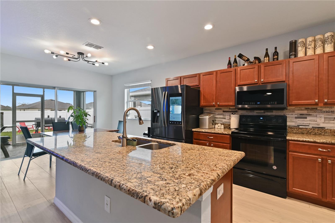
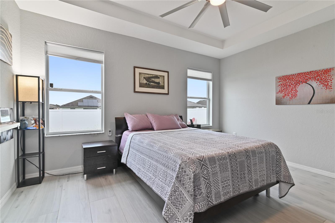
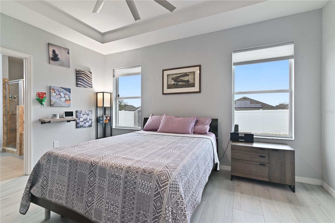
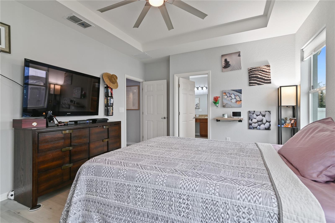
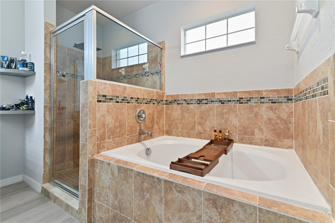
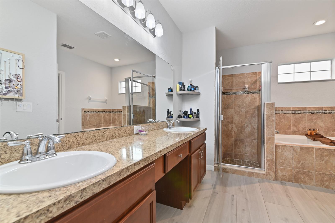
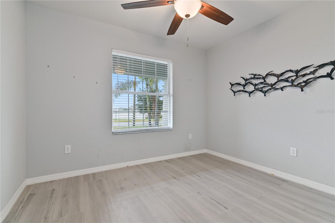
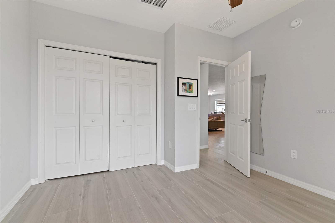
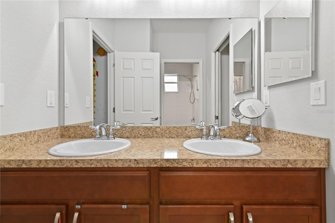
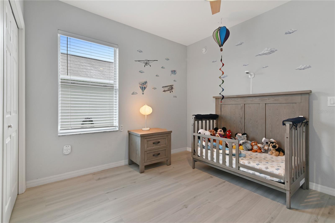
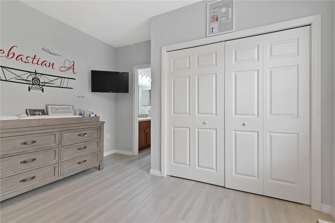
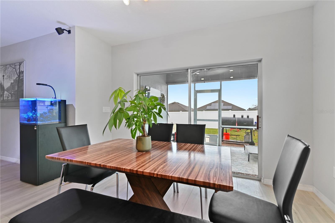
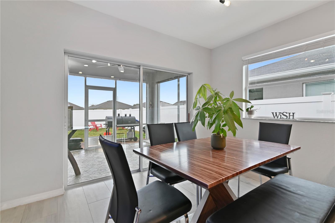
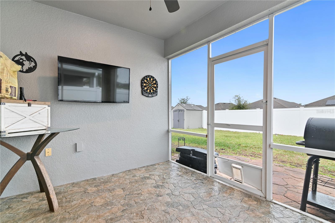
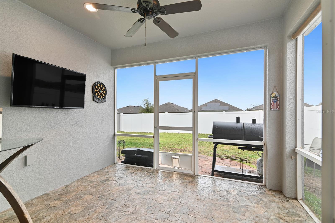
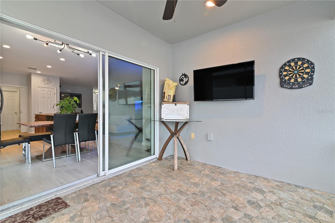
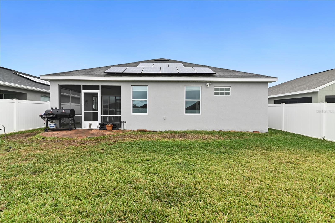
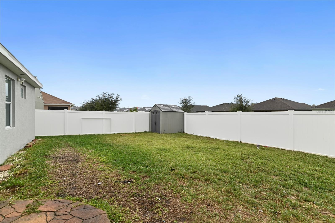
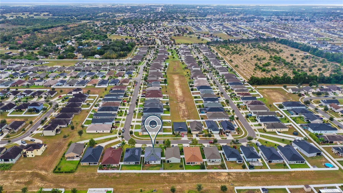
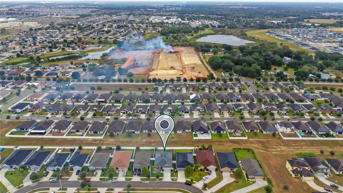
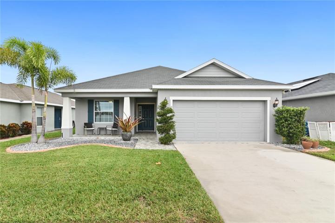
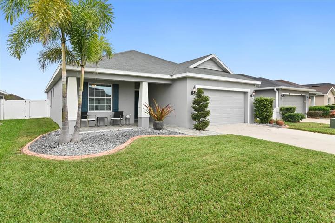
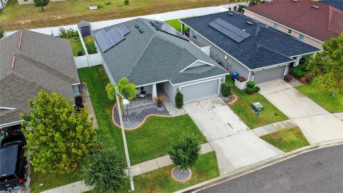
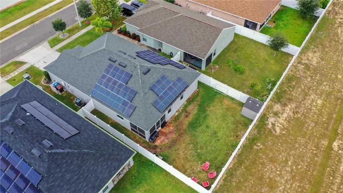
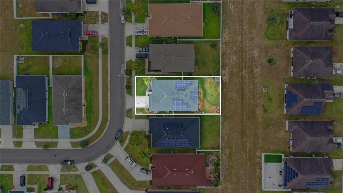
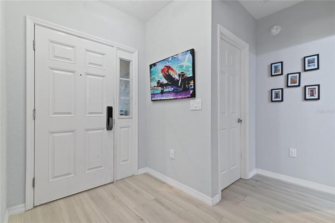
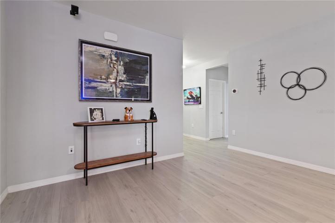
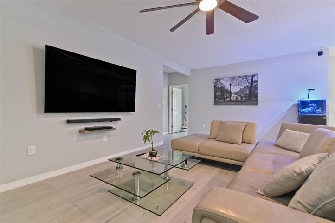
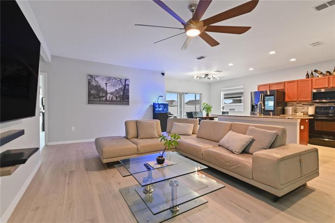
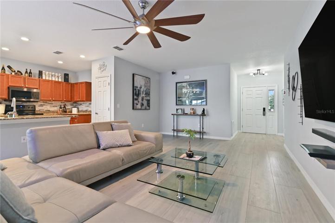
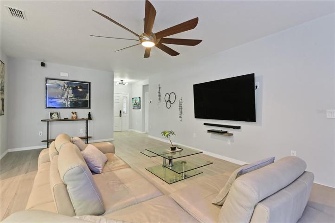
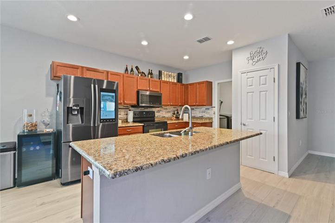
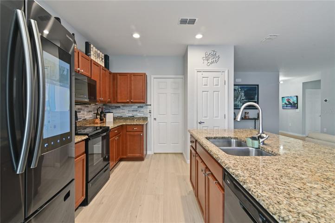
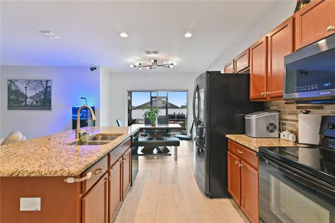
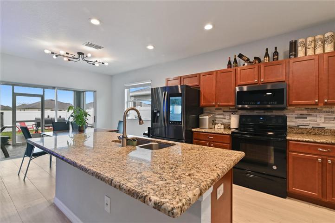
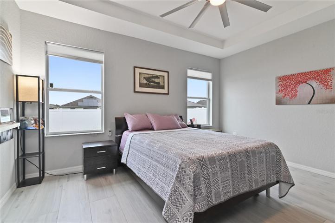
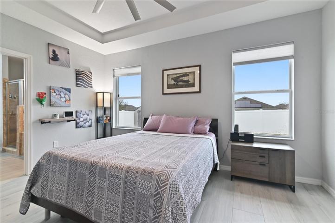
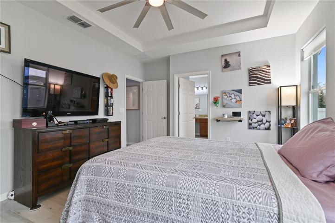
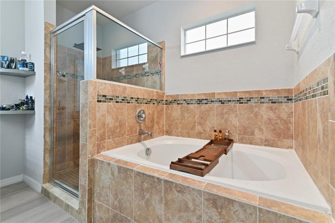
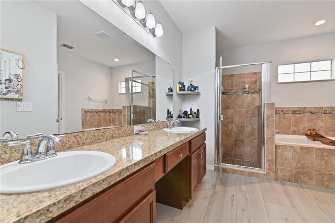
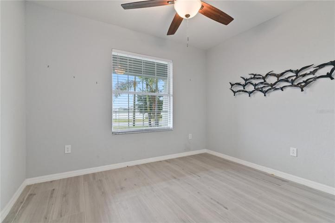
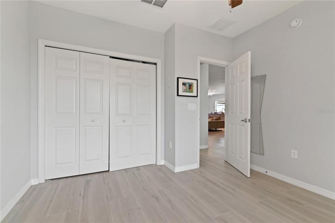
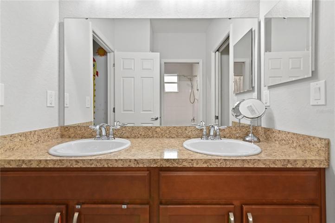
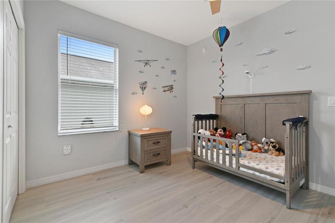
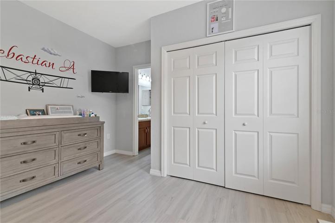
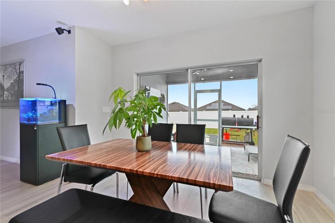
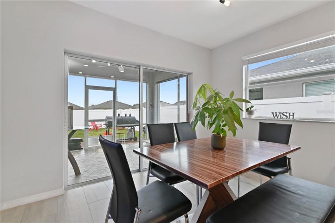
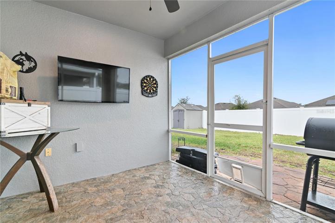
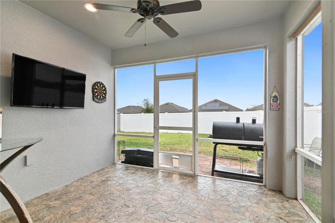
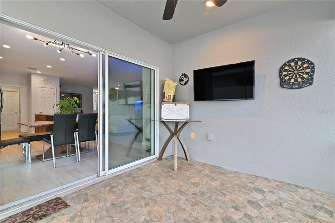
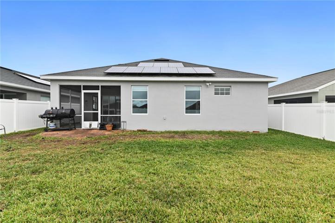
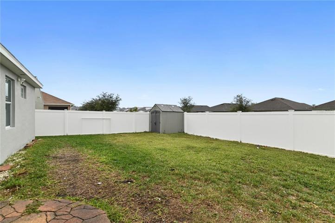
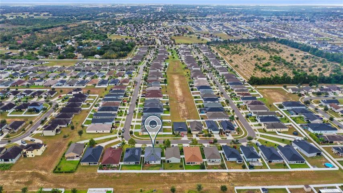
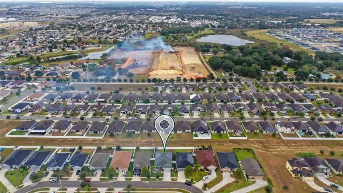
Welcome Home!! This 1, 669 SQFT. Single Family Home called The Lily A Plan by Highland Homes is a single-story home with three bedrooms, two full bathrooms and 2 car garage. This well distributed home offers an open floor plan concept with a nice foyer area welcoming you to an amazing entertainment area featuring a spacious family room, beautiful kitchen with granite countertops, stainless steel appliances, kitchen island and much more. You will also find the dinette area with beautiful sliding doors which provide plenty natural lights and access to an amazing lanai. The first floor is also completed with two bedrooms and a jack and Jill bathroom. The house has plenty upgrades like ceramic title through out the house, fence patio, solar panels system to save approximately $200-$250 in your electric bill, nest thermostat, smart lock in the main entrance, pavers in the front porch, lanai and much more. The beautiful community has a cabana, pool, playgrounds, and much more. The location is great it provides outstanding convenience, near to the Disney World attractions, Shopping centers, Super Markets, Other stores, gas stations etc. Why waiting to built when this beauty is ready to go and was just built in 2018, this house is the opportunity you were waiting for. Solar Panels to be transferred and assume by new buyers. Seller is offering 3% towards closing costs with full price offer. Short Term Rentals is allowed by the county.
Address
Open on Google Maps- Address 2721 SANDERLING STREET
- City Haines City
- State/county FL
- Zip/Postal Code 33844
- Country US
Details
Updated on January 7, 2024 at 10:07 pm- Property ID: HZS5095124
- Price: $335,000
- Property Size: 5829 Sqft
- Land Area: 0.13 Acres
- Bedrooms: 3
- Bathrooms: 2
- Garages: 2
- Year Built: 2018
- Property Type: Single Family Residence, Residential
- Property Status: Active, For Sale
Additional details
- Listing Terms: Cash, Conventional, FHA, USDA Loan, VA Loan
- Association Fee: 127
- Roof: Shingle
- Utilities: Cable Available, Electricity Available, Electricity Connected, Sprinkler Meter, Street Lights, Water Available
- Sewer: Public Sewer
- Cooling: Central Air
- Heating: Central
- Flooring: Ceramic Tile
- County: Polk
- Property Type: Residential
- Parking: Garage Door Opener
- Elementary School: Bethune Academy
- Middle School: Boone Middle
- High School: Ridge Community Senior High
- Community Features: Clubhouse, Playground, Pool
Mortgage Calculator
- Down Payment
- Loan Amount
- Monthly Mortgage Payment
- Property Tax
- Home Insurance
- PMI
- Monthly HOA Fees