6445 Pine Warbler Way, Saint Cloud, Florida 34771




Overview
- Single Family Residence, Residential
- 3
- 3
- 2
- 2195
- 2023
Description
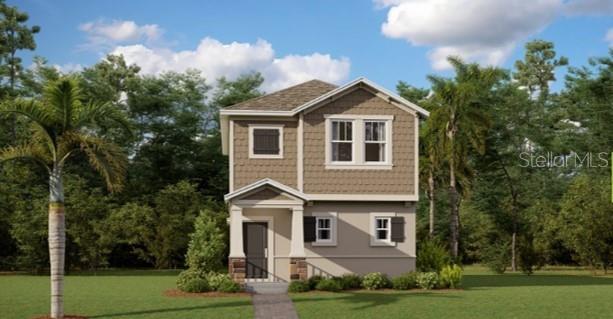
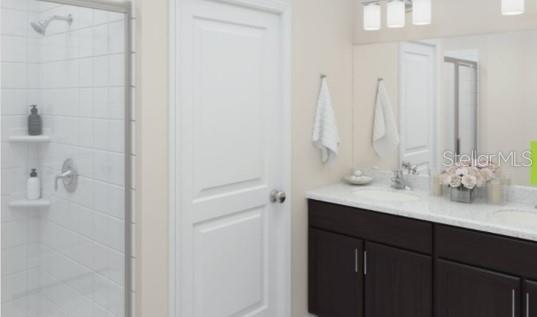
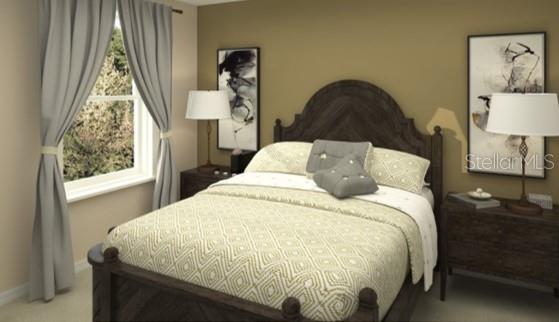
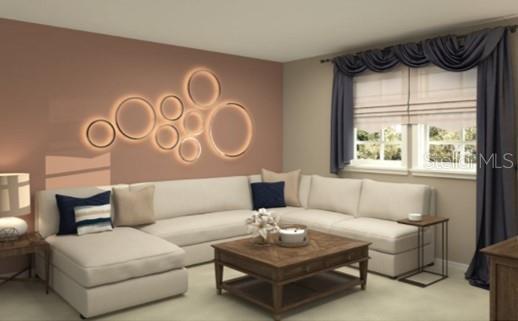
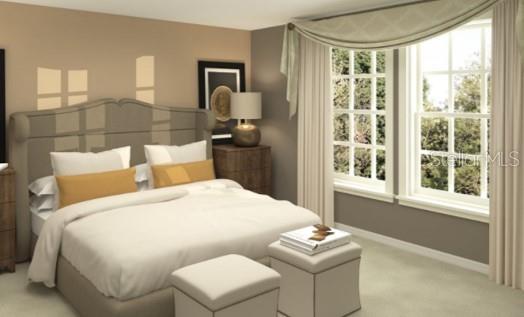
Under Construction. Welcome to the stunning & welcoming Autumn, that includes three bedrooms, two and a half baths, with a two-car garage. This is a modern classic two-story home with a detached rear load garage. The kitchen has a large island, fabulous panty and opens to the elegant dining room and spacious family room. There is a laundry room and a half bathroom on the first floor. The three bedrooms are upstairs. The owner suite has a large walk in closet and spa inspired owner bath with his and her sinks. Every home comes with Lennar’s Everything’s Included® promise, which includes new appliances as well as quartz countertops, blinds, and more in the price of your home. There are also home automation features such as keyless door locks and video doorbells in the Connected Home by Lennar®. Welcome to Pine Glen, a masterplan community in the city of St. Cloud, FL. Family friendly amenities which includes picnic area, sports courts, playground and dog park! Primely located off of Highway 192, the community is zoned for great rated schools. Residents can enjoy all the top shopping, dining and entertainment opportunities nearby Lake Nona and Orlando have to offer.
Address
Open on Google Maps- Address 6445 PINE WARBLER WAY
- City Saint Cloud
- State/county FL
- Zip/Postal Code 34771
- Country US
Details
Updated on February 8, 2024 at 9:41 pm- Property ID: HZT3487669
- Price: $347,965
- Property Size: 2195 Sqft
- Land Area: 0.08 Acres
- Bedrooms: 3
- Bathrooms: 3
- Garages: 2
- Year Built: 2023
- Property Type: Single Family Residence, Residential
- Property Status: Pending, For Sale
Additional details
- Listing Terms: Cash, Conventional, FHA, VA Loan
- Association Fee: 78
- Roof: Shingle
- Utilities: Cable Available, Cable Connected, Electricity Available, Electricity Connected, Fiber Optics, Public, Sewer Available, Sewer Connected
- Sewer: Public Sewer
- Cooling: Central Air
- Heating: Central, Electric, Zoned
- Flooring: Carpet, Ceramic Tile
- County: Osceola
- Property Type: Residential
- Parking: Driveway, Garage Door Opener
- Elementary School: Hickory Tree Elem
- Middle School: Harmony Middle
- High School: Harmony High
- Community Features: Deed Restrictions, Playground
Mortgage Calculator
- Down Payment
- Loan Amount
- Monthly Mortgage Payment
- Property Tax
- Home Insurance
- PMI
- Monthly HOA Fees