Overview
- Townhouse, Residential
- 3
- 3
- 1558
- 1986
Description
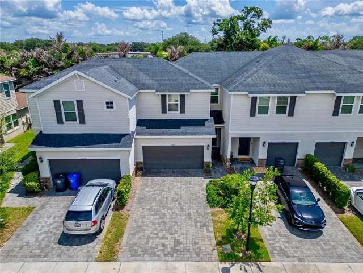
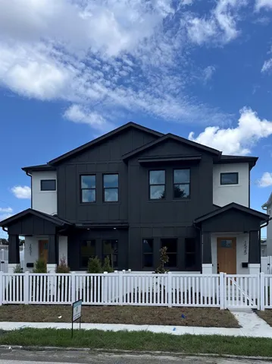
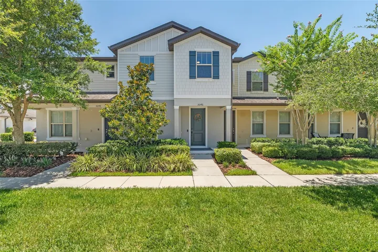
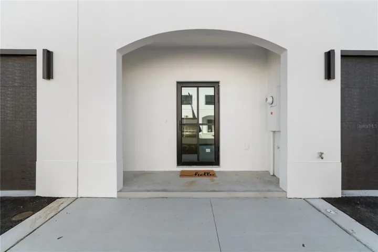
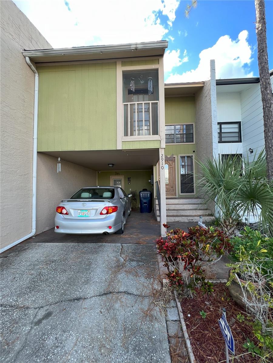
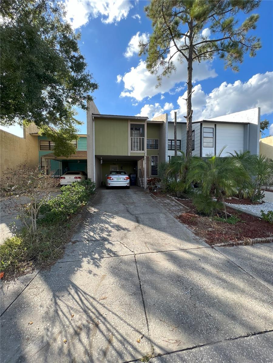
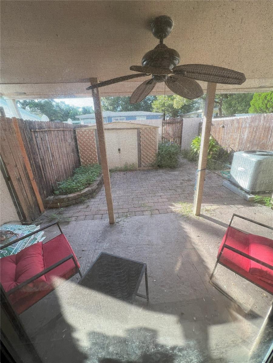
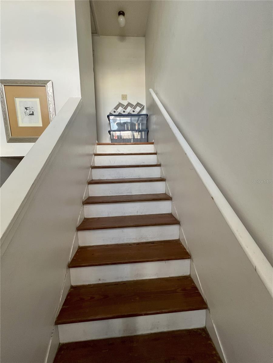
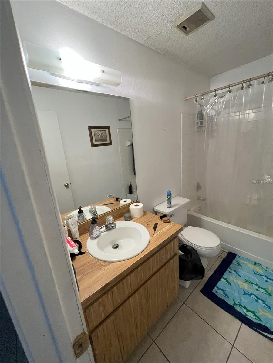
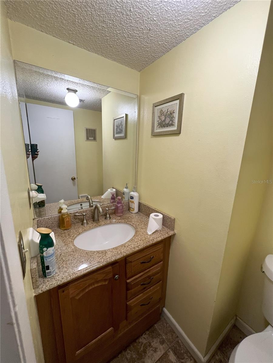
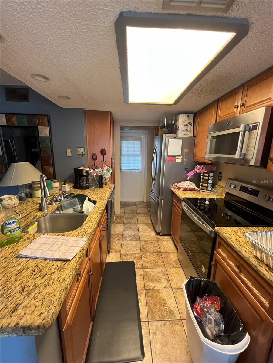
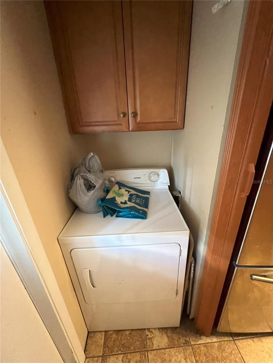
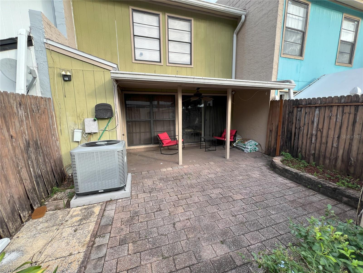
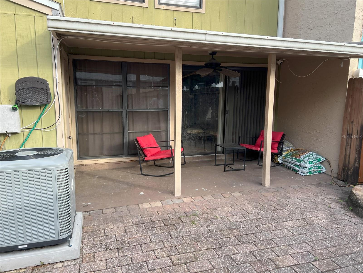
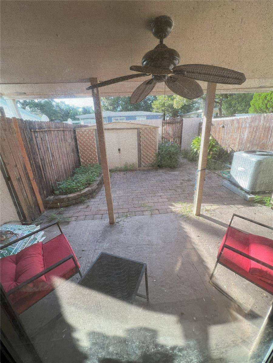
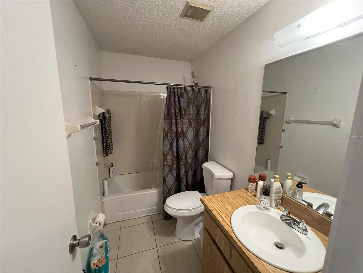
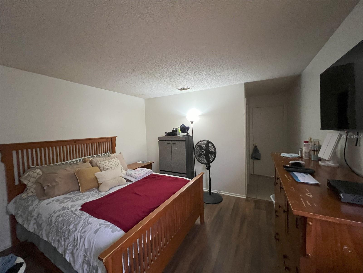
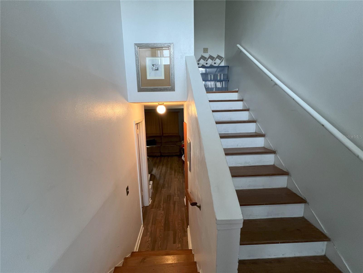
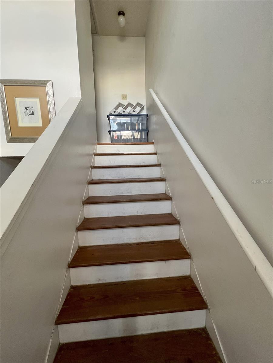
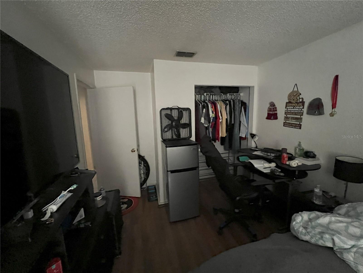
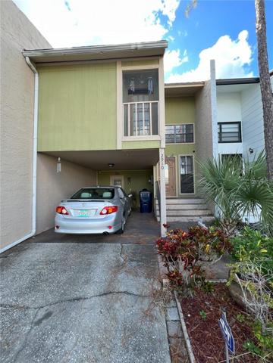
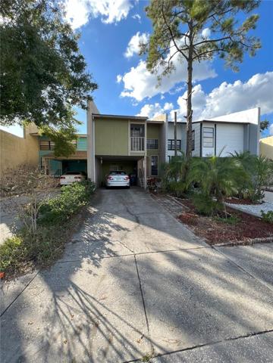
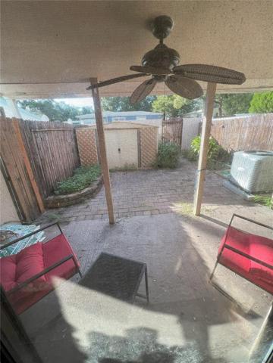
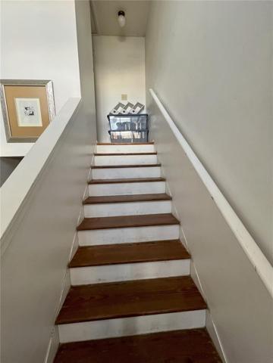
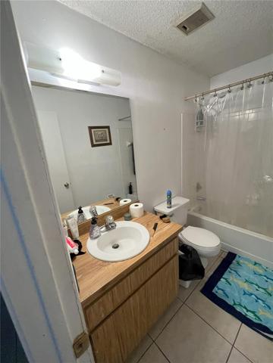
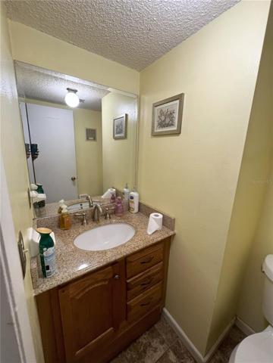
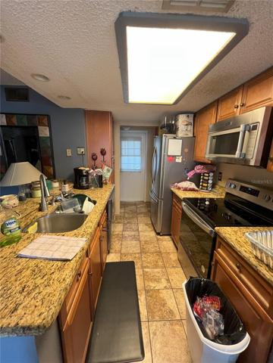
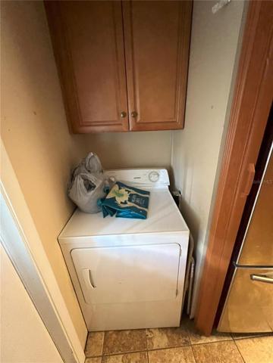
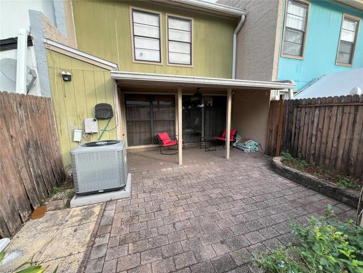
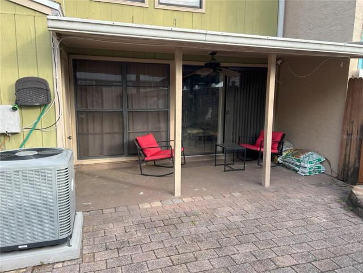
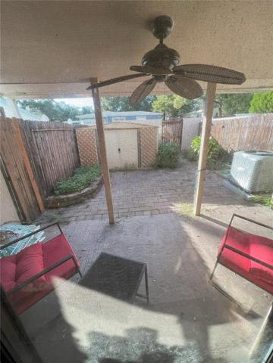
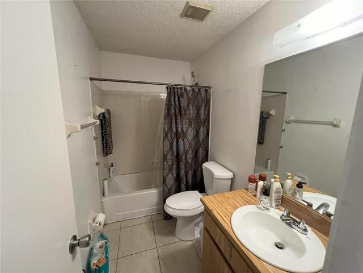
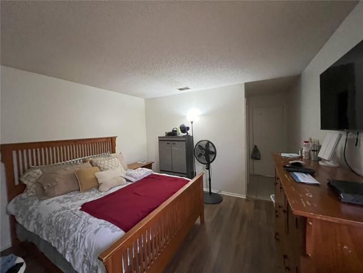
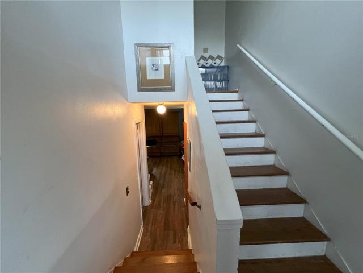
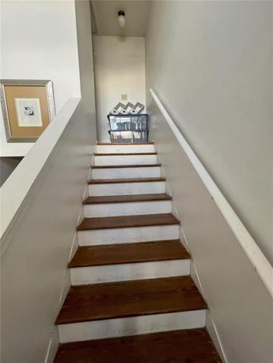
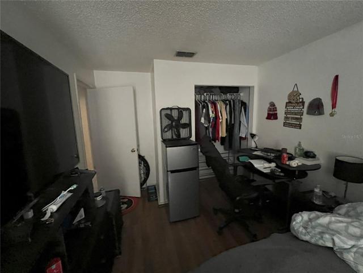
So many possibilities! This townhome offers so much for a first-time home buyer, university student, or an investor. This home has an assumable 1st mortgage at 4.5% with no assumption fee. Conveniently situated off of Busch BLVD, this home is an easy walk to Busch Gardens Amusement Park, a quick commute to the University of South Florida (USF) and the Tampa Museum of Science and Industry (MOSI). It is centrally located to both I-275 and I-75. Upon entry into the townhome, one observes the tastefully updated stainless steel appliances in the kitchen, granite countertops, and ceramic tile flooring. The family room is adjacent to the adorable dining area and open to the kitchen. Through the kitchen, one finds the indoor washer/dryer alcove that leads out to the carport. The sliding glass doors in the dinette lead to a fenced back lanai/patio. There is a half bath downstairs for guests. The upper level boasts three bedrooms. The primary bedroom has an en-suite full bath, while the other two bedrooms share a centrally located full bathroom. Similar to the kitchen, the bathrooms offer granite countertops and complimentary oak cabinets. This home passed a wind mitigation inspection in July 2023.
Address
Open on Google Maps- Address 2910 KELLY RIDGE LANE
- City TAMPA
- State/county FL
- Zip/Postal Code 33604
- Country US
Details
Updated on January 16, 2024 at 5:10 pm- Property ID: HZT3488629
- Price: $219,000
- Property Size: 1558 Sqft
- Land Area: 0.04 Acres
- Bedrooms: 3
- Bathrooms: 3
- Year Built: 1986
- Property Type: Townhouse, Residential
- Property Status: Closed
Additional details
- Listing Terms: Assumable, Cash, Conventional, FHA, VA Loan
- Roof: Shingle
- Utilities: Electricity Connected, Phone Available, Sewer Connected
- Sewer: Public Sewer
- Cooling: Central Air
- Heating: Central
- Flooring: Carpet, Ceramic Tile
- County: Hillsborough
- Property Type: Residential
- Middle School: Van Buren-HB
- High School: Wharton-HB
- Community Features: Sidewalks
Mortgage Calculator
- Down Payment
- Loan Amount
- Monthly Mortgage Payment
- Property Tax
- Home Insurance
- PMI
- Monthly HOA Fees