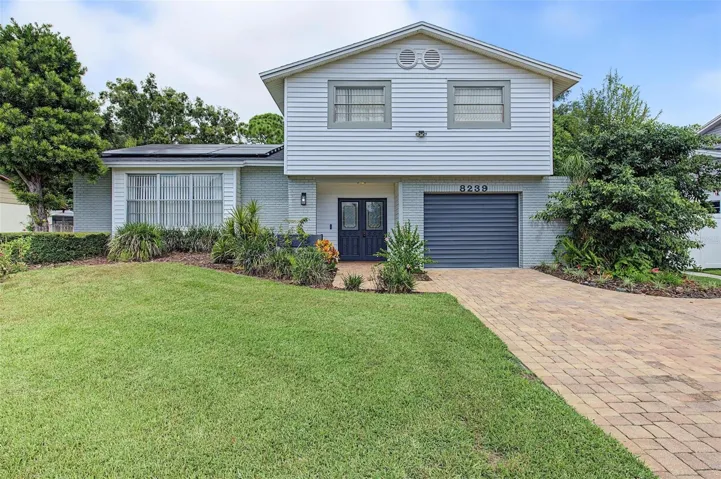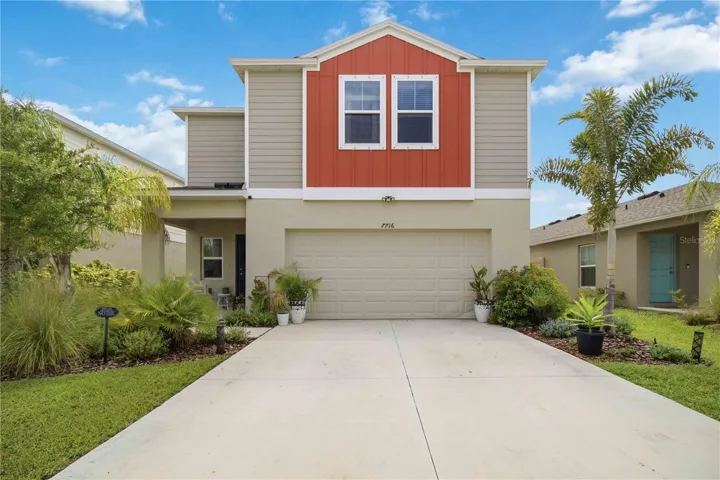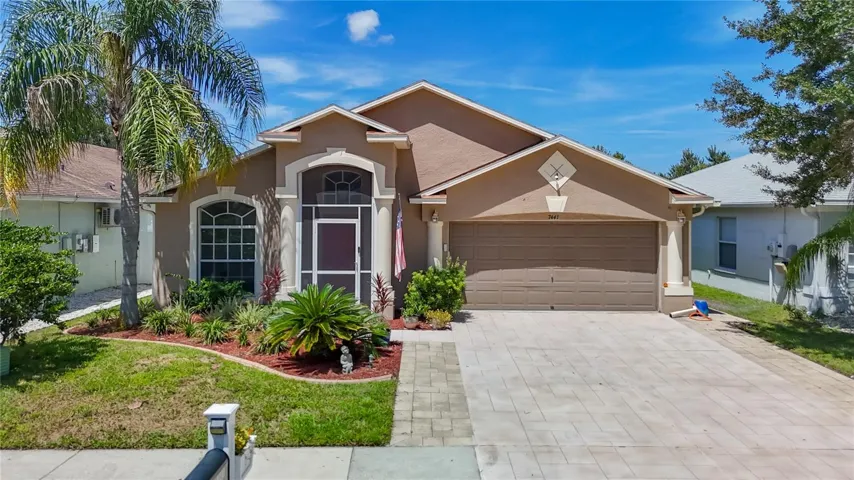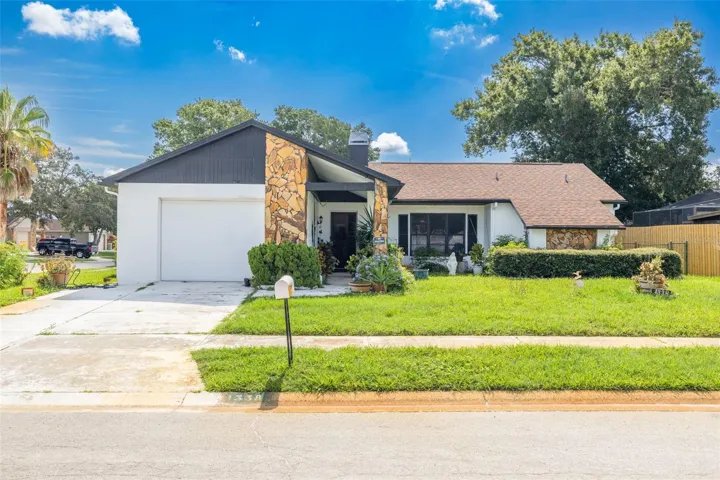
Overview
- Single Family Residence, Residential
- 4
- 2
- 2
- 3665
- 1980
Description
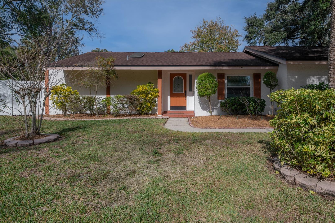
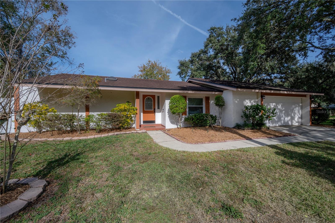
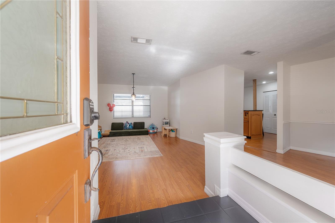
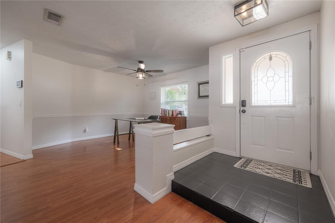
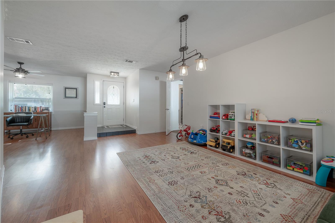
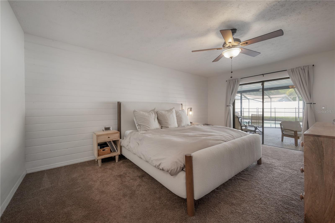
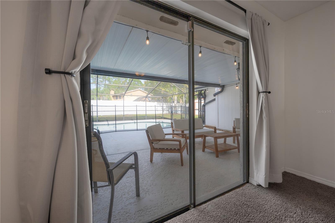
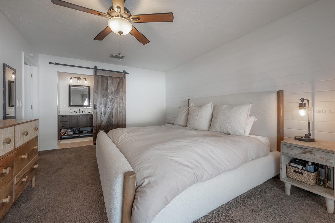
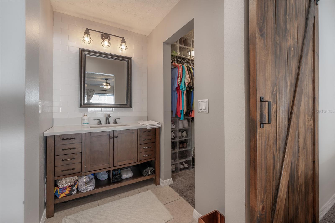
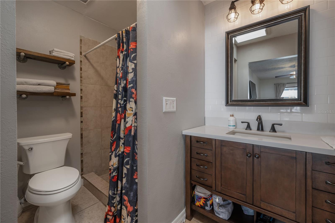
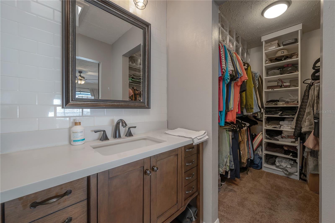
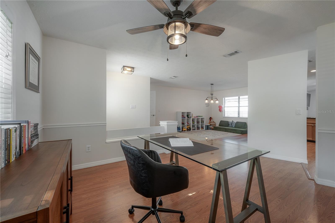
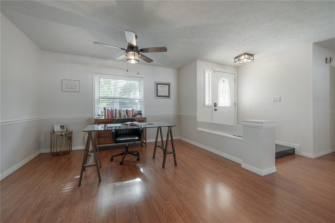
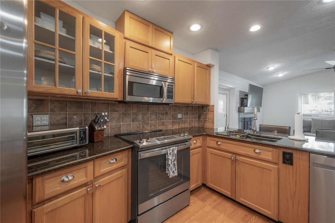
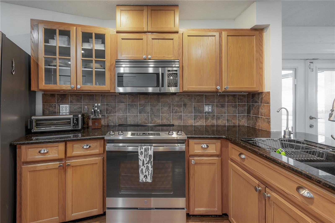
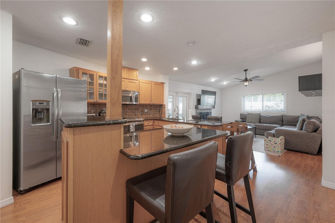
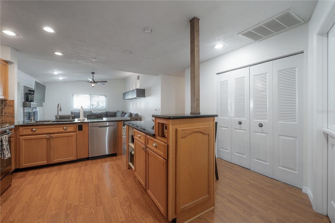
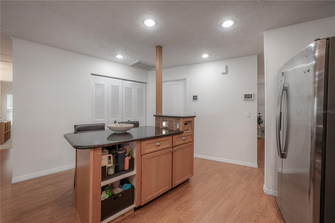
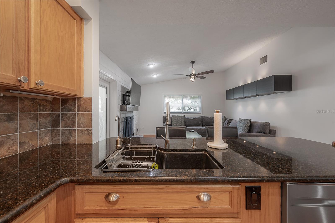
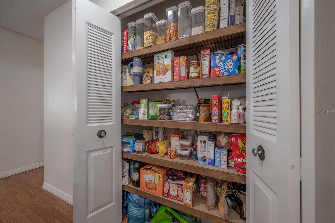
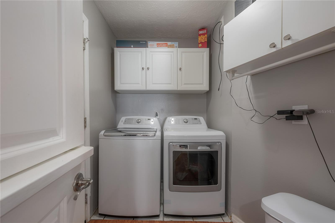
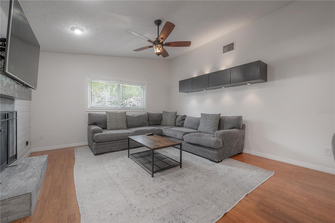
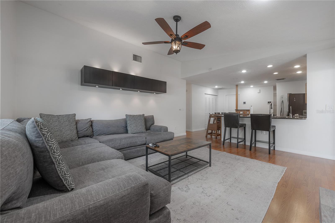
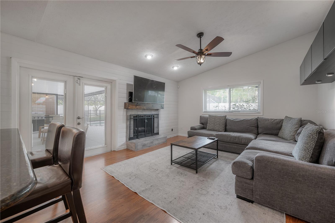
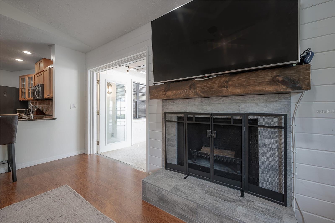
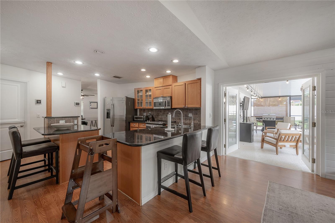
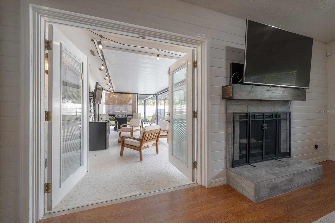
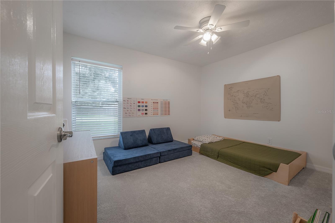
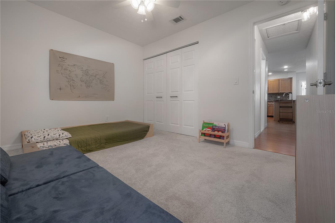
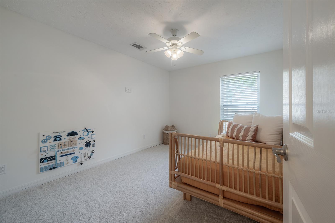
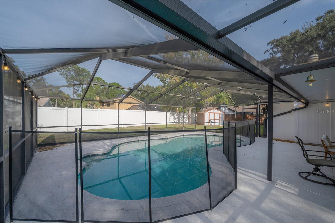
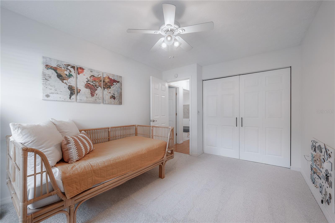
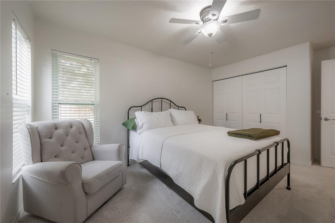
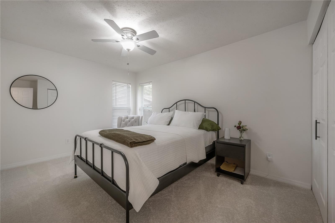
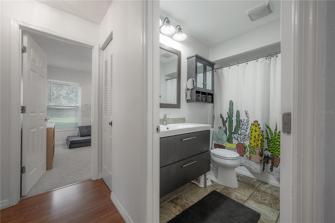
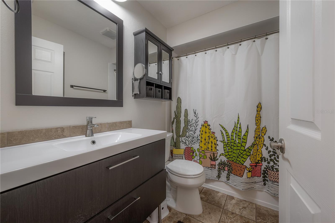
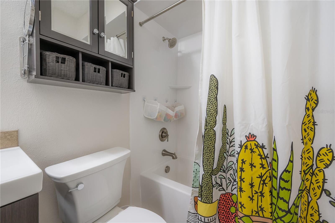
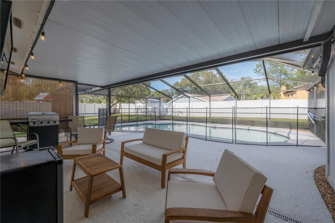
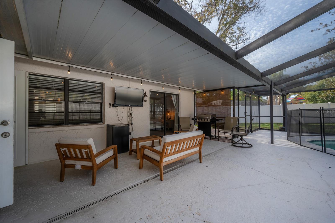
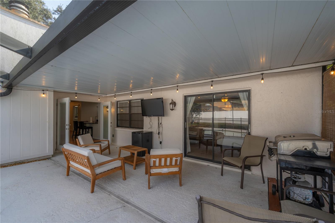
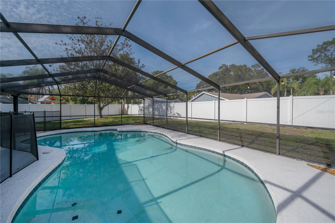
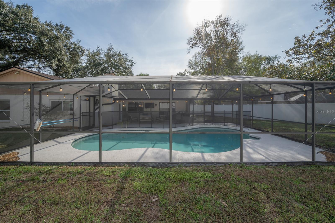
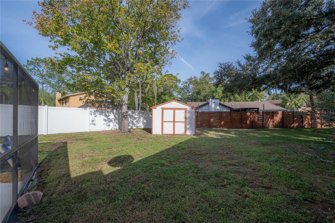
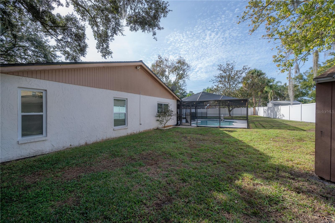
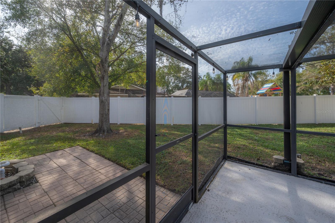
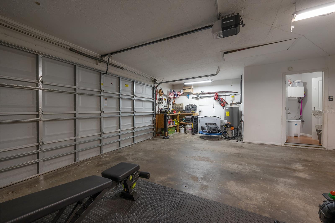
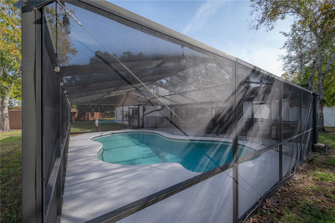
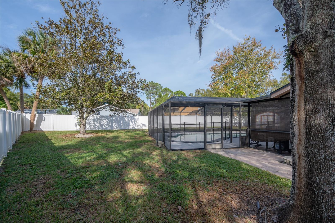
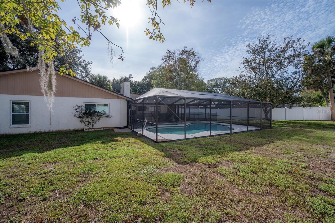
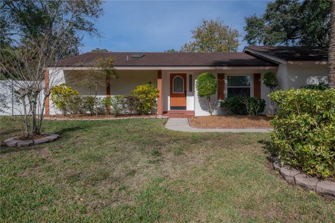
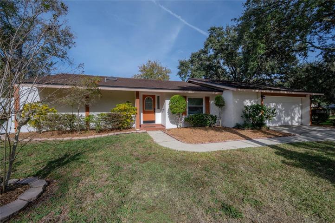
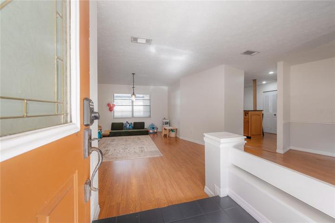
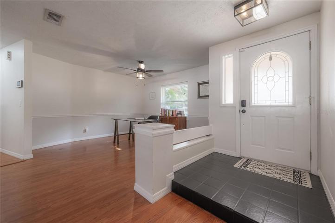
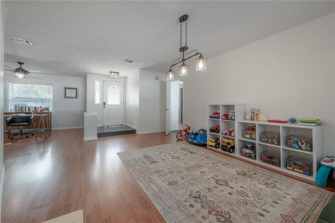
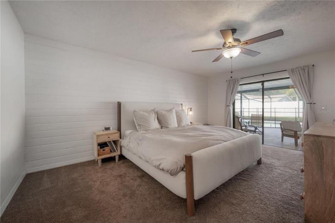
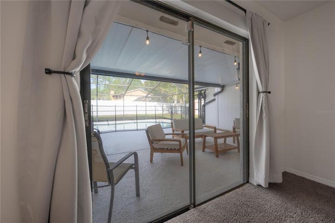
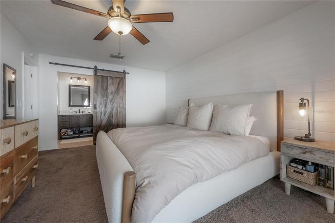
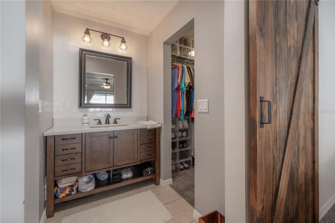
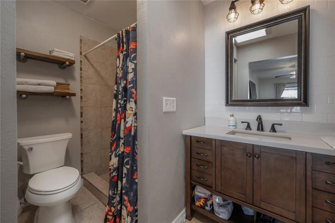
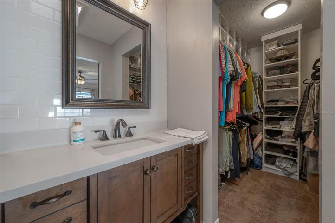
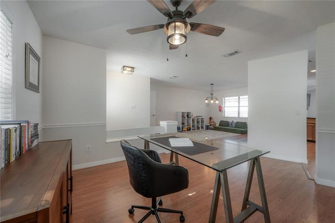
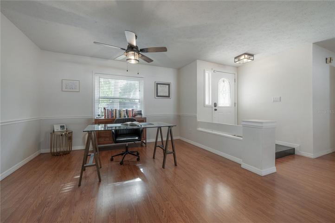
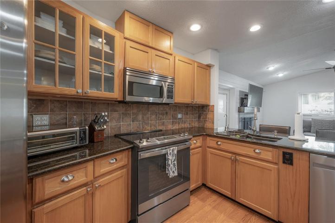
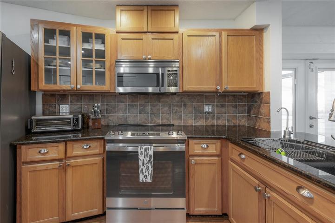
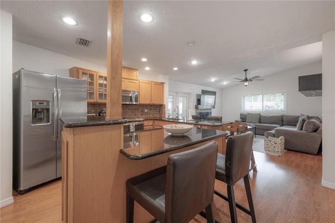
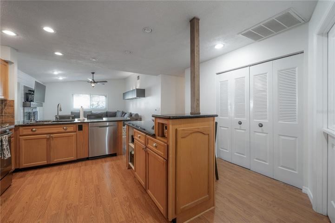
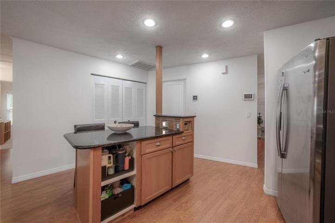
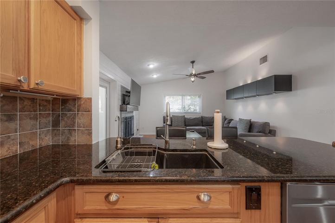
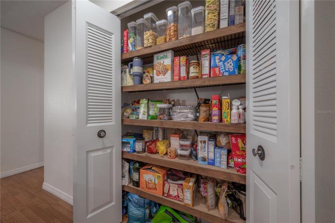
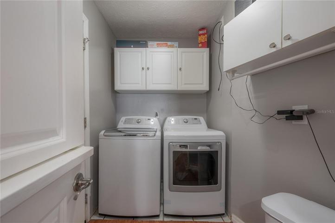
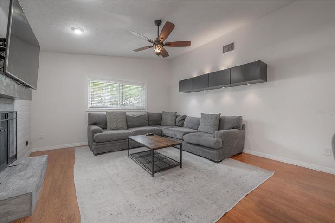
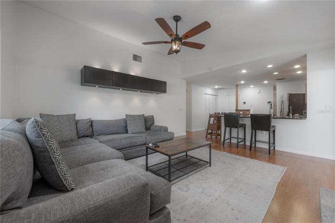
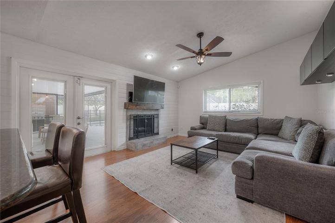
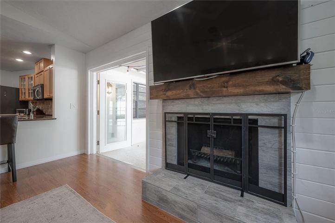
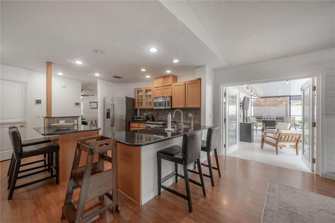
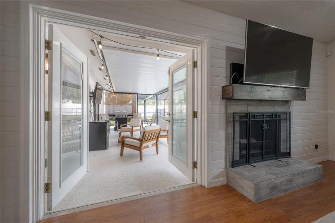
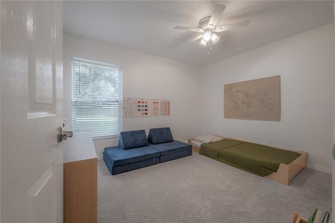
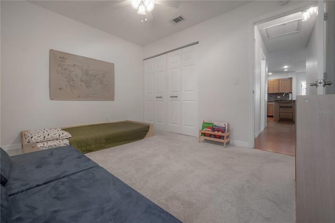
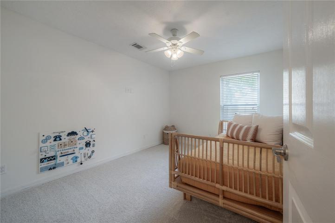
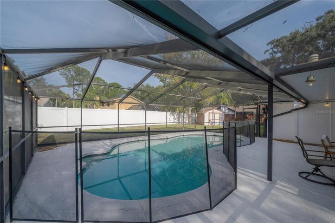
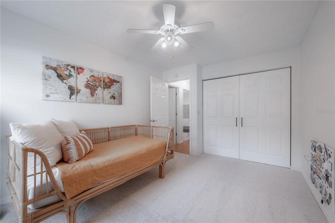
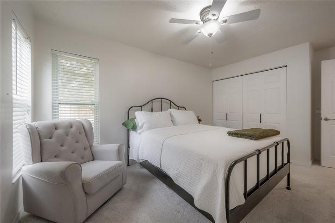
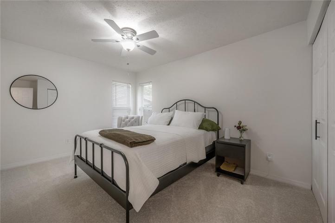
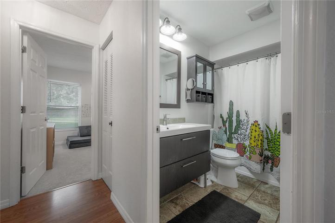
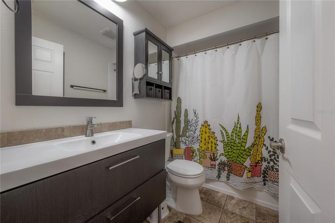
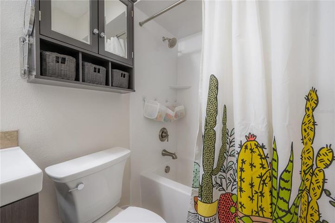
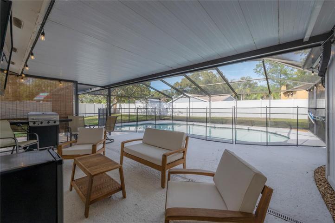
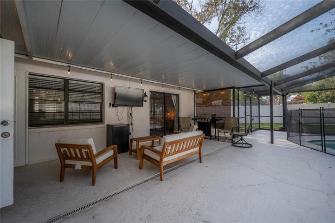
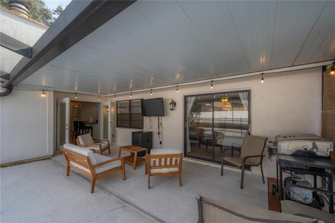
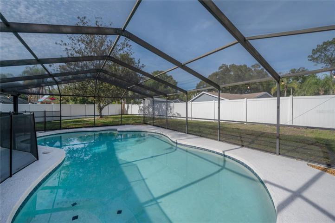
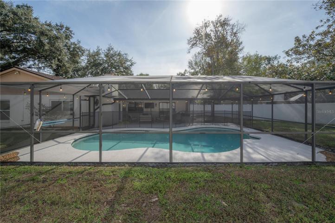
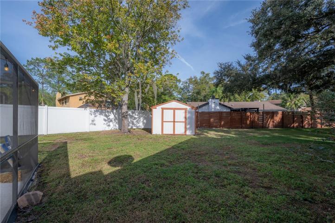
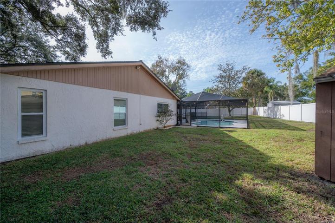
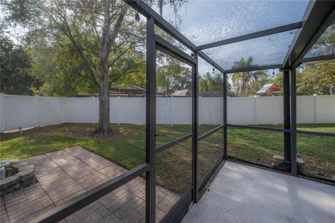
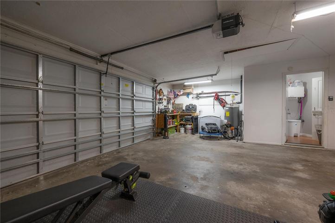
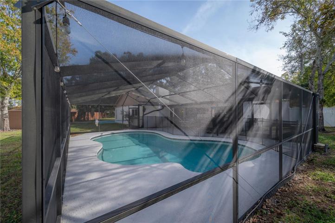
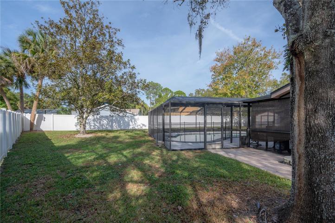
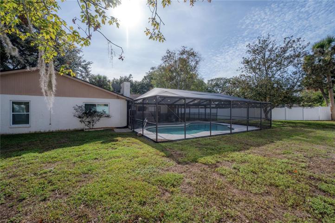
Under contract-accepting backup offers. Welcome to this stunningly updated 4-bedroom, 2-bathroom, 2-car garage POOL home nestled on a HUGE cul-de-sac lot. This home features a highly desirable split floor plan, offering an open concept kitchen/living room combo that is perfect for both daily living and entertaining. The garage has been extended to include a workshop area, and the massive fenced lawn boasts a screen-in outdoor area that is perfect for entertaining with a large pool, shed, and vinyl fencing.Numerous updates have been made, including newer appliances such as and a 2019 A/C. The property also features a 2014 shingle roof, hurricane impact windows, and a new pool pump, ensuring comfort and peace of mind for the new homeowners.Conveniently located close to Dale Mabry, Veteran’s Expressway, TIA, Downtown, Beaches, shopping, parks, and more, this home offers easy access to a wide range of amenities and attractions. Don’t miss the opportunity to make this beautiful Florida pool home yours. Call now to schedule a viewing and experience the epitome of Florida living!
Address
Open on Google Maps- Address 4607 FARMHOUSE DRIVE
- City TAMPA
- State/county FL
- Zip/Postal Code 33624
- Country US
Details
Updated on December 29, 2023 at 1:12 pm- Property ID: HZT3492705
- Price: $499,000
- Property Size: 3665 Sqft
- Land Area: 0.29 Acres
- Bedrooms: 4
- Bathrooms: 2
- Garages: 2
- Year Built: 1980
- Property Type: Single Family Residence, Residential
- Property Status: Pending, For Sale
Additional details
- Listing Terms: Cash, Conventional, FHA, VA Loan
- Association Fee: 160
- Roof: Shingle
- Utilities: Cable Connected, Electricity Connected
- Sewer: Public Sewer
- Cooling: Central Air
- Heating: Central
- Flooring: Carpet, Wood
- County: Hillsborough
- Property Type: Residential
- Pool: In Ground
- Elementary School: Claywell-HB
- Middle School: Hill-HB
- High School: Gaither-HB
- Community Features: Deed Restrictions, Park, Playground, Sidewalks
- Architectural Style: Traditional
Mortgage Calculator
- Down Payment
- Loan Amount
- Monthly Mortgage Payment
- Property Tax
- Home Insurance
- PMI
- Monthly HOA Fees