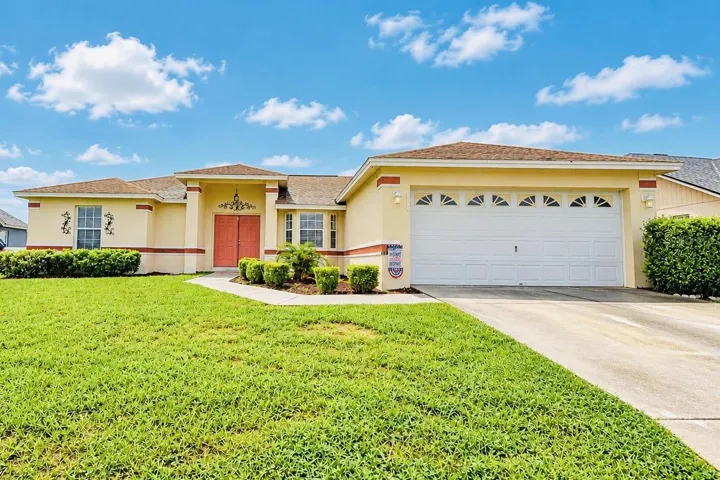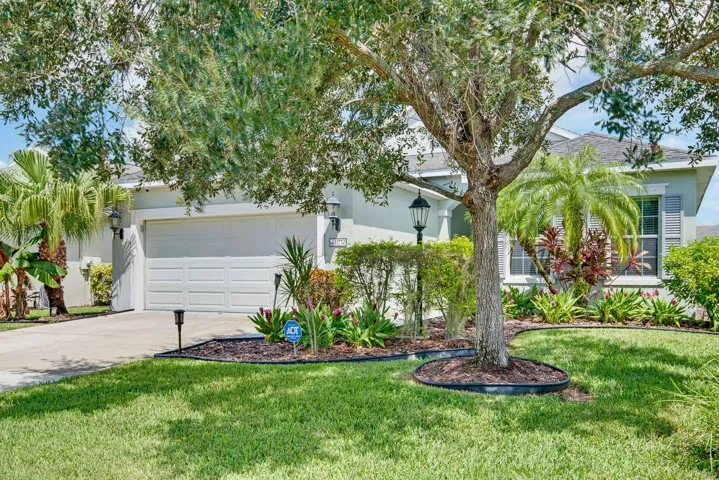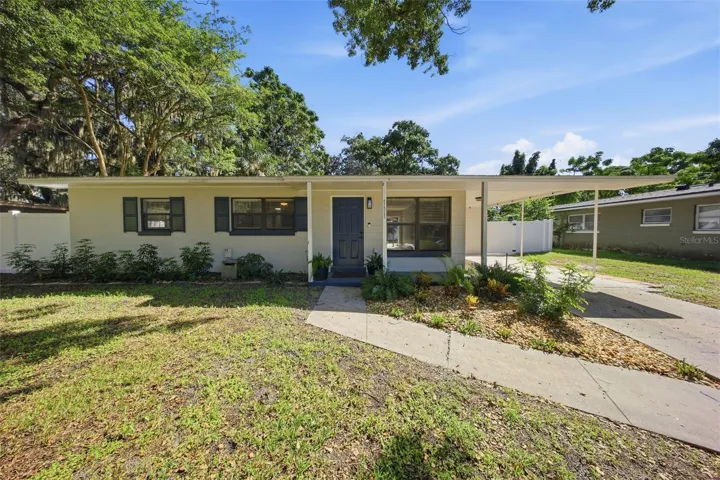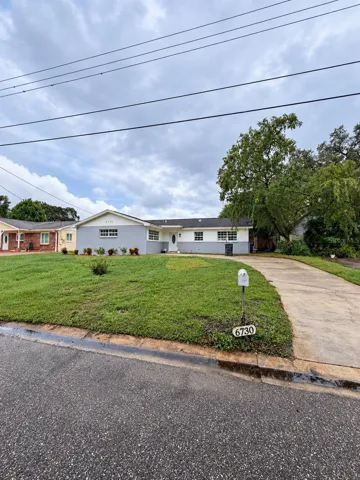
Overview
- Single Family Residence, Residential
- 4
- 3
- 2
- 3149
- 2002
Description
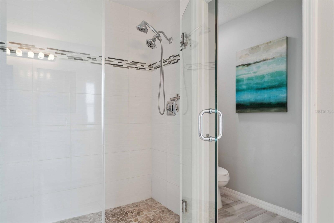
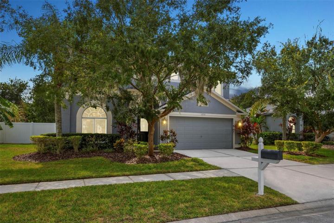
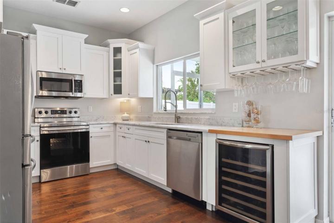
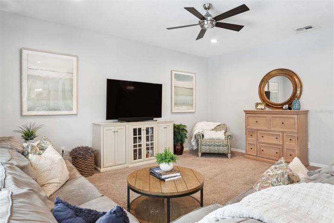
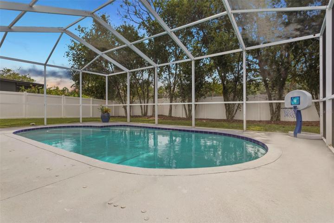
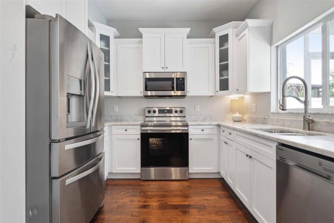
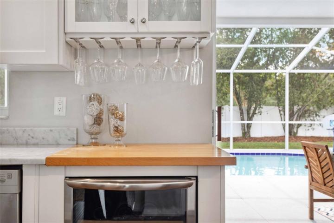
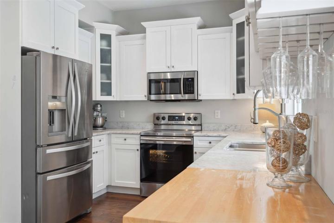
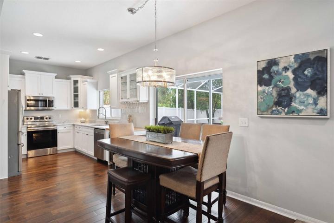
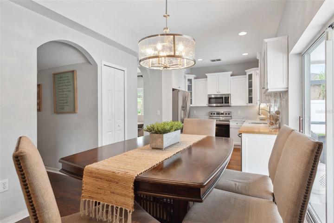
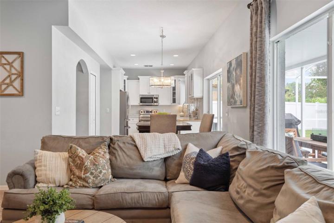
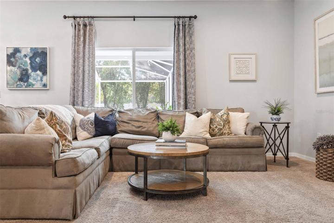
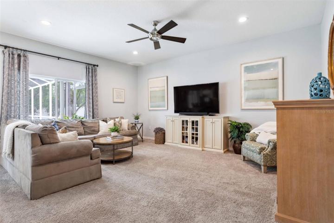
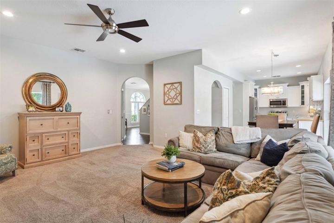
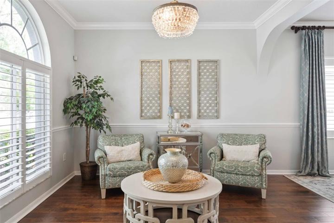
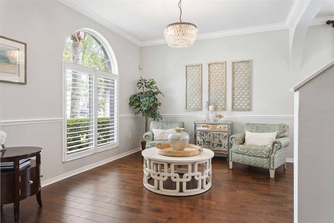
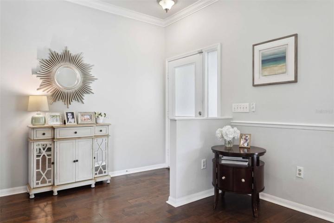
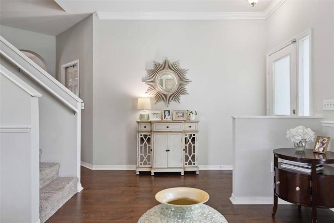
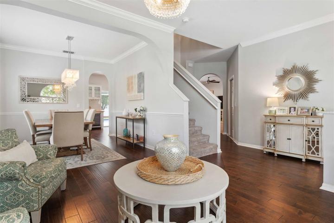
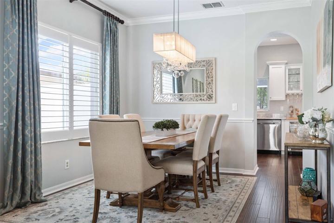
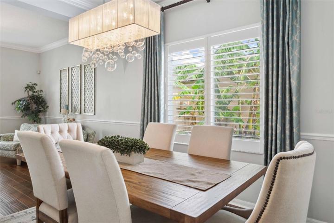
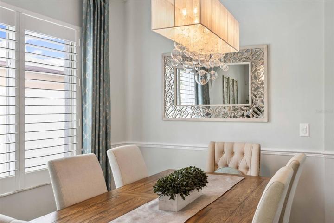
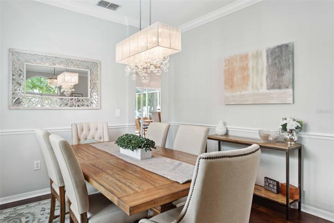
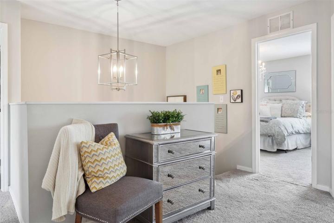
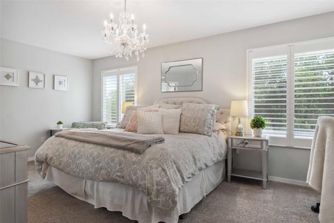
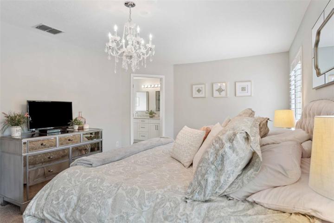
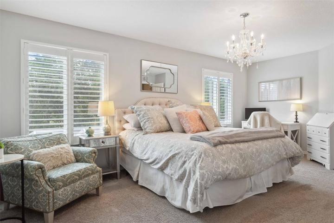
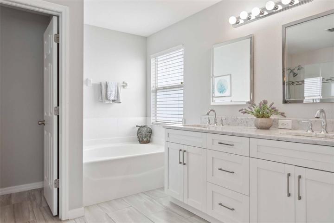
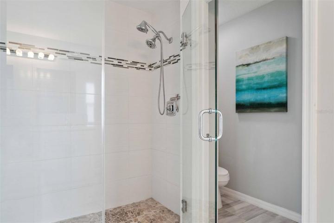
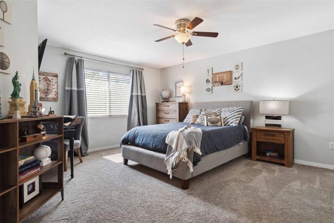
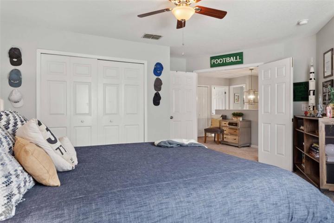
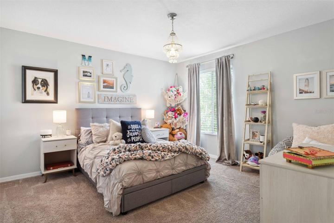
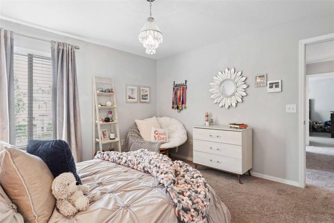
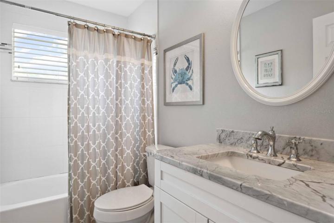
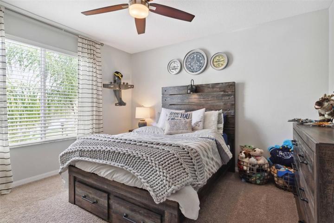
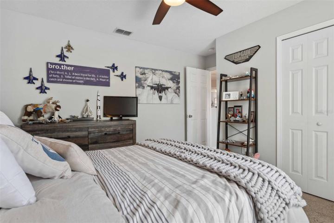
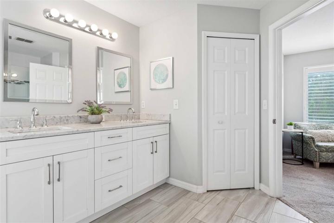
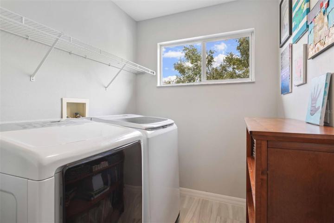
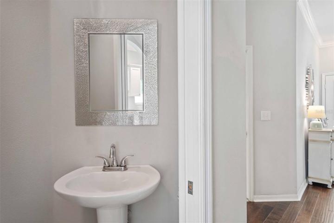
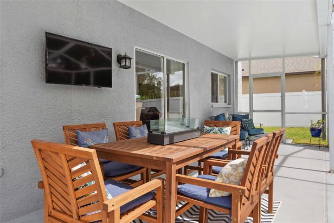
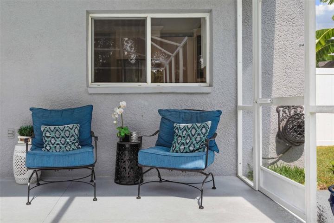
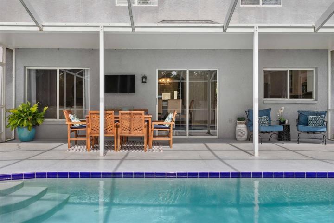
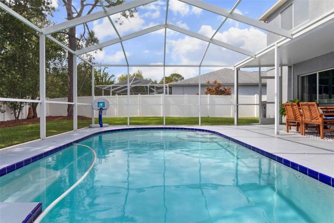
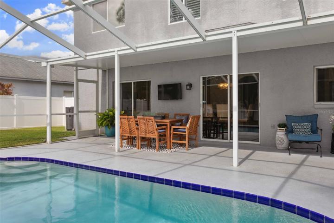
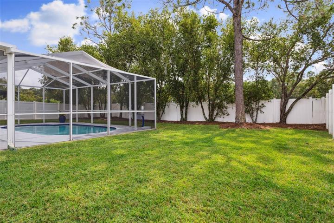
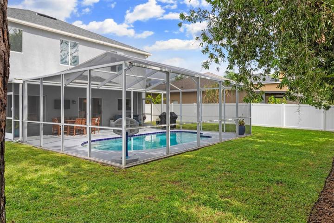
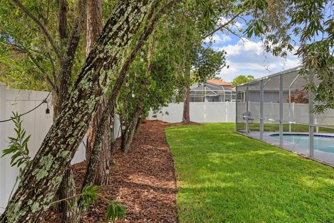
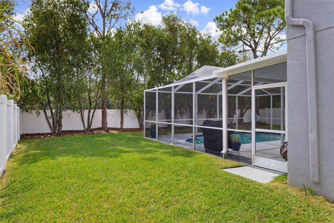
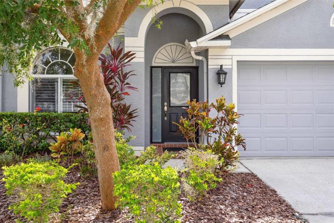
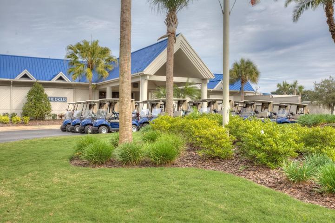
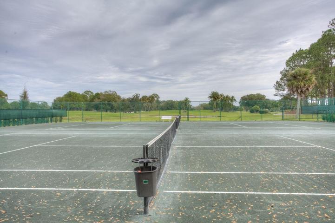
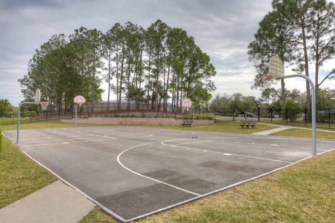
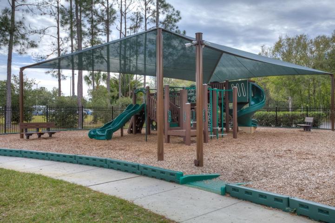
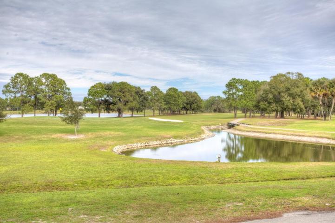
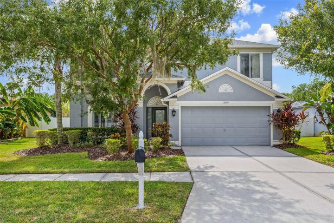
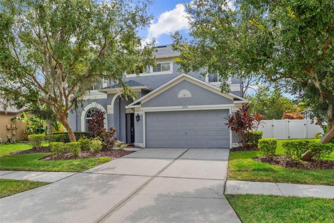
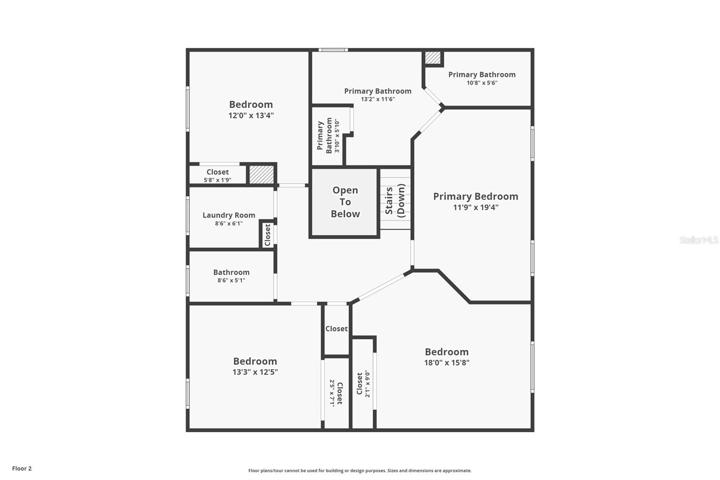
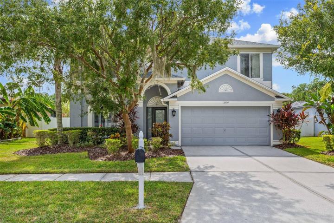
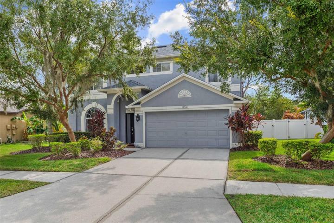
Under contract-accepting backup offers. *Beautifully Updated* Pride of ownership shows in this two-story home with HEATED POOL, in the Guard-Gated, highly desirable Eagles Golf & Country Club community. Luxurious, light & airy Kitchen with Gorgeous CARRERA MARBLE Kitchen counters, deep undermount sink & gleaming Stainless-Steel appliances includes Designer staggered height cabinets with crown molding & Large WALK-IN PANTRY are a cook’s dream. A WINE FRIDGE in the Custom Wine/Coffee Bar are an ideal for entertaining & the perfect addition to this kitchen. Gleaming Hand-Scraped-Wide-Plank HARDWOOD Floors throughout most of the main level add warmth & comfort to this impeccably designed home with cozy carpet in the Family Room. Touches of Crown Molding & chair rail along with DESIGNER LIGHT FIXTURES throughout the home add sophistication & grace. The Open Concept provides ample room for entertaining, with spacious eat-in Casual Dining Room & Formal Dining Room just steps away invites large & small gatherings. Expansive entertaining spaces include the Large Family Room & Formal Living Room that greets guests, in addition to the Outdoor Living steps from the Kitchen & Family Room, with an Extended Covered Lanai where you can languish in the HEATED POOL year-round while enjoying the impressively Large Backyard. Appreciate the peace of mind from a newer Roof. Enjoy the privacy of all bedrooms on the second floor with a spacious Owner’s Suite has GENEROUS LIGHT through two large windows with PLANTATION SHUTTERS & CHANDELIER add style & charm to this retreat with LARGE WALK-IN CLOSET. A Chic ensuite Owner’s Bath is detailed with gorgeous appointments – updated cabinetry including large drawer banks, CARRERA MARBLE counter with undermount sinks, elegant framed mirrors & designer fixtures & featuring a LARGE SOAKING TUB & OVERSIZED SHOWER that has been artfully updated. The large landing upstairs leads to the larger secondary bedrooms where Bedroom #2 is large enough to utilize as a Bonus Room & the Laundry Room is on the second floor for added convenience. Secondary baths incorporate beautiful updates consistent with the rest of the home. No room has been left untouched. The Eagles homeowners enjoy the peace & tranquility of nature that surrounds the community with abundant conservation areas woven throughout the golf course neighborhood. Tall pines & cypress line streets as you weave into the neighborhood on the curvilinear streets, specifically designed to maintain lower speeds for the quiet enjoyment of residents. Parks, Playgrounds, Tennis & Basketball courts allow for outdoor recreation for the non-golfer & the clubhouse restaurant is convenient for those nights when dinner plans at home go awry. The Eagles is in a highly desirable school district, with convenient access to Interstates, via the Veteran’s Expressway to Tampa’s Westshore Business District, International Plaza, Downtown Tampa & Tampa International Airport. Great LOCAL Restaurants & shopping are within just a few miles from the gates. A short drive to beaches in Pinellas County makes this Odessa address one of the most desirable in the Tampa market. Peace of mind of newer Roof (12/2020) Pool Heater/Pump (2020) Pool Resurfaced (2016) Water Heater (2018) Kitchen Appliances (2016)
Address
Open on Google Maps- Address 12510 ASHDOWN DRIVE
- City Odessa
- State/county FL
- Zip/Postal Code 33556
- Country US
Details
Updated on January 12, 2024 at 12:18 am- Property ID: HZT3495188
- Price: $725,000
- Property Size: 3149 Sqft
- Land Area: 0.19 Acres
- Bedrooms: 4
- Bathrooms: 3
- Garages: 2
- Year Built: 2002
- Property Type: Single Family Residence, Residential
- Property Status: Pending, For Sale
Additional details
- Listing Terms: Cash, Conventional, FHA, VA Loan
- Association Fee: 255
- Roof: Shingle
- Utilities: BB/HS Internet Available, Electricity Connected, Private, Public, Sewer Connected, Street Lights, Underground Utilities
- Sewer: Public Sewer
- Cooling: Central Air
- Heating: Central, Electric
- Flooring: Carpet, Tile, Wood
- County: Hillsborough
- Property Type: Residential
- Pool: Auto Cleaner, Child Safety Fence, Gunite, Heated, In Ground, Lighting, Screen Enclosure
- Parking: Driveway
- Elementary School: Bryant-HB
- Middle School: Farnell-HB
- High School: Sickles-HB
- Community Features: Association Recreation - Owned, Clubhouse, Deed Restrictions, Gated Community - Guard, Golf, Park, Restaurant, Tennis Courts
- Architectural Style: Florida
Mortgage Calculator
- Down Payment
- Loan Amount
- Monthly Mortgage Payment
- Property Tax
- Home Insurance
- PMI
- Monthly HOA Fees