

Overview
- Townhouse, Residential
- 3
- 3
- 1506
- 2003
Description
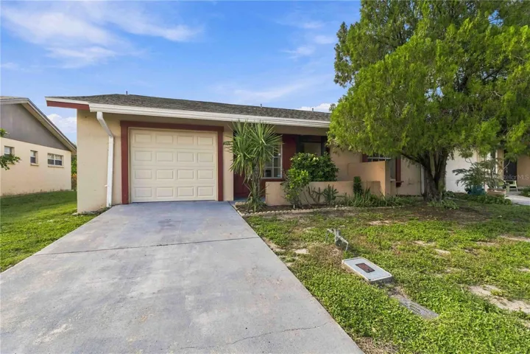
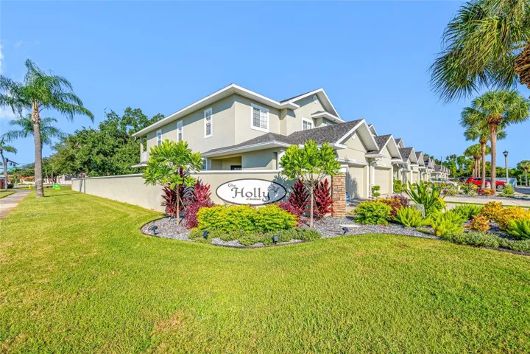
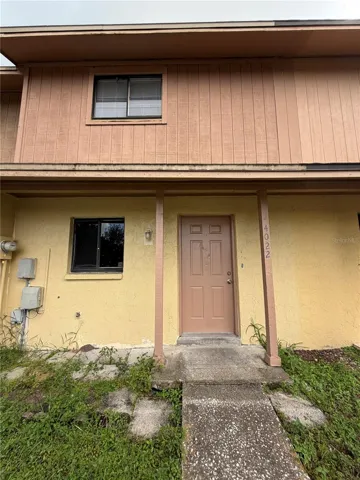
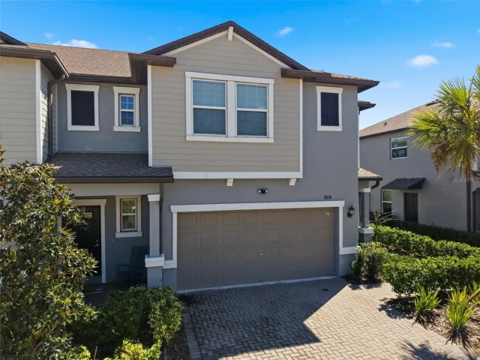
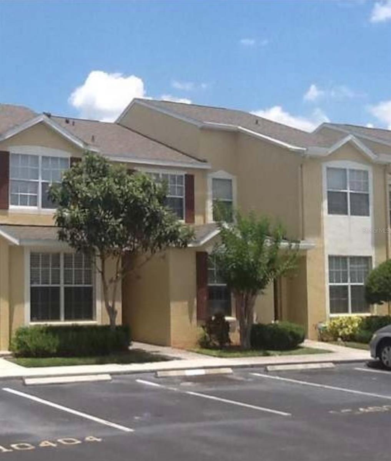
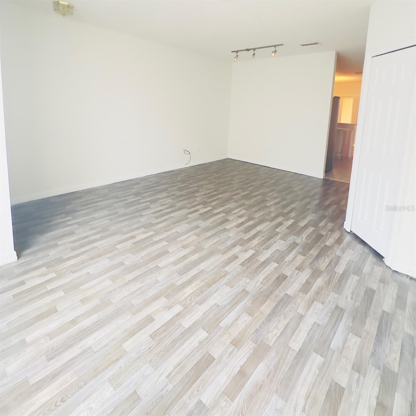
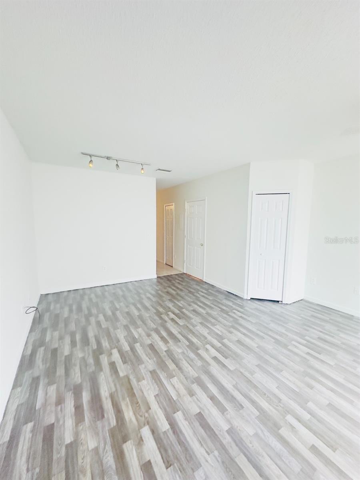
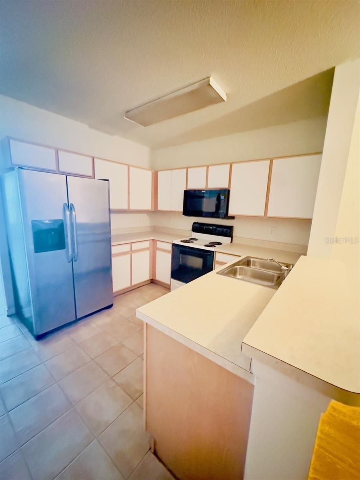
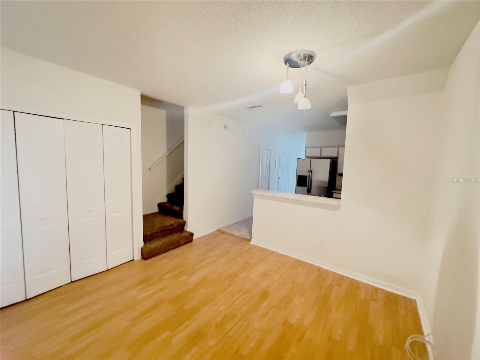
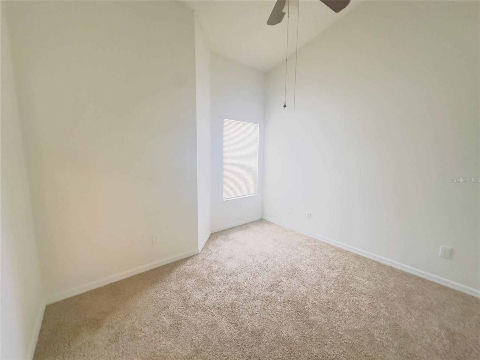
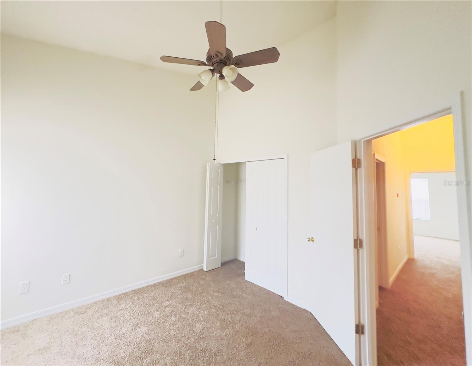
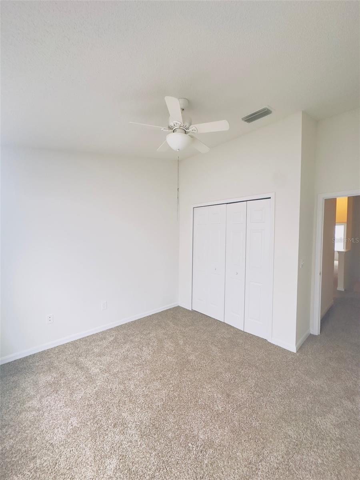
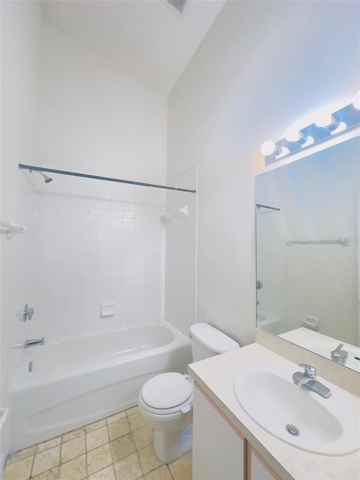
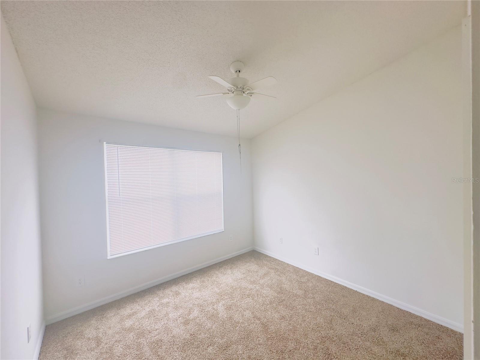
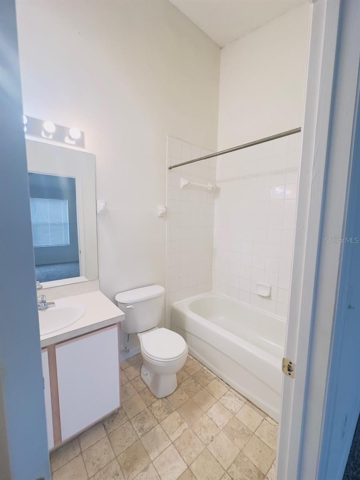
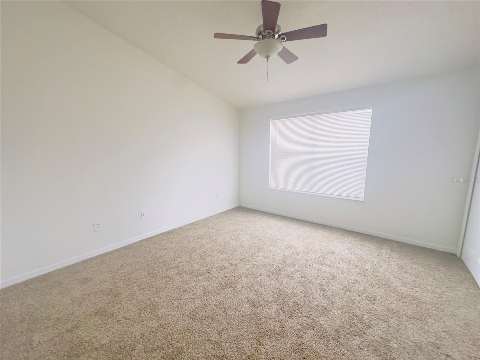
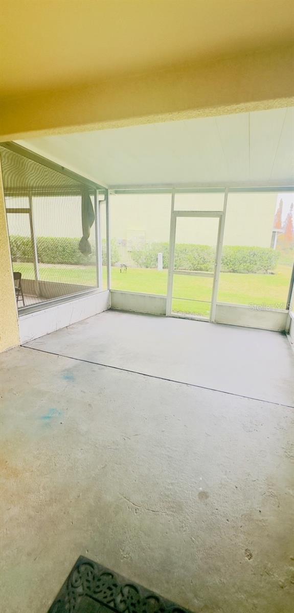
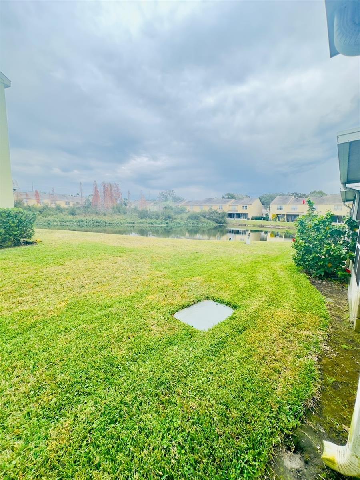
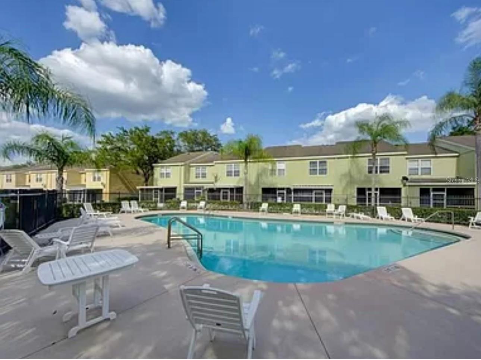
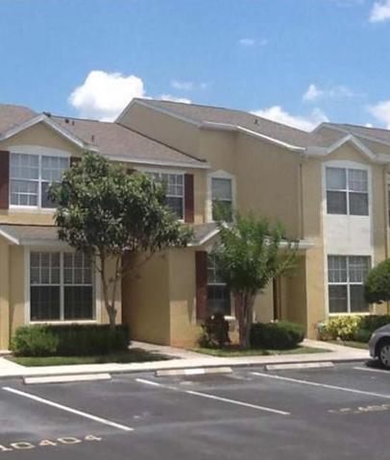
Under contract-accepting backup offers. Welcome Home! Beautiful and spacious 3 Bedroom 2.5 Bathroom townhome in the heart of Riverview. Freshly painted and new carpet. Living room with modern laminate floor and ceiling fan and closet. Big kitchen with breakfast bar and family room with sliding doors that leads you to a screened lanai with lake view. Laundry closet and half bathroom for guest are on the first floor. Take the stair to a 3-bedroom second floor for privacy, Master bedroom has an in-suite full bathroom, a walking closet and an extra closet. 2nd and 3rd bedroom are spacious and have wall to wall built-in closets. another large full bathroom with tub in the hallway. This property is a few steps away from the community pool which offer lounge chairs and tables to enjoy summer days. Conveniently located at walking distance to restaurants, stores, Entertaiment places and a mall within a few miles. Great schools and Major highways 301 and I-75 are within 2 miles away. Tampa Intl. Airport at short driving distance, and don’t forget the beautiful gulf coast Beaches, also very close. Look no more and schedule a showing today.
Address
Open on Google Maps- Address 10408 HERON LAKE DRIVE
- City Riverview
- State/county FL
- Zip/Postal Code 33578
- Country US
Details
Updated on February 28, 2024 at 3:04 pm- Property ID: HZO6171539
- Price: $260,000
- Property Size: 1506 Sqft
- Land Area: 0.03 Acres
- Bedrooms: 3
- Bathrooms: 3
- Year Built: 2003
- Property Type: Townhouse, Residential
- Property Status: Pending, For Sale
Additional details
- Listing Terms: Cash, Conventional, FHA, VA Loan
- Association Fee: 230
- Roof: Shingle
- Utilities: Cable Available, Cable Connected, Electricity Available, Electricity Connected, Public, Sewer Available, Sewer Connected, Street Lights, Water Available, Water Connected
- Sewer: Public Sewer
- Cooling: Central Air
- Heating: Central
- Flooring: Carpet, Ceramic Tile, Laminate
- County: Hillsborough
- Property Type: Residential
- Elementary School: Symmes-HB
- Middle School: Giunta Middle-HB
- High School: Spoto High-HB
- Community Features: Dog Park, Gated Community - No Guard, Playground, Pool, Sidewalks
Mortgage Calculator
- Down Payment
- Loan Amount
- Monthly Mortgage Payment
- Property Tax
- Home Insurance
- PMI
- Monthly HOA Fees