





Overview
- Single Family Residence, Residential
- 3
- 3
- 2
- 3828
- 2004
Description
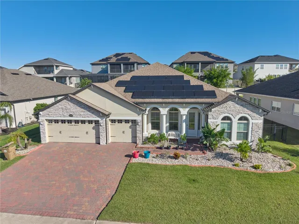
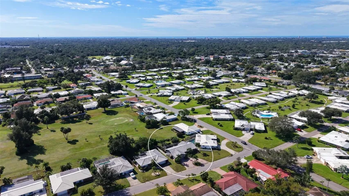
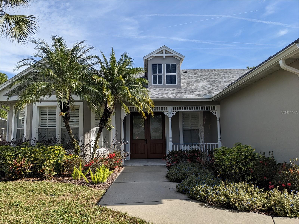
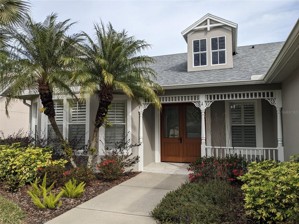
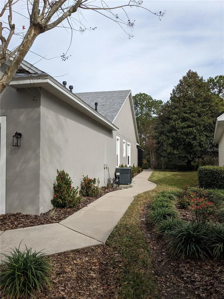
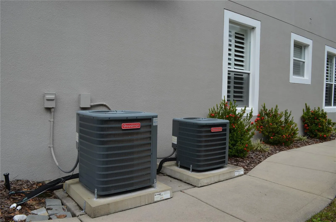
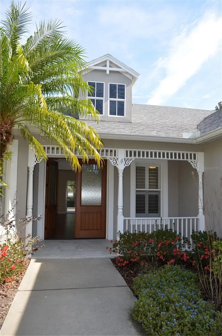
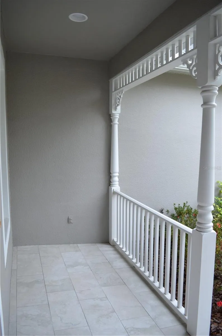
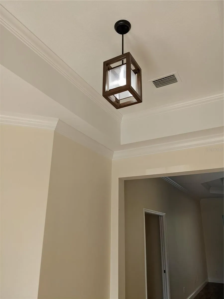
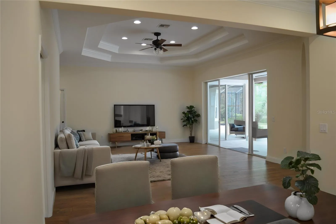
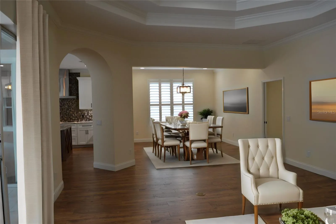
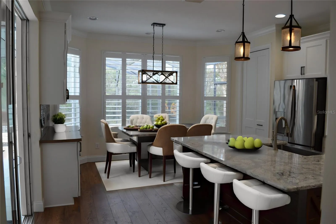
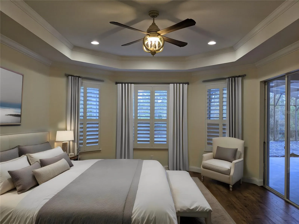
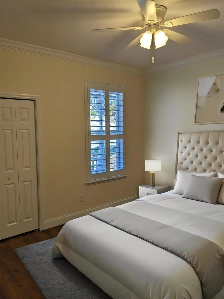
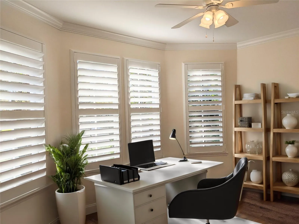
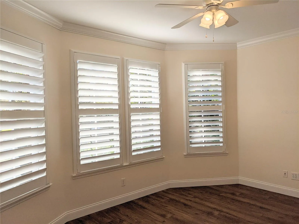
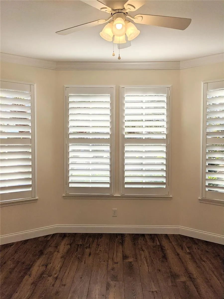
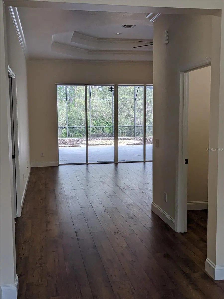
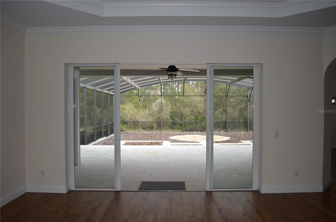
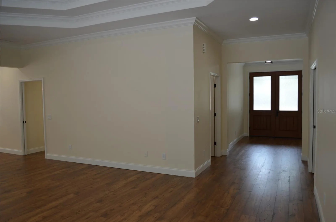
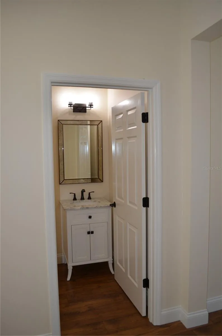
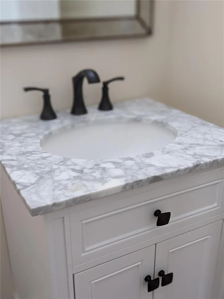
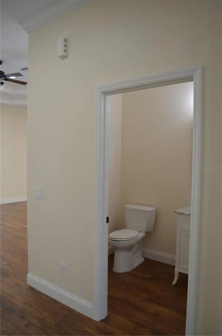
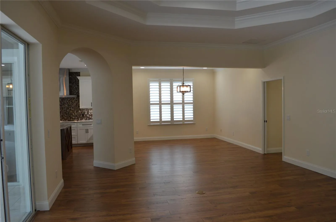
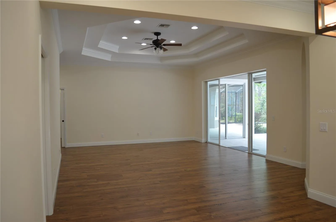
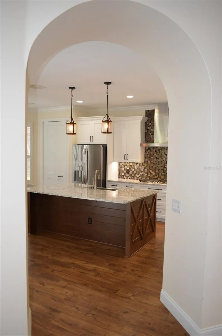
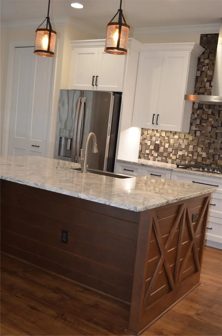
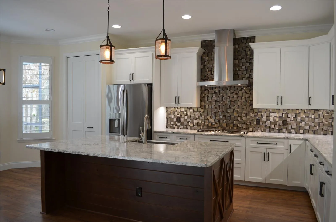
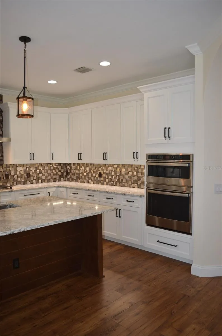
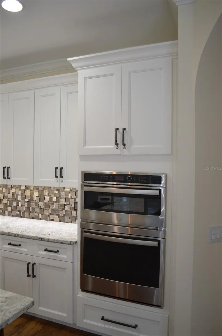
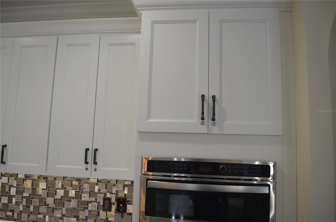
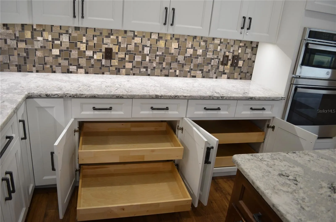
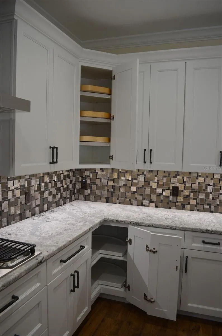
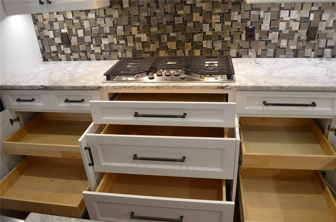
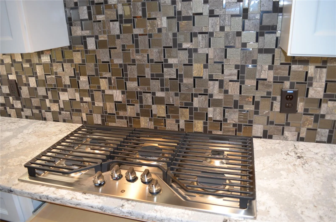
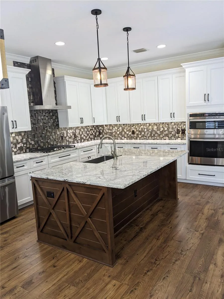
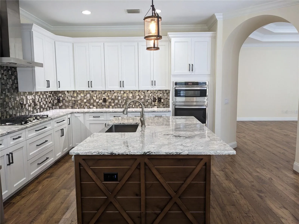
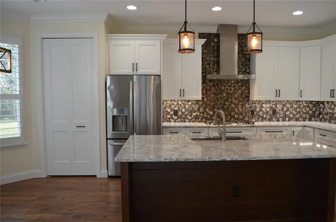
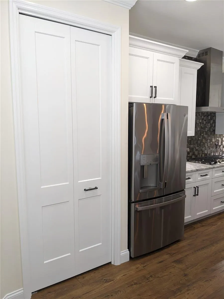
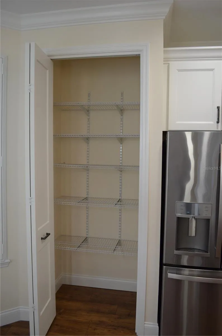
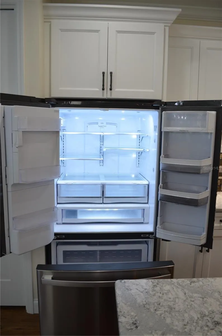
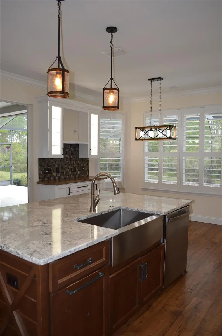
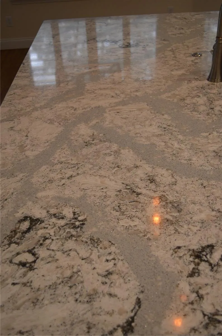
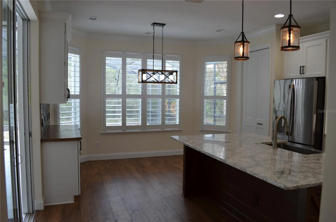
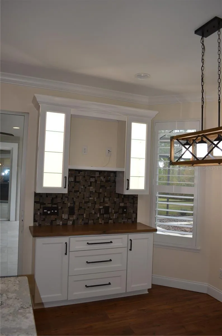
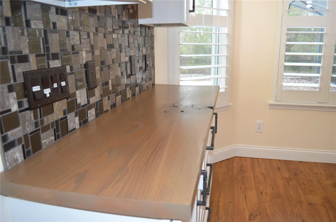
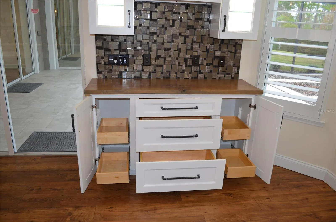
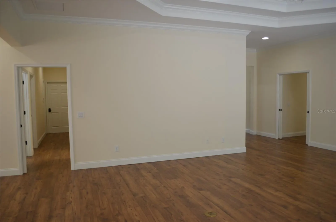
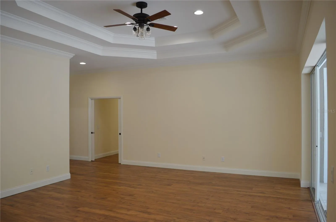
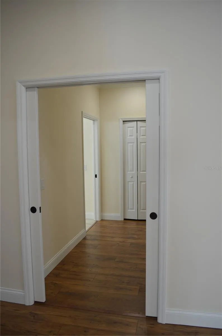
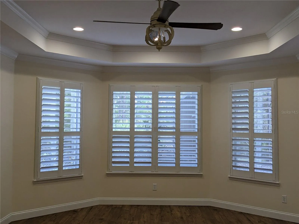
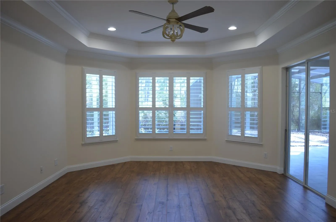
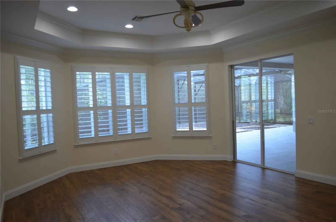
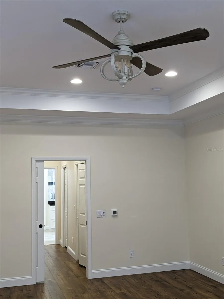
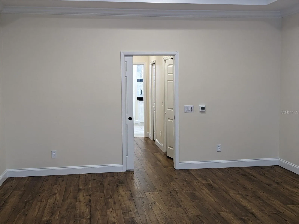
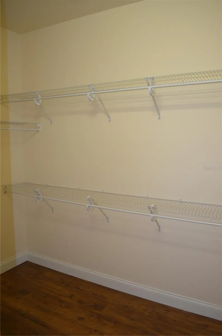
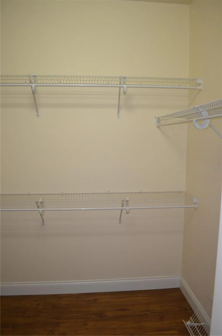
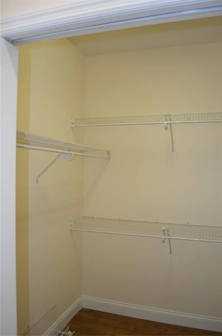
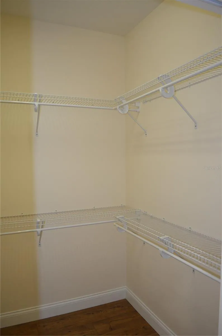
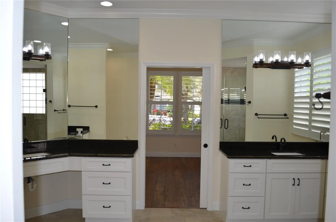
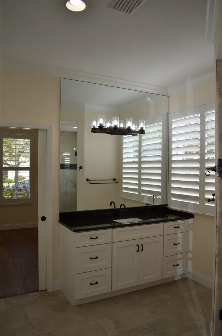
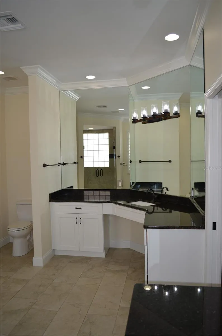
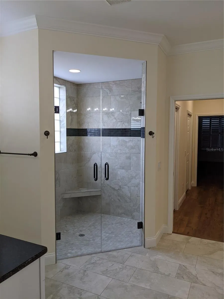
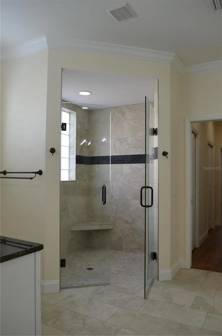
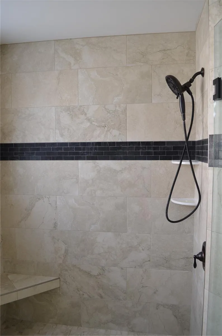
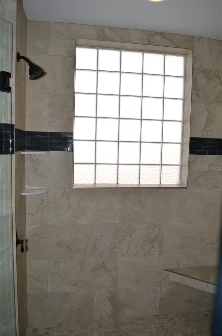
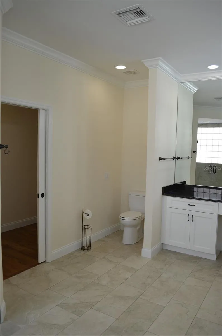
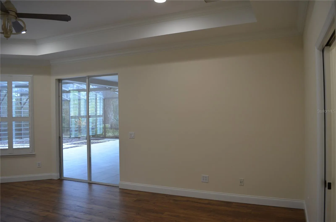
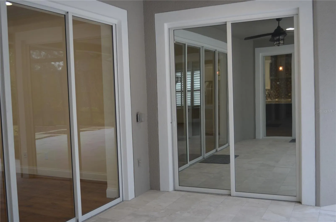
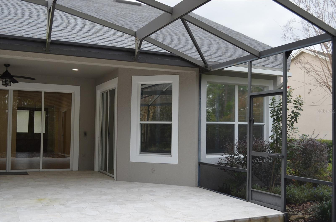
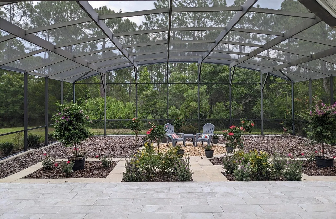
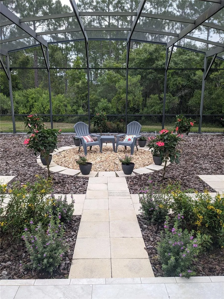
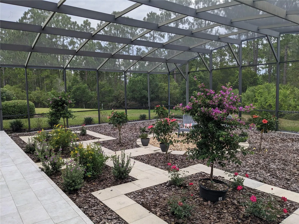
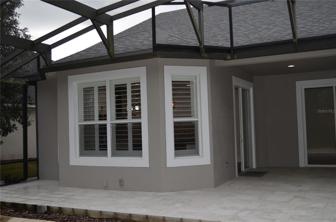
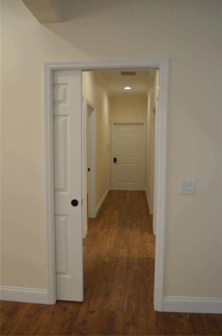
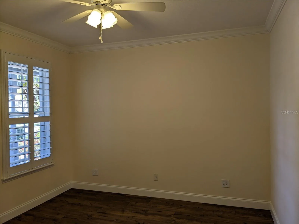
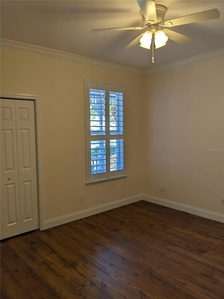
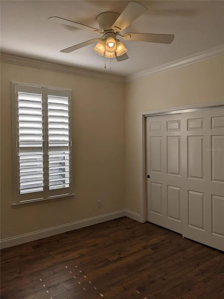
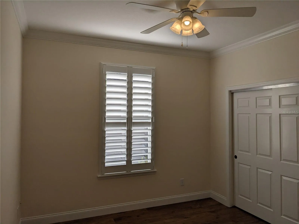
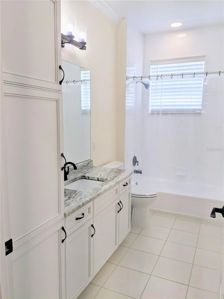
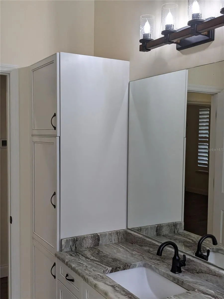
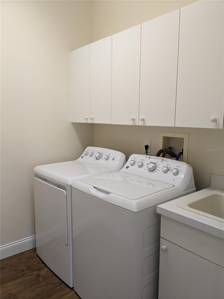
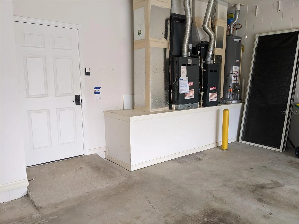
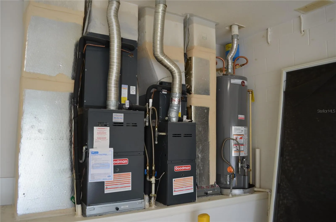
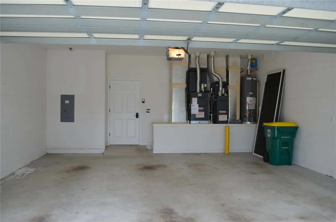
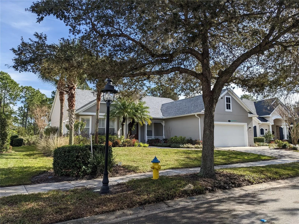
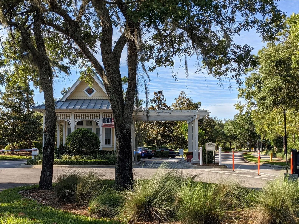
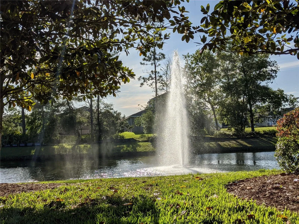
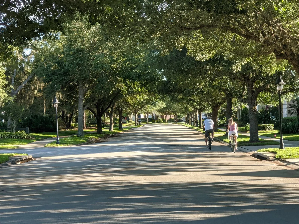
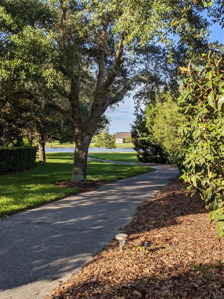
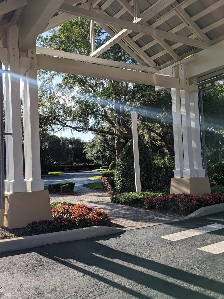
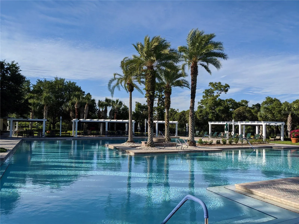
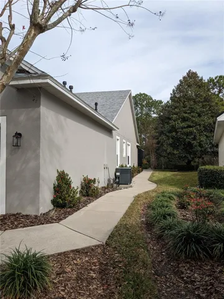
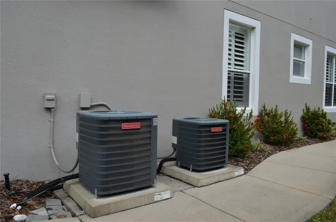
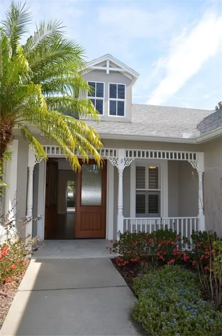
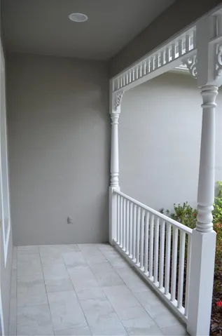
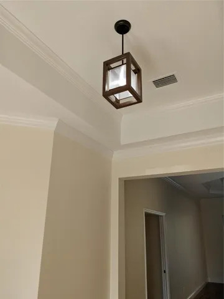
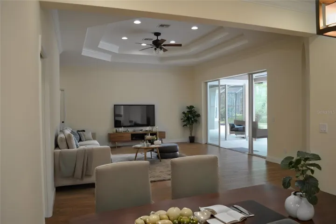
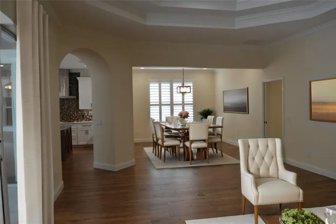
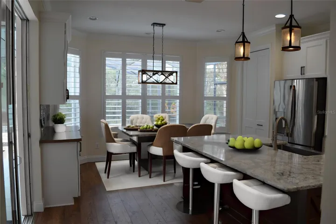
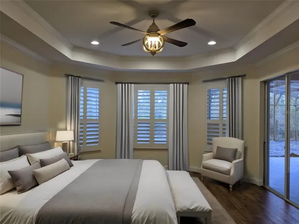
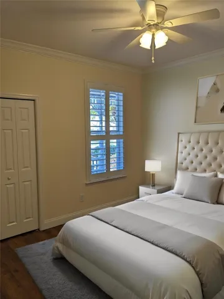
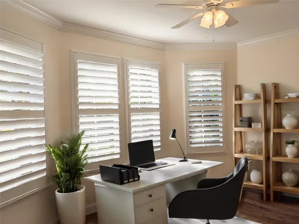
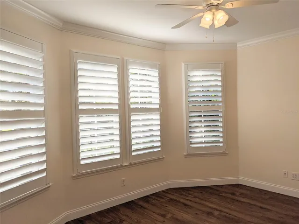
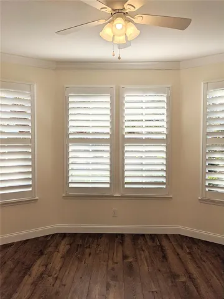
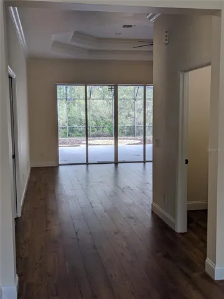
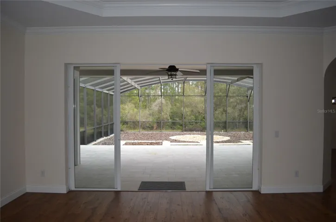
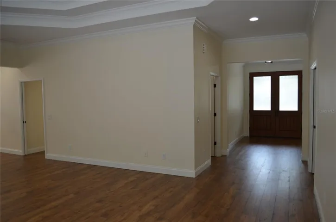
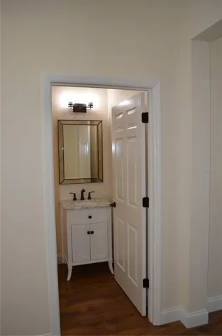
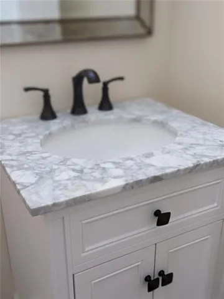
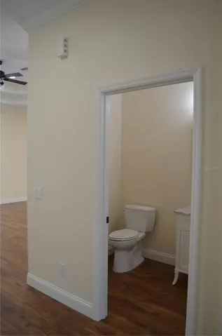
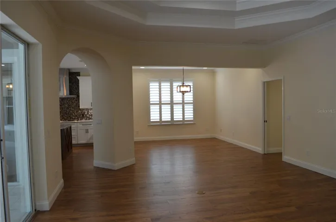
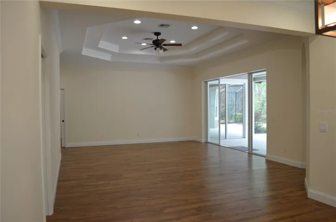
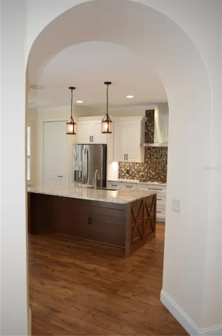
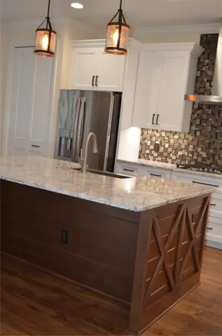
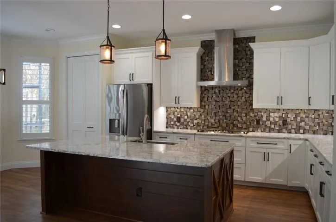
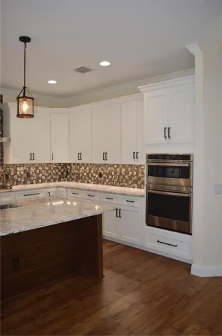
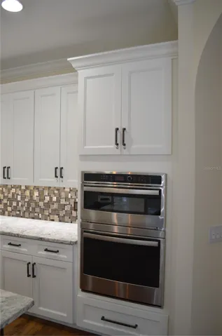
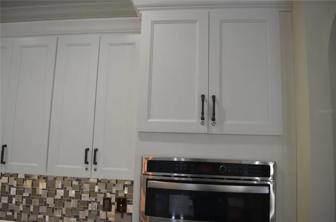
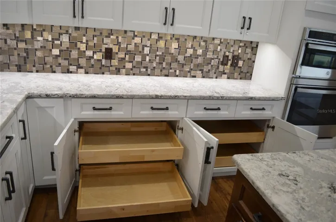
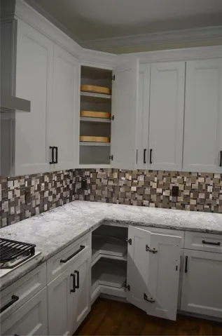
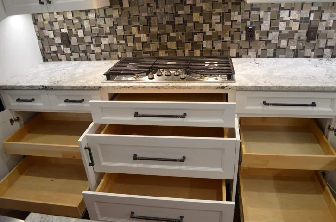
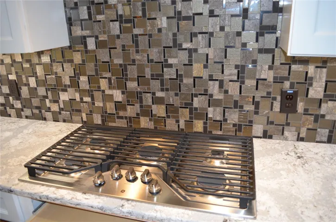
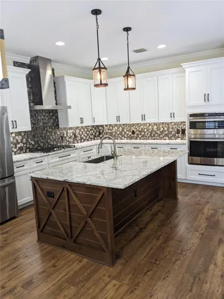
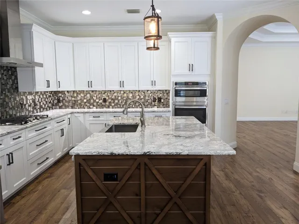
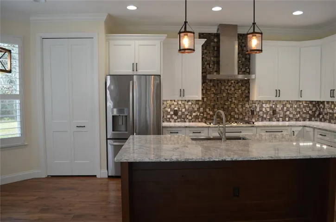
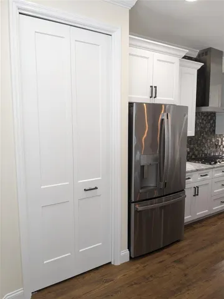
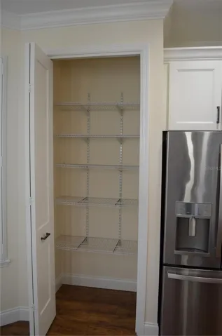
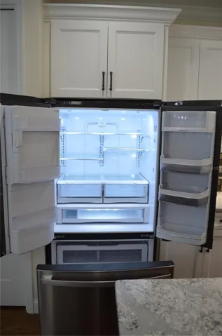
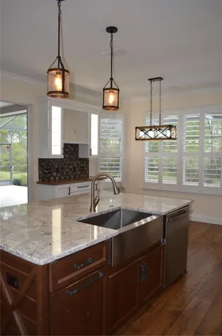
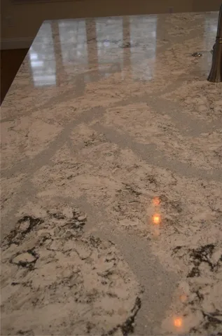
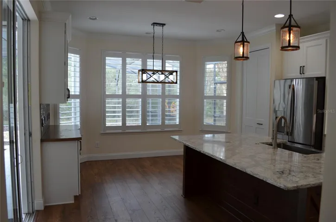
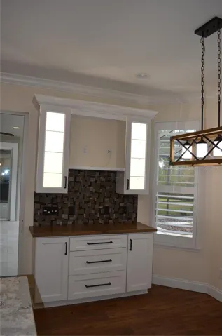
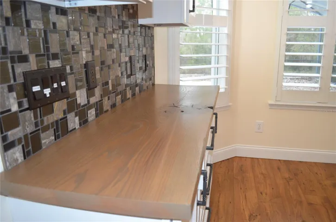
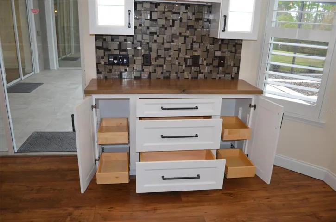
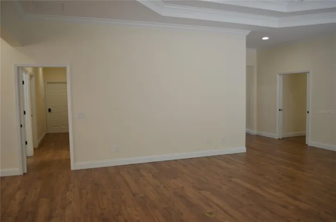
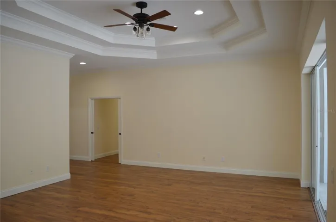
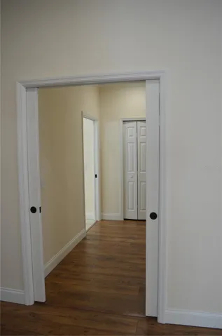
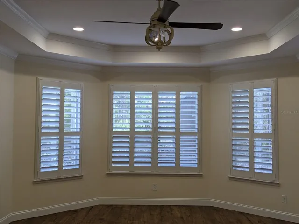
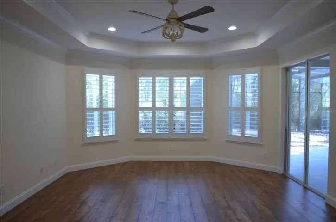
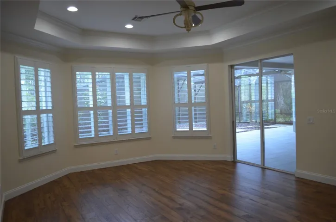
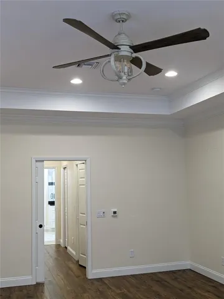
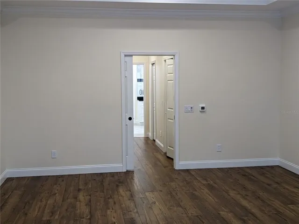
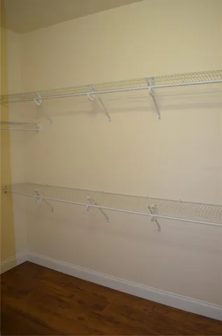
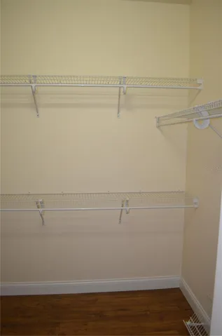
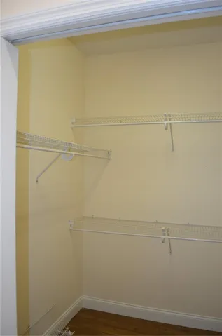
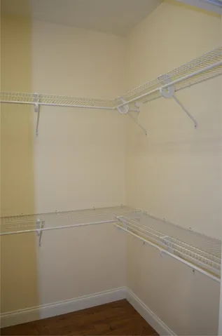
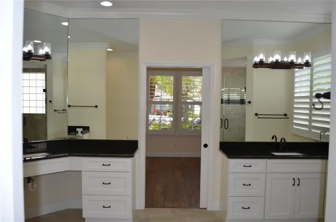
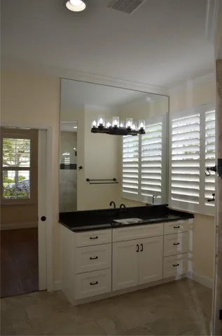
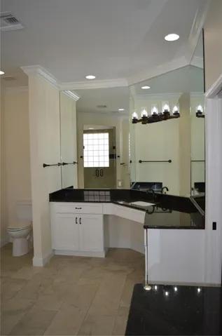
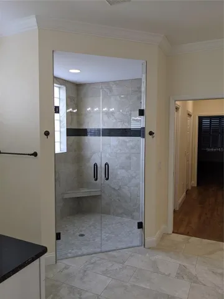
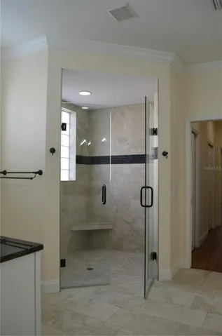
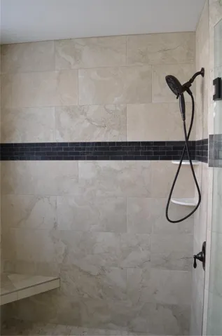
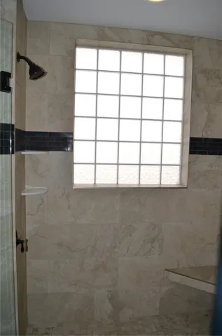
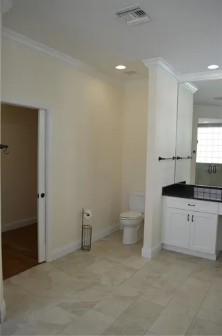
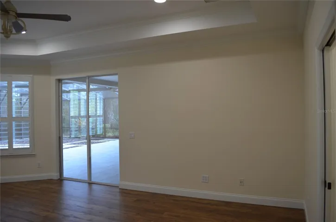
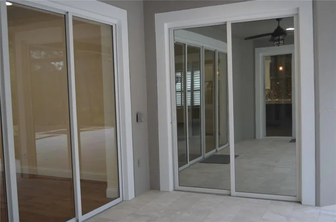
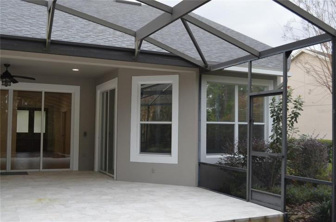
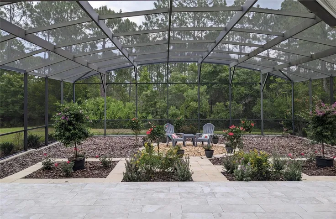
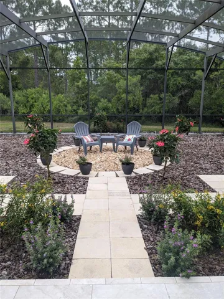
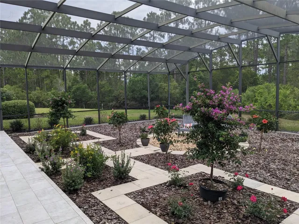
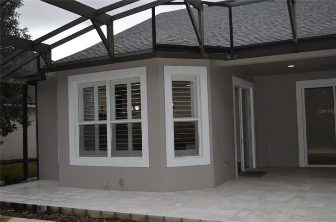
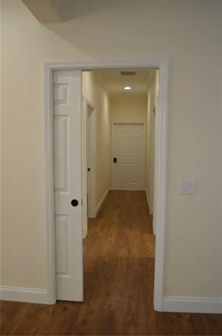
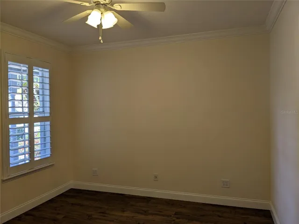
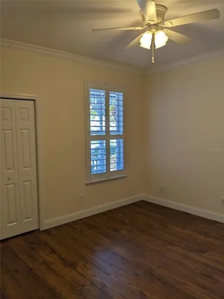
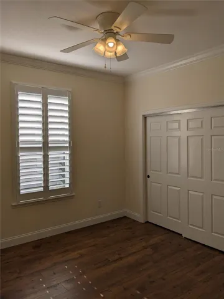
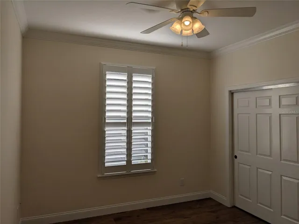
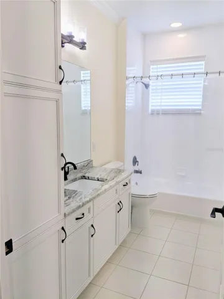
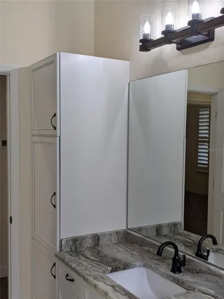
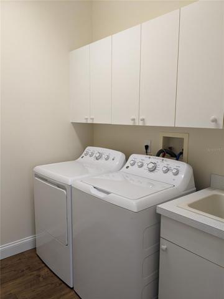
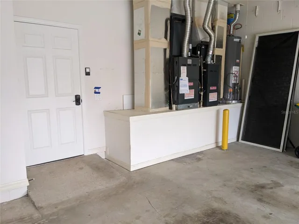
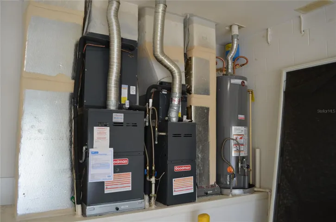
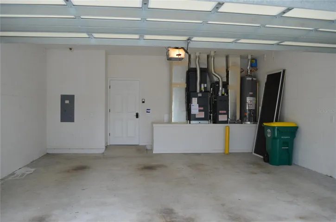
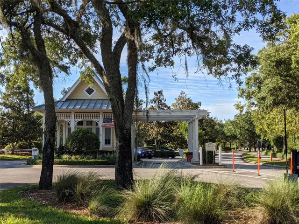
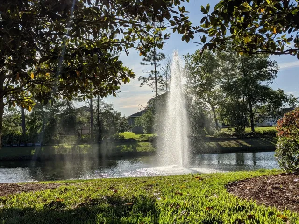
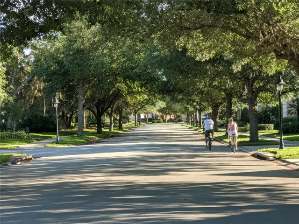
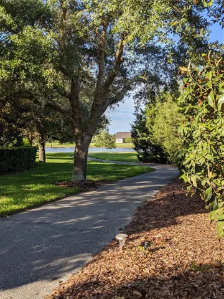
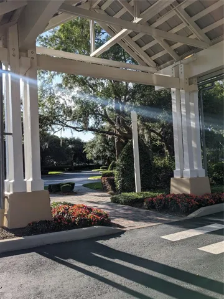
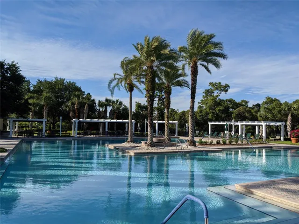
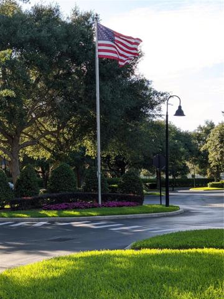
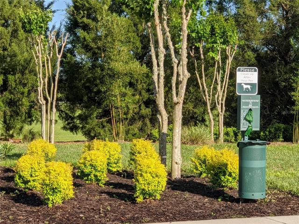
One or more photo(s) has been virtually staged. ***N E W P R I C E!!! *** GATED, ACTIVE 55+ in Victoria Gardens, Deland, Florida. Originally built in 2004 but when it changed owners it went through a C O M P L E T E REMODEL in 2021. THE LOCATION within the ‘Gardens’ is picturesque. You have the benefit of being in the part of the neighborhood with old growth trees, on one of the biggest lots that back up to a private wooded conservation area. UPDATED HUGE Screen Enclosed rear yard. (NO, there was NEVER a pool. The possibilities are endless.) This is a 3 Bedroom, 2 1/2 Bath, with Den HOME – Split Plan. Check out the Virtual Staging photos for inspiration. THE HOA INCLUDES LAWN MAINTENANCE, CABLE TV, HIGH SPEED INTERNET, Reclaimed water for IRRIGATION, and the CLUBHOUSE that was JUST Renovated in 2024!!. The RESORT atmosphere includes Huge POOL, Hot Tub, Restaurant, Ballroom, Billiards, Library, FITNESS CENTER., CLAY Tennis Courts, PICKELBALL and SO MUCH MORE!! Here’s a LIST of what has been UPDATED: CUSTOM Double Front Doors with Privacy Glass, BEAUTIFUL ROOF, TWO A/C’s inside and out – Dual Zoned, Exterior Paint, Interior Paint, ALL New Flooring inside and out – NO CARPETS. Gorgeous WOOD flooring with 5 1/4″ Baseboard, Crown Moulding (Even double Crown in the raised ceiling areas). PLANTATION SHUTTERS on EVERY window that have split functions so you can close the lower half and still have light in the room with the top vents open. FULLY CUSTOM KITCHEN with Stunning Quartz countertops, 42″ high wall cabinetry with crown moulding and Under cabinet lighting; EVERY BASE Cabinet has DOUBLE, full extension PULL OUT TRAYS; Pots and Pans Drawers, Corner Base and Corner Wall cabinet has Lazy Susan’s; Gorgeous Stainless Steel appliances with 5 burner GAS cooktop with Exhaust hood above, Refrigerator, Dishwasher, Wall Microwave and Convection Wall Oven, Stainless Steel Apron Front Sink with surface button for Disposal, Double waste/recycling bin on Custom made Island with bar seating and “XX” end panels. Custom Coffee Bar in the Eat-In Kitchen with Lighted Glass Cabinetry above, Live Edge Wood countertop and tons of storage below with Pull out trays in the side base cabinets and 3 deep drawers. Big Closet Pantry. The Primary Suite is on the left side of the home. It was built with wide pocket doorways for accessibility should that level of care be needed. There is a Den at the front of the home. The Master Bath that has been completely updated from top to bottom. All new Cabinets, Granite Countertops, under mount sinks, faucets, mirrors, lighting, Comfort height toilets (in all 3 bathrooms), Tile flooring continues into the ‘zero-entry’ shower with double glass doors, double shower heads (One has hand-held option) with multiple shelves and a seat. Tall counter heights with lots of storage below and a linen closet nearby. The Primary Bedroom Hallway leads to TWO generous walk-in closets and then leads to your HUGE Primary Bedroom with a Bay of window overlooking the trees and sliding glass doors (1 of 3 sets) that opens onto the covered Back Patio and screen enclosed garden. The bedroom is large enough to fit your big furniture pieces and still have room for a sitting area. There is a Powder Bath off the Foyer leading towards the GREAT Room. The Guest hallway leads to two bedrooms, Full Bath, Inside Laundry and Two Car Garage with Ramp to home. THIS Is what you’ve been looking for! Bedroom Closet Type: Walk-in Closet (Primary Bedroom).
Address
Open on Google Maps- Address 312 BELLINGRATH TERRACE
- City Deland
- State/county FL
- Zip/Postal Code 32724
- Country US
Details
Updated on May 21, 2024 at 1:56 am- Property ID: HZO6172079
- Price: $595,000
- Property Size: 3828 Sqft
- Land Area: 0.36 Acres
- Bedrooms: 3
- Bathrooms: 3
- Garages: 2
- Year Built: 2004
- Property Type: Single Family Residence, Residential
- Property Status: Canceled
Additional details
- Listing Terms: Cash, Conventional, FHA, VA Loan
- Association Fee: 1508
- Roof: Shingle
- Utilities: Cable Connected, Electricity Connected, Fire Hydrant, Natural Gas Connected, Phone Available, Sewer Connected, Sprinkler Recycled, Street Lights, Underground Utilities, Water Connected
- Sewer: Public Sewer
- Cooling: Central Air, Zoned
- Heating: Central, Natural Gas
- Flooring: Hardwood, Tile
- County: Volusia
- Property Type: Residential
- Parking: Driveway, Garage Door Opener
- Community Features: Clubhouse, Deed Restrictions, Fitness Center, Gated Community - Guard, Irrigation-Reclaimed Water, Park, Pool, Restaurant, Sidewalks, Tennis Courts, Wheelchair Access
Mortgage Calculator
- Down Payment
- Loan Amount
- Monthly Mortgage Payment
- Property Tax
- Home Insurance
- PMI
- Monthly HOA Fees