Overview
- Single Family Residence, Residential
- 4
- 3
- 2
- 2270
- 2024
Description
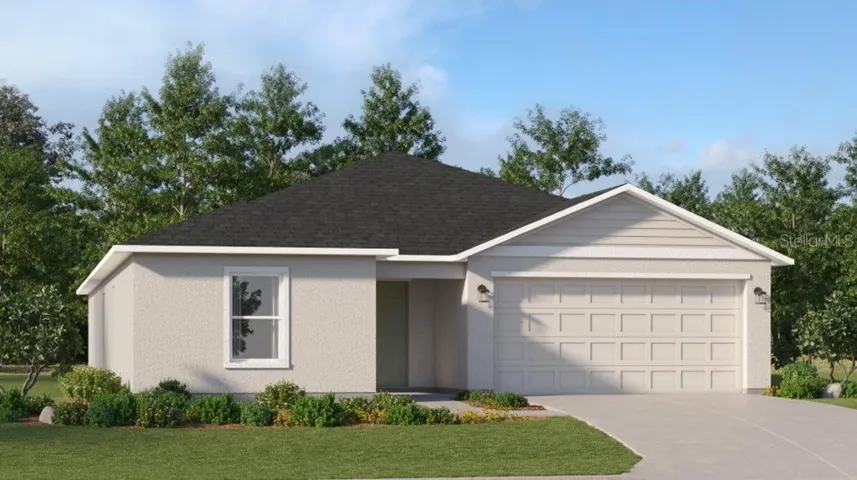
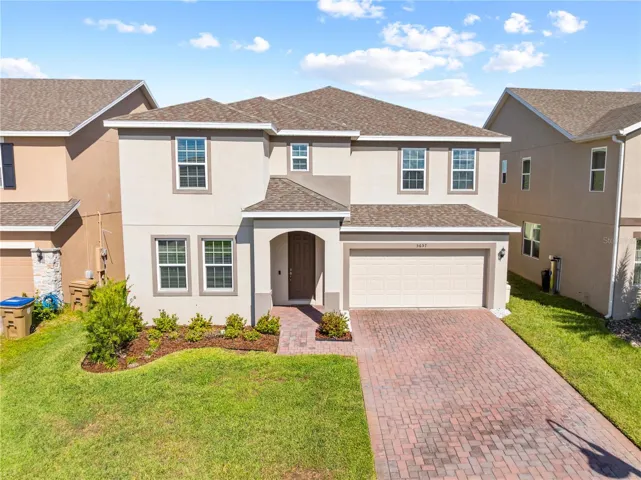
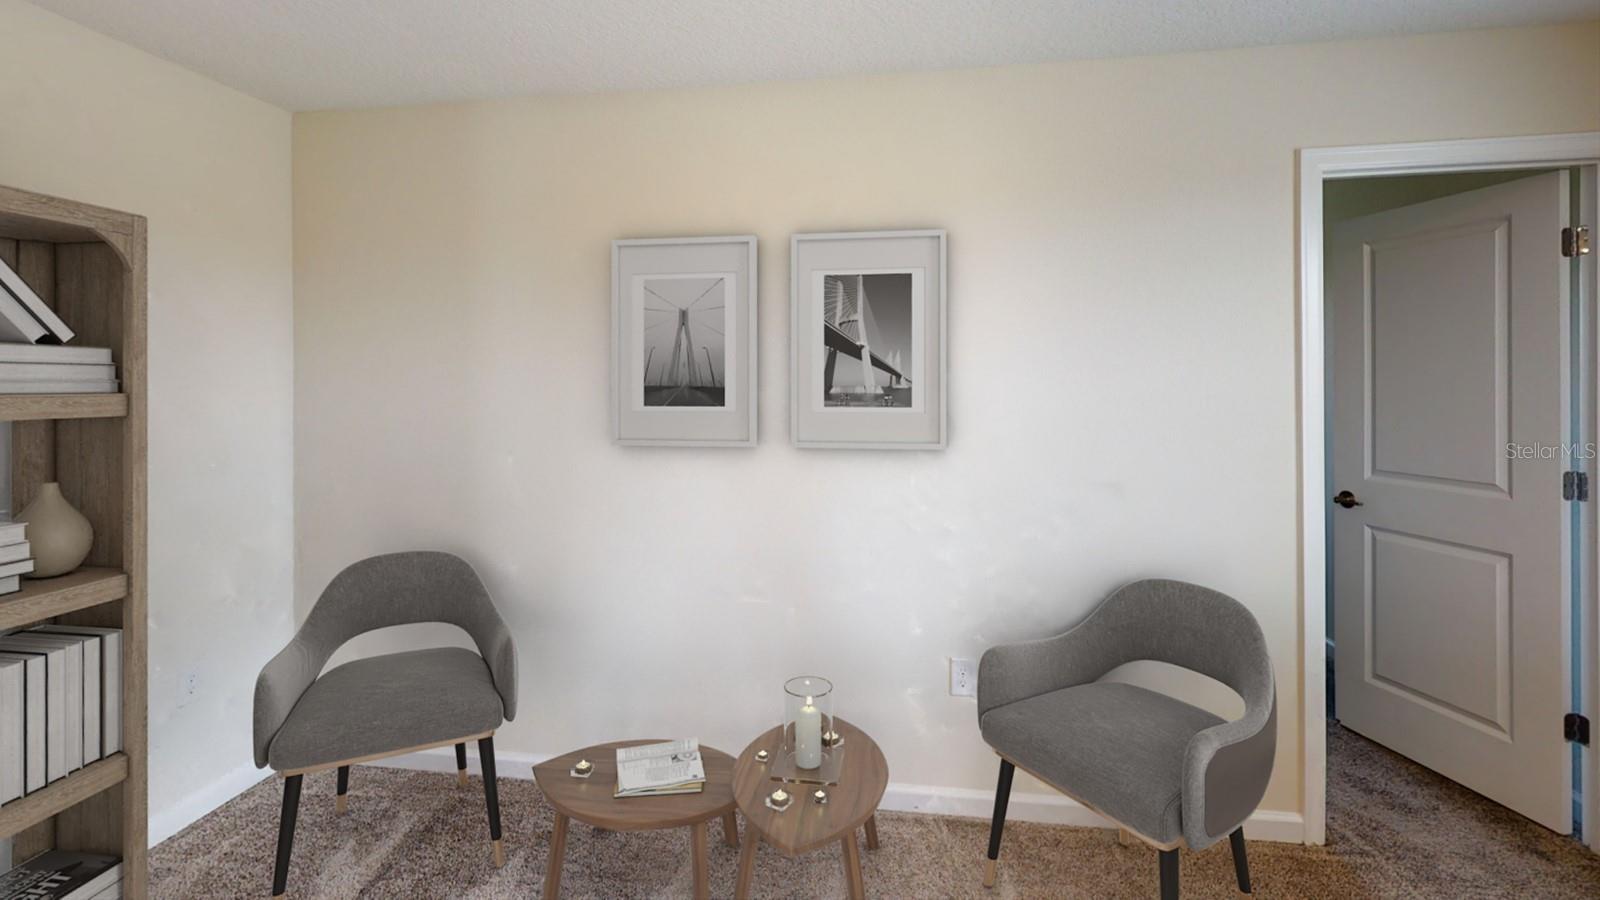
This new Atlanta two-story home combines style and comfort. The first floor showcases an open-plan layout among a living room for shared moments, a dining room for memorable meals and a kitchen for adventurous cooks in addition to a lanai for outdoor living. The second floor features a lavish owner’s suite, three restful secondary bedrooms, and a versatile loft that is perfect for game night. There is a two-car garage. Cascades is a masterplan community located in the peaceful suburbs of Davenport. This tranquil community offers quality block construction, innovative designs, with brand-new appliances. All homes come standard with Connected Home features. There will be a community pool, cabana, and playground. Conveniently located near shopping, restaurants, golf, parks, schools, major roadways with close proximity to Orlando, Tampa, and theme parks. Enjoy the peace and tranquility of Cascades.
Address
Open on Google Maps- Address 2303 BURNEY FALLS LANE
- City Davenport
- State/county FL
- Zip/Postal Code 33837
- Country US
Details
Updated on February 13, 2024 at 8:00 pm- Property ID: HZT3500345
- Price: $335,990
- Property Size: 2270 Sqft
- Land Area: 0.1 Acres
- Bedrooms: 4
- Bathrooms: 3
- Garages: 2
- Year Built: 2024
- Property Type: Single Family Residence, Residential
- Property Status: Closed
Additional details
- Listing Terms: Cash, Conventional, FHA, USDA Loan, VA Loan
- Association Fee: 152
- Roof: Shingle
- Utilities: Cable Available, Cable Connected, Electricity Available, Electricity Connected, Fiber Optics, Public, Street Lights, Underground Utilities
- Sewer: Public Sewer
- Cooling: Central Air
- Heating: Central, Electric, Solar
- Flooring: Carpet, Ceramic Tile
- County: Polk
- Property Type: Residential
- Parking: Driveway, Garage Door Opener
- Elementary School: Horizons Elementary
- Middle School: Boone Middle
- High School: Ridge Community Senior High
- Community Features: Park
Mortgage Calculator
- Down Payment
- Loan Amount
- Monthly Mortgage Payment
- Property Tax
- Home Insurance
- PMI
- Monthly HOA Fees