

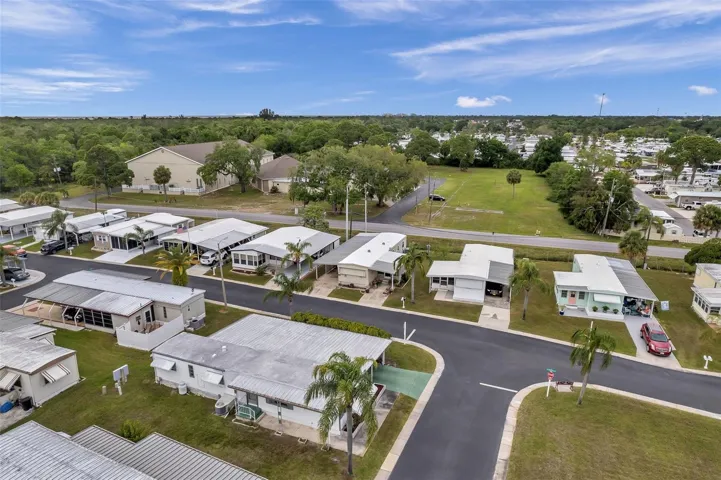
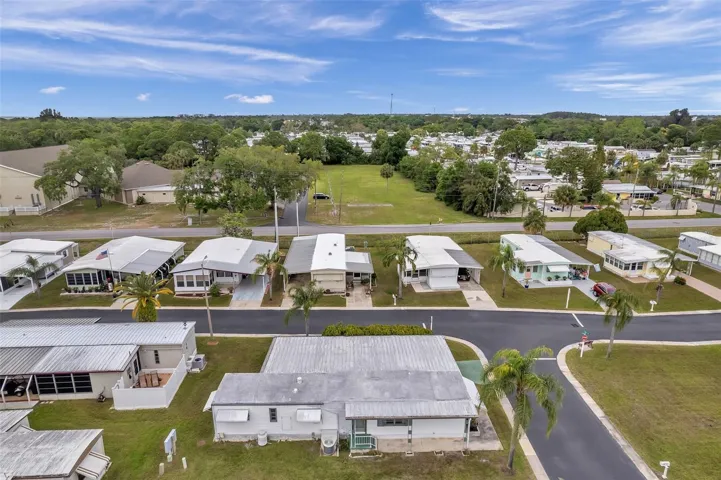
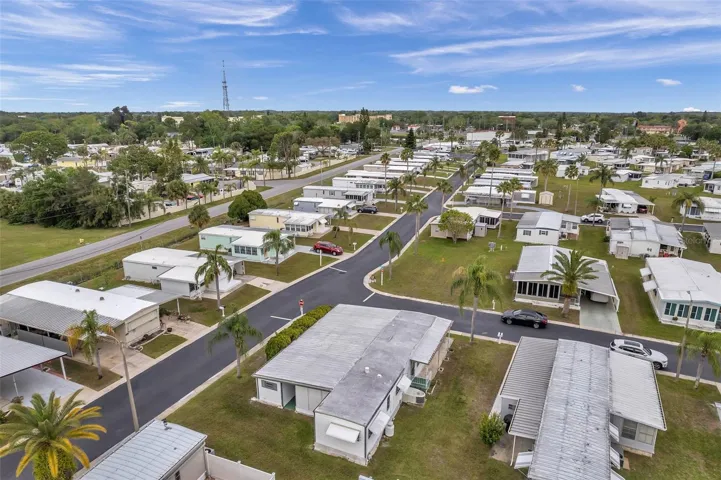
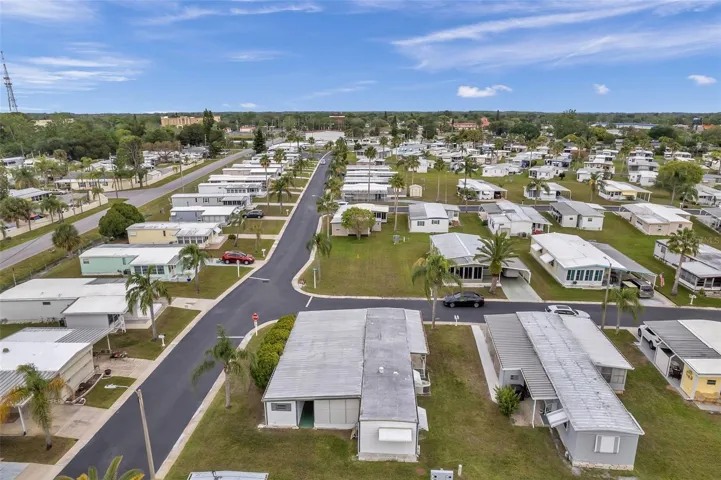
Overview
- Mobile Home - Pre 1976, Residential
- 2
- 2
- 1814
- 1973
Description
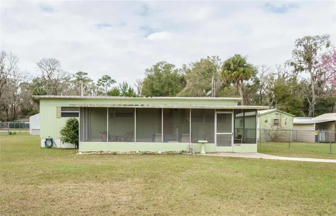
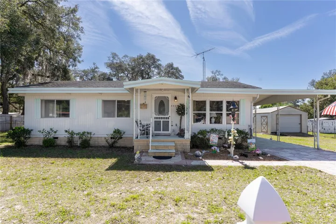
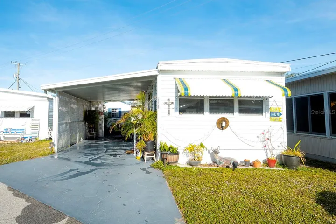
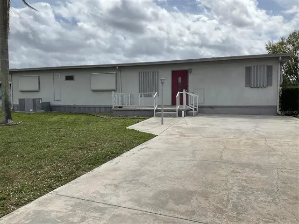
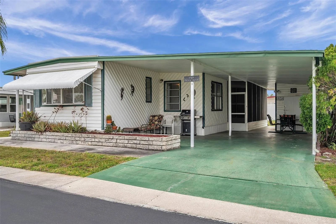
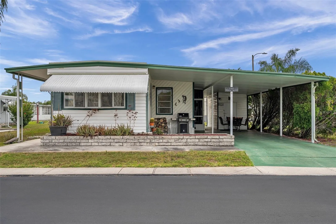
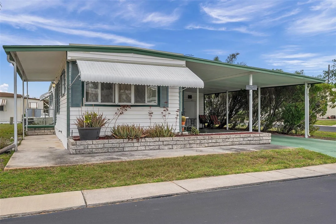
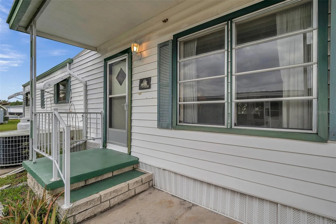
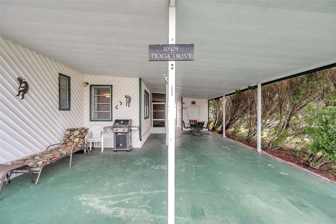
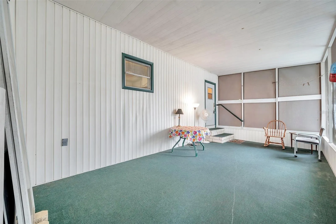
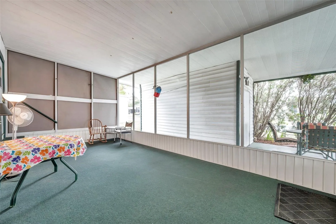
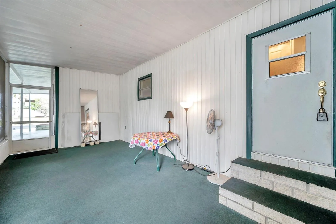
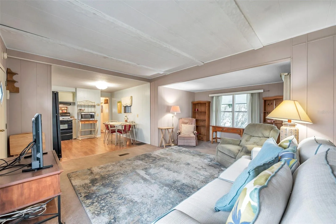
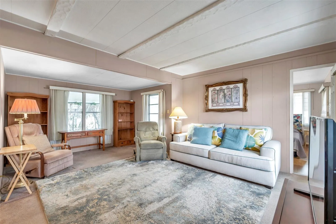
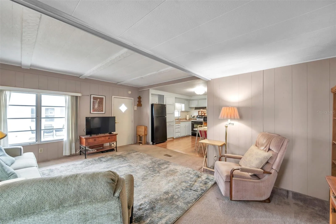
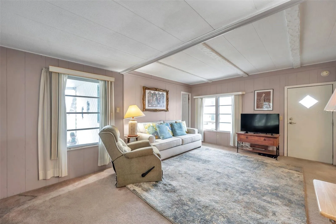
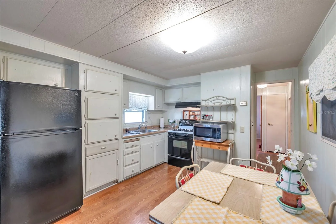
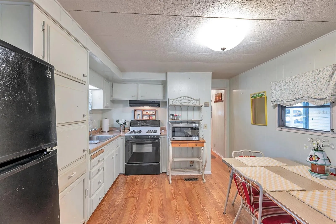
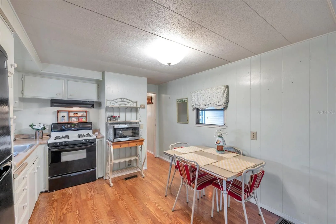
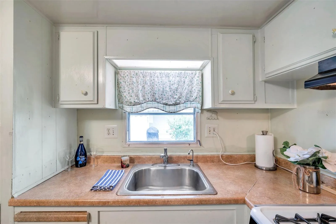
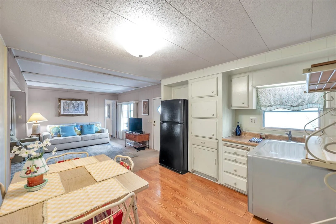
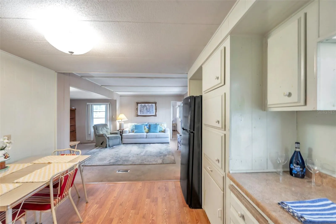
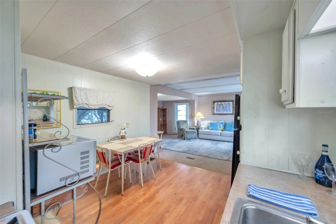
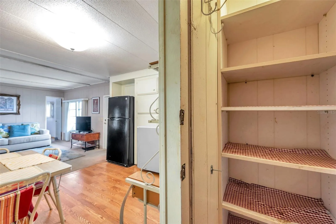
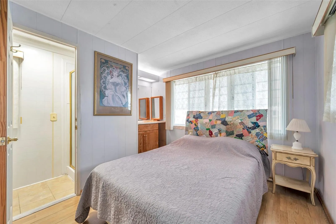
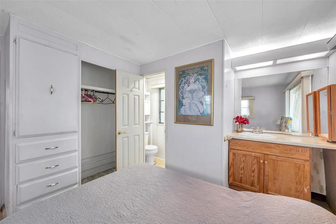
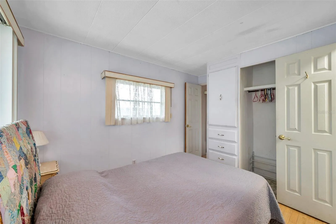
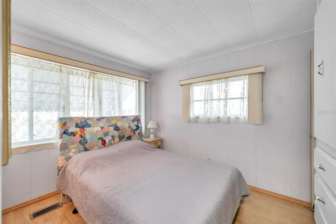
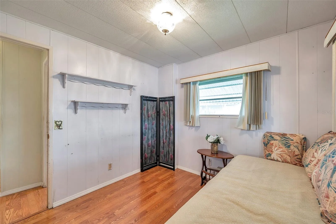
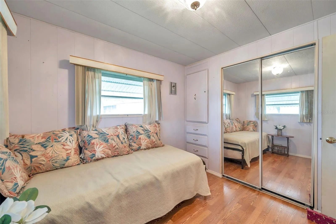
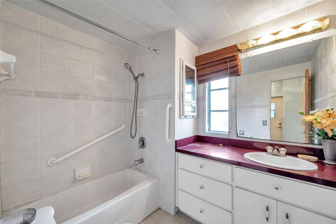
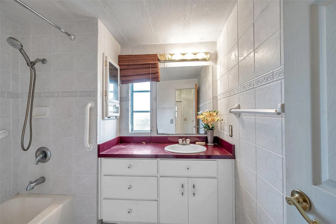
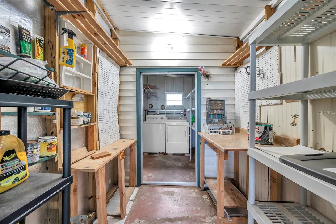
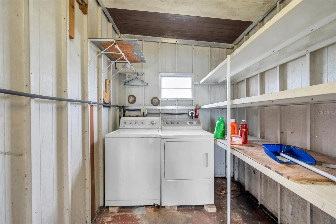
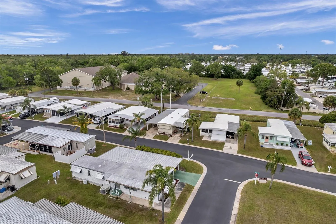
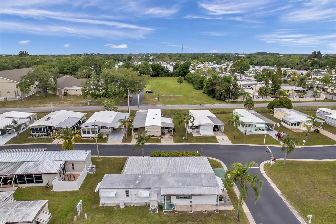
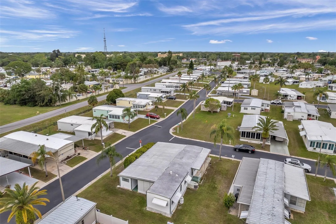
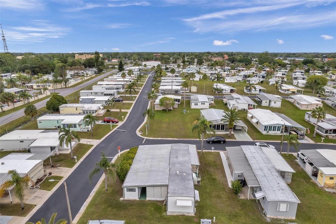
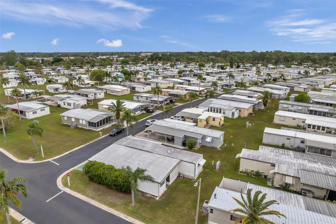
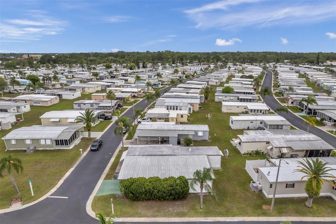
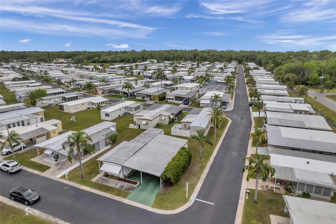
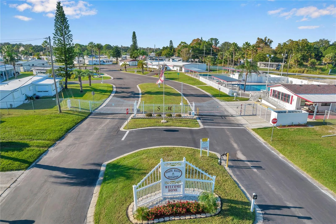
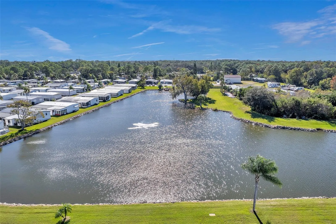
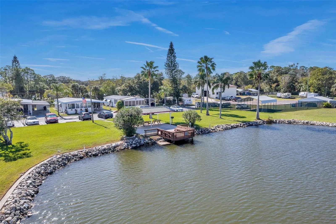
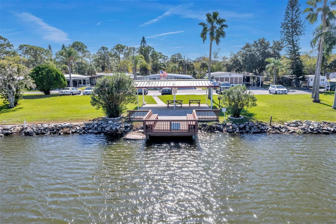
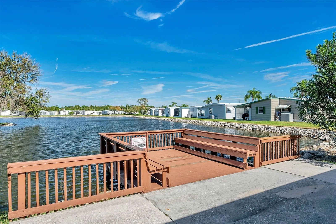
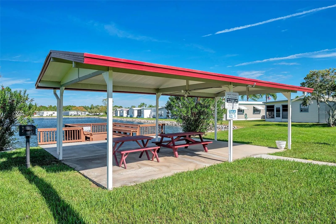
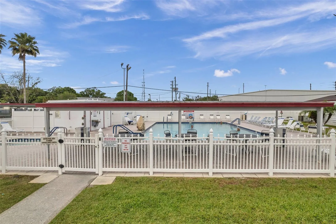
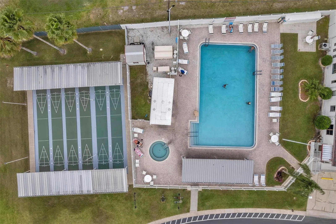
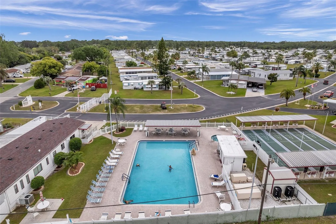
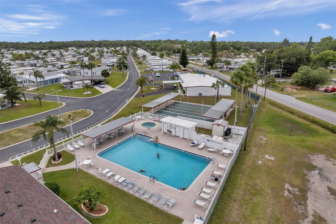
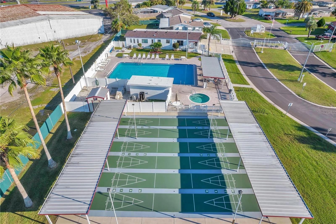
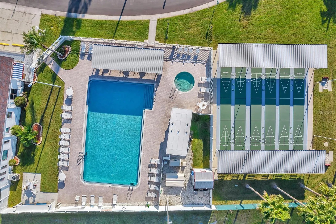
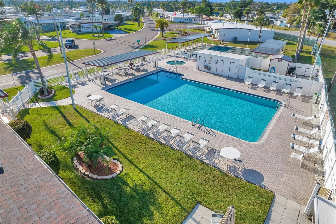
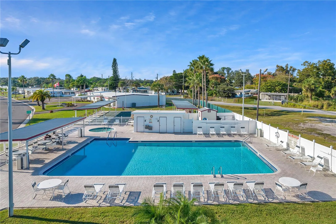
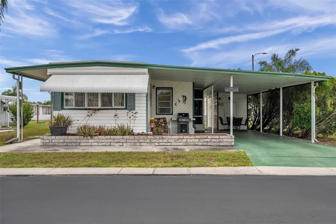
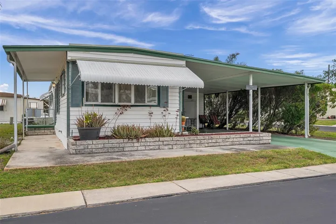
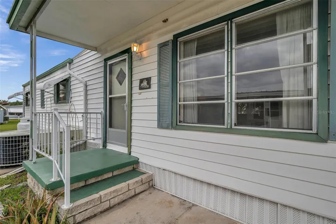
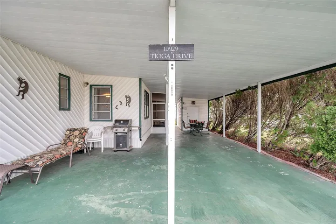
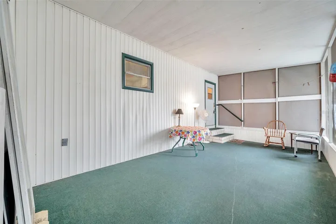
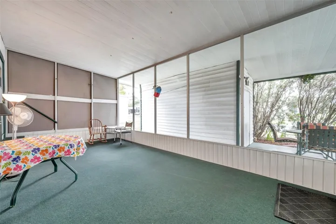
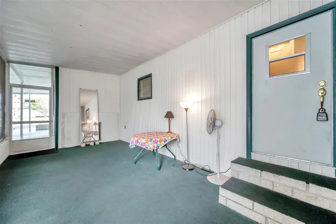
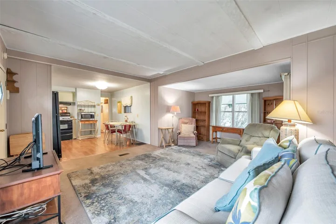
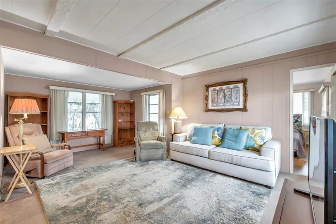
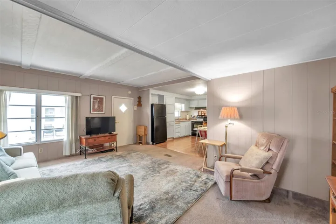
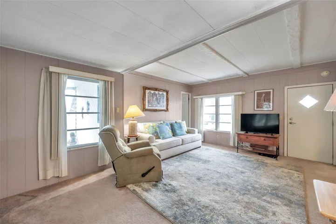
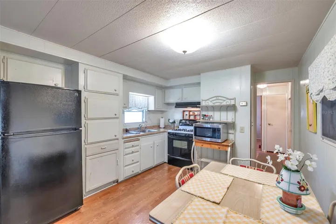
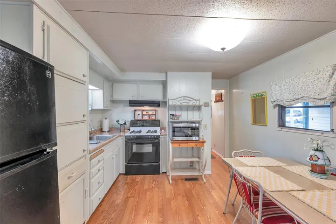
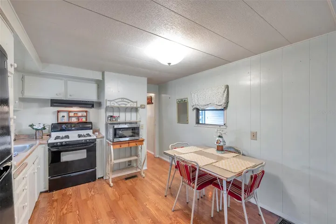
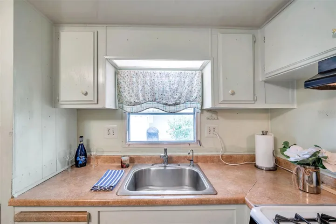
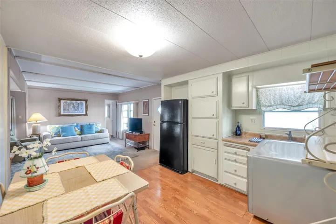
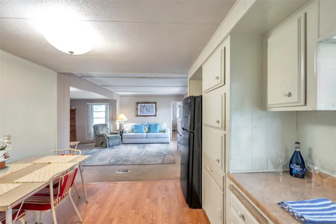
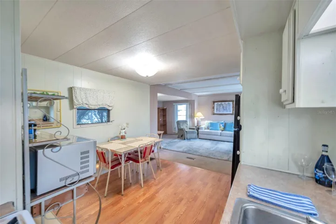
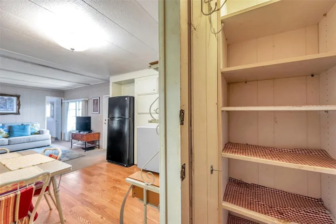
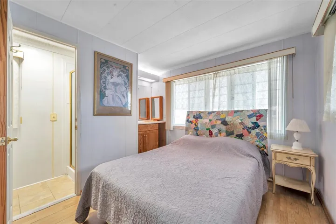
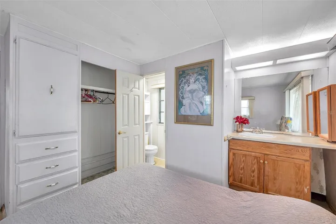
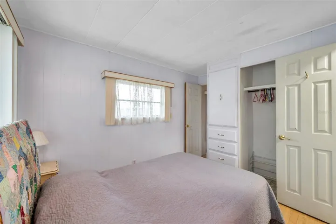
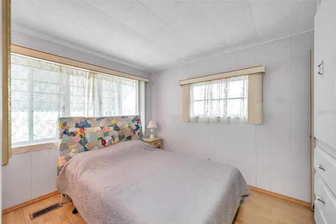
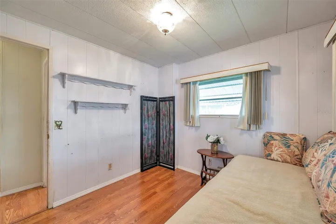
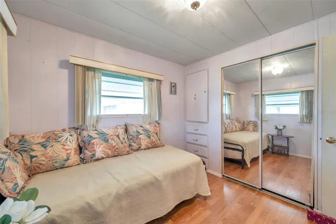
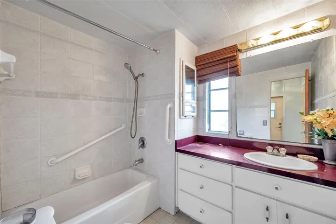
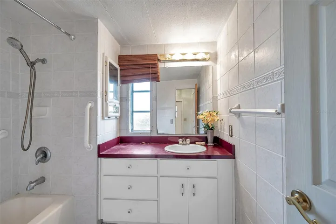
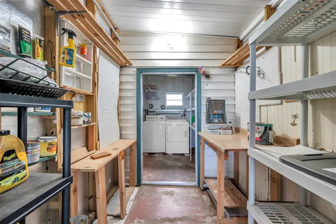
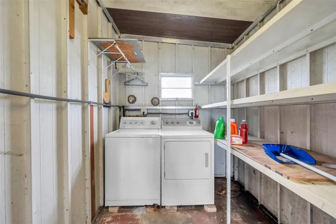
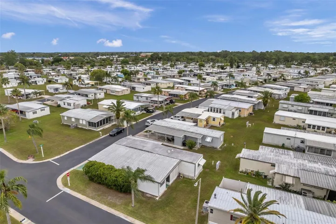
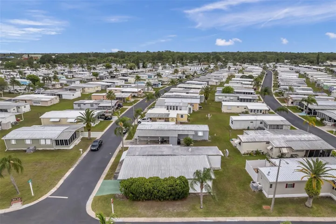
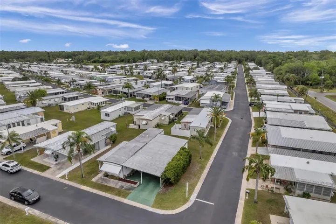
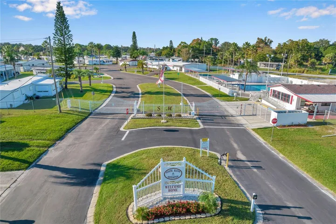
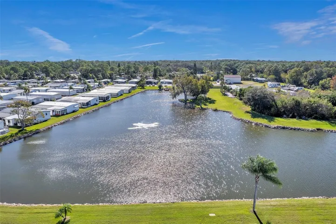
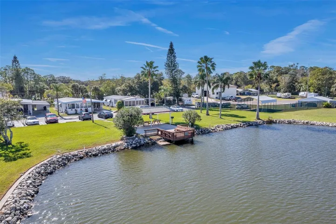
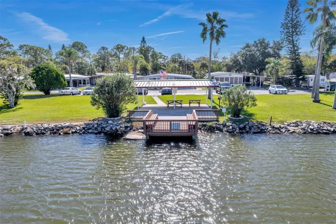
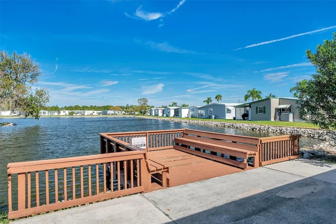
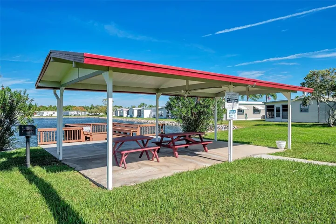
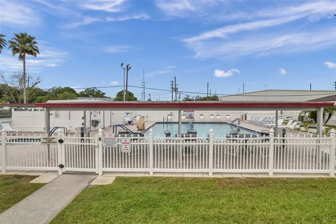
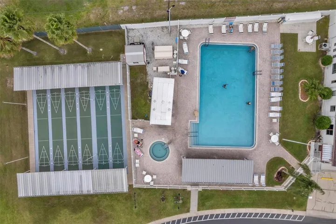
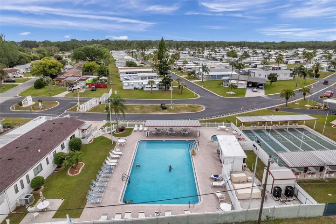
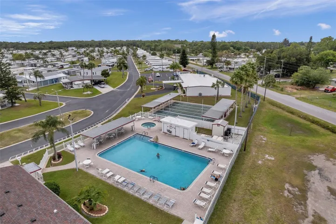
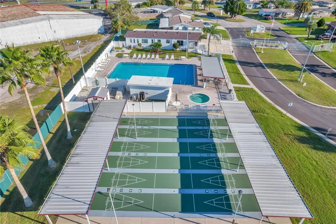
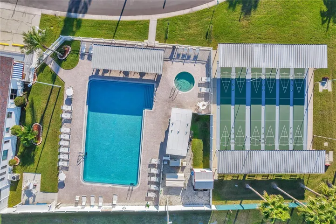
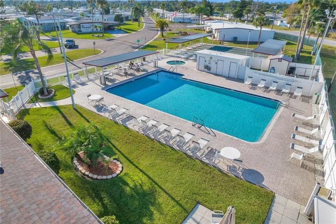
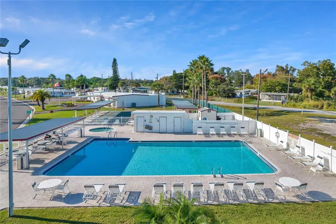
WELCOME TO YOUR FANTASTIC HOME at 10929 Tioga Dr, Port Richey in the gated community of Senate Manor, a 55+ RESIDENT-OWNED cooperative community in SUNNY Florida. This 1972 lovely 2 bedrooms & 2 bathrooms mobile home lies on a GREAT CORNER LOT with just under 5000 sqft in a NO CDD zone. Key exterior features are carport parking, long driveway to fit multiple vehicles, front & side door entrances, rain gutters & easy-breezy TROPICAL landscaping that is taken care of for you. More GREAT details are the hurricane shutters for the windows, brick base skirting around the perimeter to prevent unwanted critters & a wide open yard to design your OUTDOOR DREAM OASIS. The MASSIVE screened lanai with dimensions 21’x11′ is a WONDERFUL place to host friends & family gatherings. In fact, there are multiple outdoor patios that can be utilities for social events. When you step inside, you’ll LOVE the OPEN FLOOR PLAN consisting of the eat-in-kitchen, living & dining rooms. The spacious DOUBLE-WIDE living room features vaulted ceilings & a LARGE space to arrange your furniture in a variety of ways. The retro kitchen features a stainless steel sink, wood cabinets with knobs or handles, EXPANSIVE laminate counters, deep pantry closet & appliances (fridge, counter microwave, range vent & gas stove). It is worth noting that the gas range is powered by a rented propane tank with an annual service fee of around $65. NATURAL SUNSHINE streams inside through the multiple windows ILLUMINATING the interior together with the light fixtures. The primary bedroom can fit queen-size furniture & has laminate floors, closet & built-in dresser. The PRIVATE primary bathroom consists of sink with cabinet storage, medicine cabinet, toilet & step-in shower with frosted glass shower door. In this split bedroom plan, the second bedroom is located on the other side of the mobile. This guest bedroom features laminate floors & built-in closet & dresser. The second bathroom consists of tub/shower combo with ceramic tiled walls & grip handles for added safety, medicine cabinet, sink & expansive counter with cabinet storage. Under the carport, you’ll find the HUGE storage/workshop shed (16’x7′) where the laundry hookups are located. Washer, dryer & furniture/furnishings are included in the sale. Senate Manor is a WONDEFUL 55+ COMMUNITY & included in the low HOA fee of $185/month is trash with recycling pick-up 2X week, all exterior lawn maintenance, water, sewer, street lights, water with fountain views, gates & recreational activities like HEATED POOL & SPA, shuffleboard, horseshoes & gym. There is optional storage for boats, RVs or trailers on site. Location is IDEAL near beaches, shopping, restaurants, medical plazas, places of worship & tourist attractions. This SWEET, move-in ready home can be sold FURNISHED for immediate enjoyment for the lucky new buyers! MAKE THIS YOUR FUTURE HOME!
Address
Open on Google Maps- Address 10929 TIOGA DRIVE
- City Port Richey
- State/county FL
- Zip/Postal Code 34668
- Country US
Details
Updated on May 21, 2024 at 5:59 pm- Property ID: HZW7863794
- Price: $70,000
- Property Size: 1814 Sqft
- Land Area: 0.11 Acres
- Bedrooms: 2
- Bathrooms: 2
- Year Built: 1973
- Property Type: Mobile Home - Pre 1976, Residential
- Property Status: Closed
Additional details
- Listing Terms: Cash
- Association Fee: 185
- Roof: Metal, Roof Over
- Utilities: BB/HS Internet Available, Cable Available, Cable Connected, Electricity Connected, Fire Hydrant, Propane, Public, Sewer Connected, Street Lights, Water Connected
- Sewer: Public Sewer
- Cooling: Central Air
- Heating: Central, Electric, Heat Pump
- Flooring: Carpet, Laminate, Linoleum
- County: Pasco
- Property Type: Residential
- Pool: Child Safety Fence, Gunite, Heated, In Ground, Lighting, Outside Bath Access
- Parking: Assigned, Covered, Driveway, Golf Cart Parking, Ground Level, Off Street, Parking Pad
- Elementary School: Gulf Highland Elementary
- Middle School: Bayonet Point Middle-PO
- High School: Fivay High-PO
- Community Features: Association Recreation - Owned, Buyer Approval Required, Clubhouse, Community Mailbox, Deed Restrictions, Fitness Center, Gated Community - No Guard, Golf Carts OK, Handicap Modified, Park, Pool, Sidewalks, Special Community Restrictions
- Architectural Style: Florida
Mortgage Calculator
- Down Payment
- Loan Amount
- Monthly Mortgage Payment
- Property Tax
- Home Insurance
- PMI
- Monthly HOA Fees