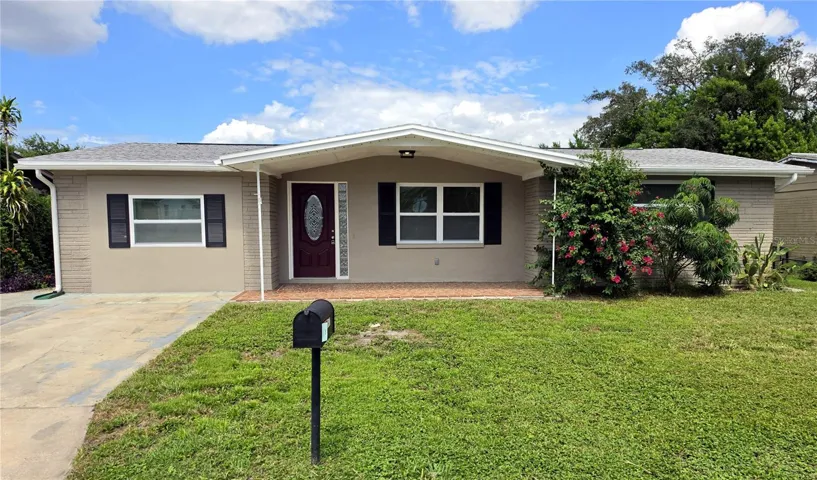
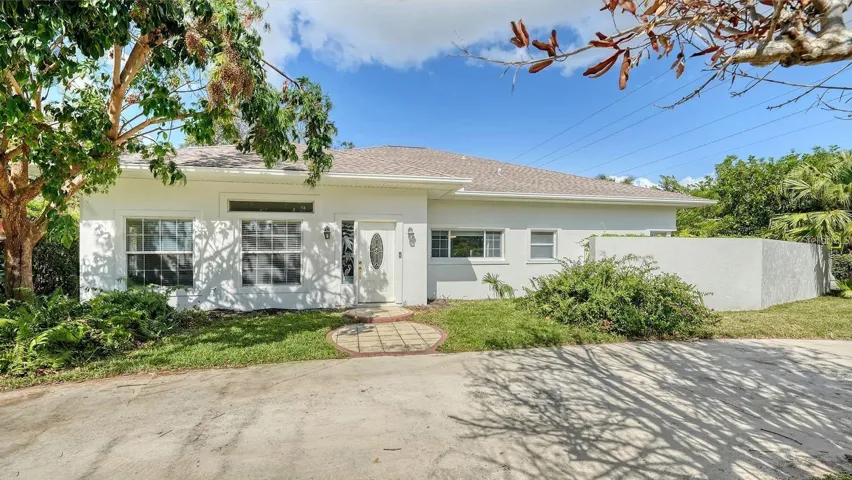
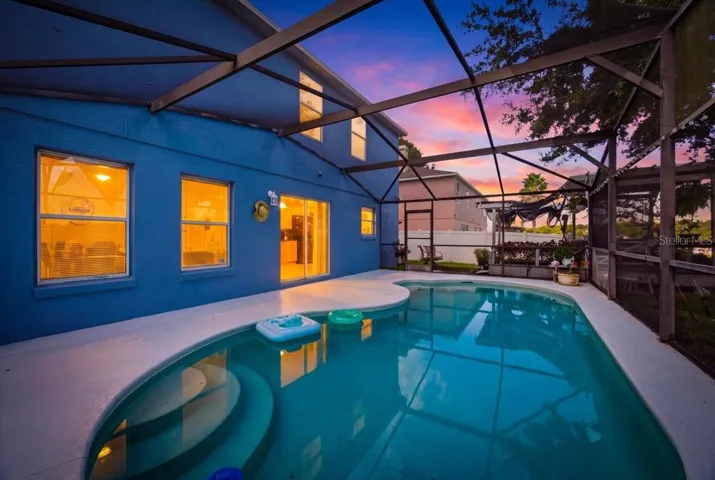
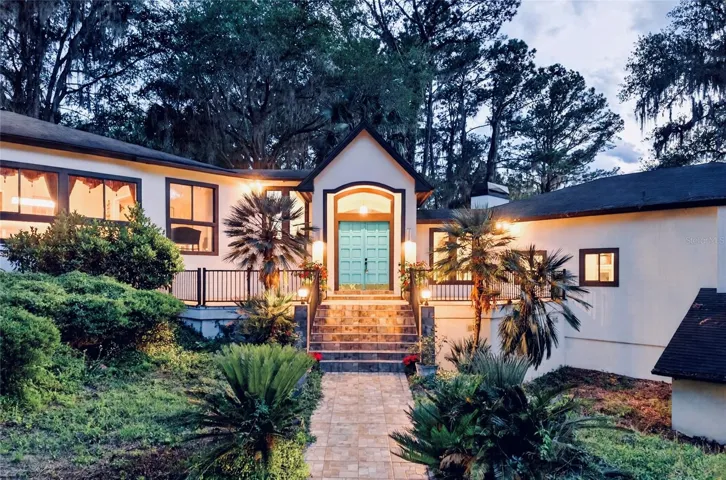
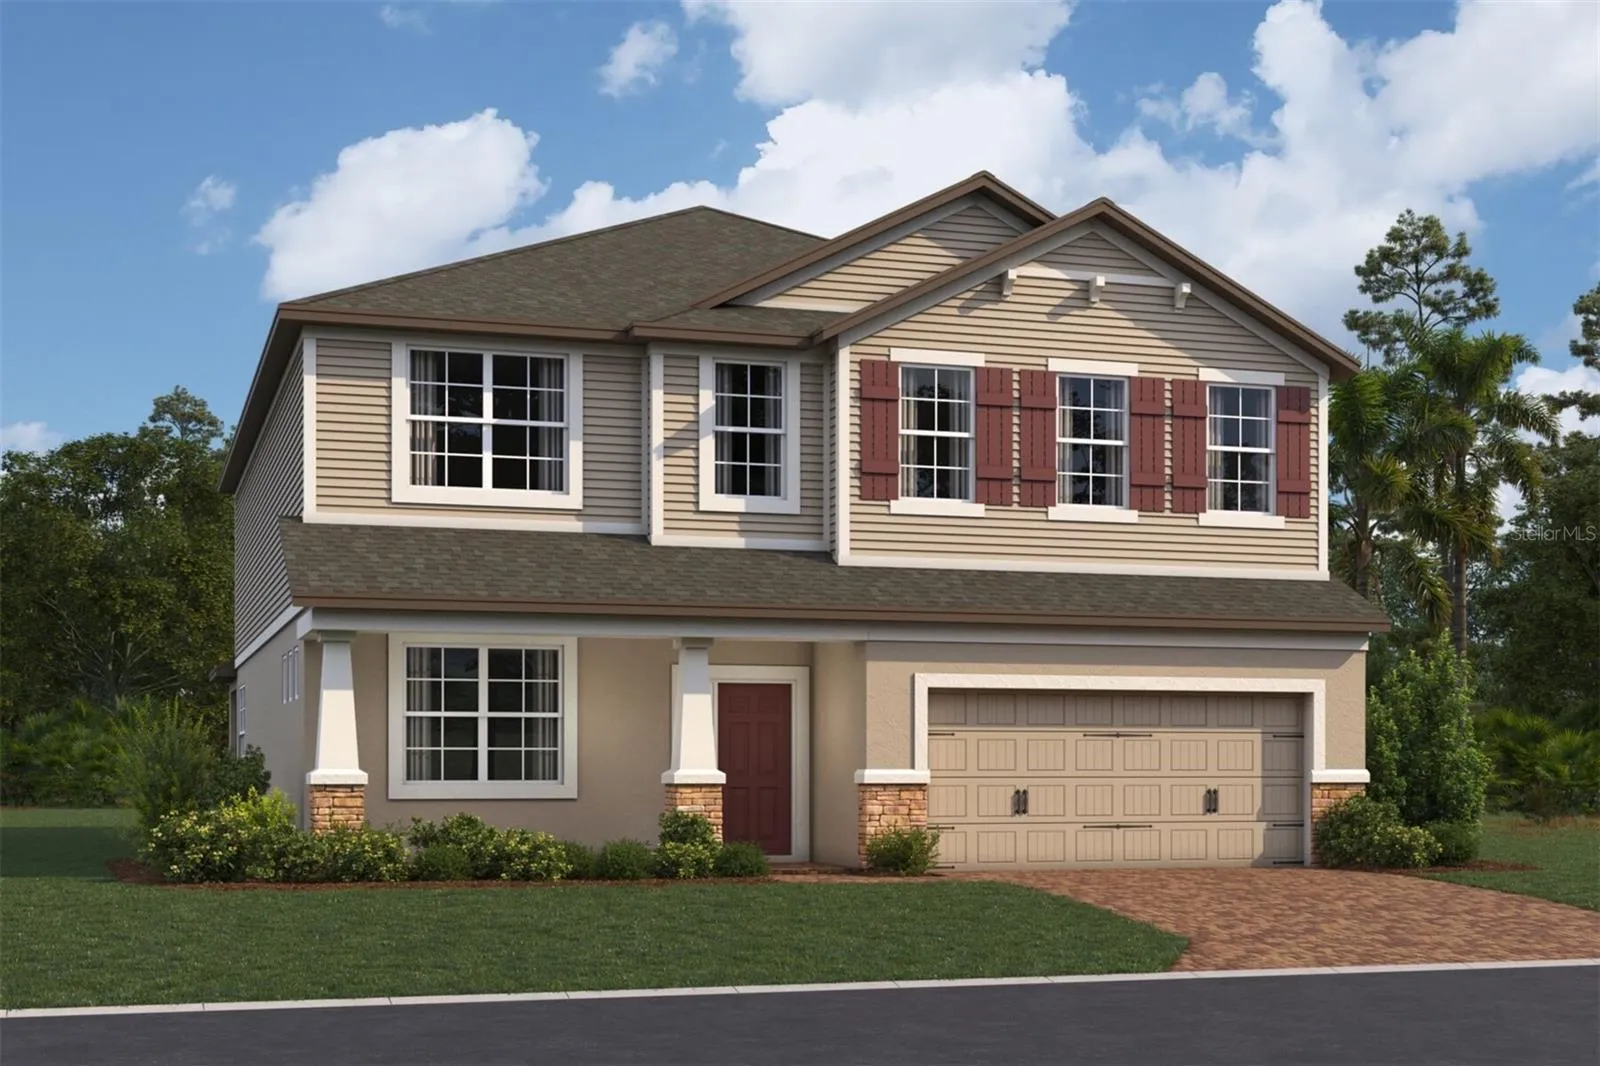
2603 Bittern Bnd, Saint Cloud, Florida 34771
Overview
- Single Family Residence, Residential
- 5
- 4
- 2
- 3592
- 2024
Description
Under Construction. Welcome to this stunning 5-bedroom, 4-bathroom home located at 2603 Bittern Bend in the vibrant community of Saint Cloud, FL 34771. The kitchen is a culinary enthusiast’s dream, featuring high-end appliances, ample storage space, and a sleek design aesthetic that effortlessly combines style and functionality. The bathrooms in this home are elegantly appointed, offering a spa-like retreat with beautiful fixtures and finishes. Each of the 5 bedrooms is spacious and filled with natural light, creating inviting sanctuaries for relaxation and rest. With a 3-car garage, accommodating your vehicles and guests is a breeze. The outdoor area of the property provides a perfect setting for outdoor gatherings or simply unwinding in the fresh air. Whether you enjoy hosting guests or relaxing in solitude, this home caters to your every need with versatile room layout options.
Address
Open on Google Maps- Address 2603 BITTERN BEND
- City Saint Cloud
- State/county FL
- Zip/Postal Code 34773
- Country US
Details
Updated on February 26, 2025 at 5:16 pm- Property ID: HZO6199806
- Price: $559,990
- Property Size: 3592 Sqft
- Land Area: 0.12 Acres
- Bedrooms: 5
- Bathrooms: 4
- Garages: 2
- Year Built: 2024
- Property Type: Single Family Residence, Residential
- Property Status: Closed, For Sale
Additional details
- Listing Terms: Cash, Conventional, FHA, VA Loan
- Association Fee: 125
- Roof: Shingle
- Utilities: Cable Connected, Electricity Connected, Sprinkler Recycled, Water Connected
- Sewer: Public Sewer
- Cooling: Central Air
- Heating: Central
- Flooring: Carpet
- County: Osceola
- Property Type: Residential
- Parking: Driveway
- Elementary School: Harmony Community School (K-5)
- Middle School: Harmony Middle
- High School: Harmony High
- Community Features: Community Mailbox, Irrigation-Reclaimed Water, Park, Playground, Pool, Sidewalks
Mortgage Calculator
- Down Payment
- Loan Amount
- Monthly Mortgage Payment
- Property Tax
- Home Insurance
- PMI
- Monthly HOA Fees