Overview
- Townhouse, Residential
- 3
- 3
- 2
- 1597
- 2001
Description
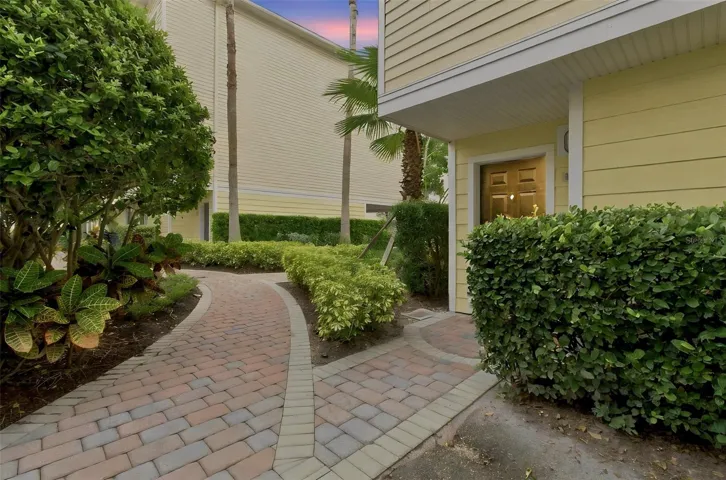
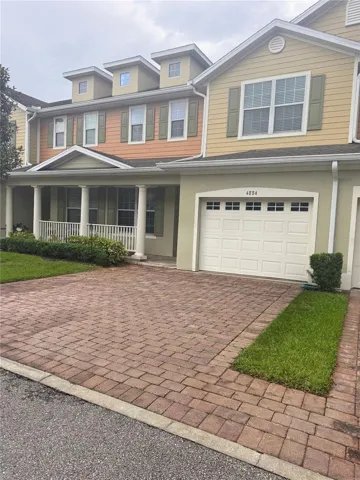
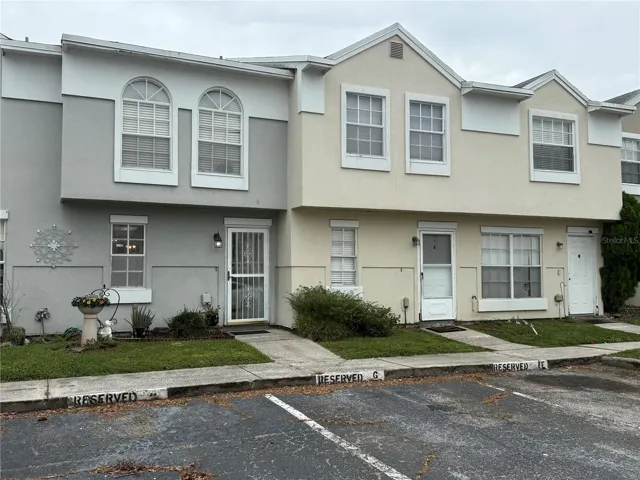
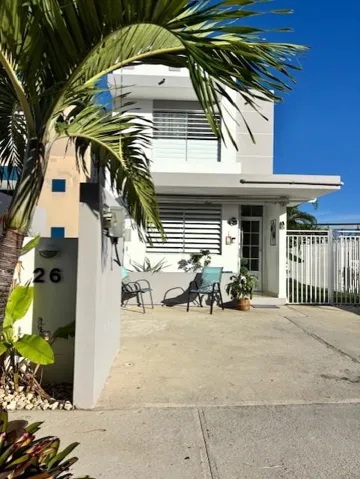
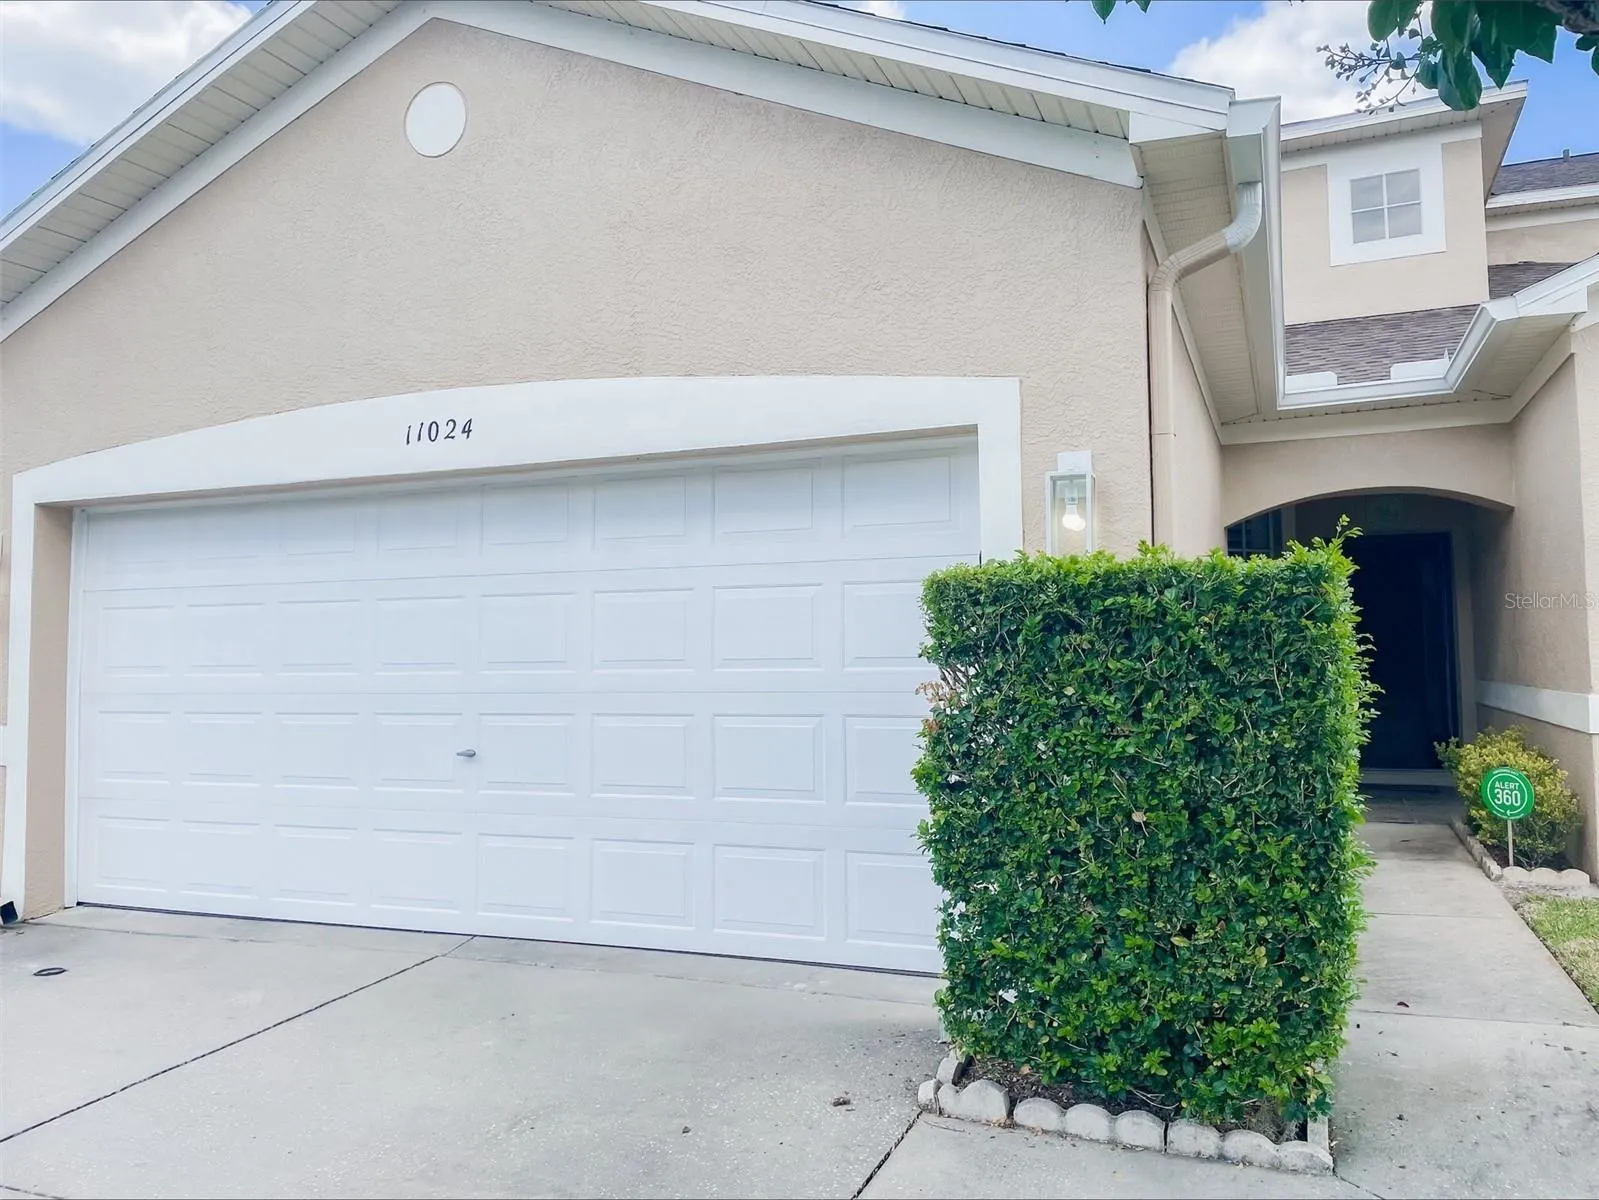
Welcome home to this beautifully maintained townhouse in the heart of Citrus Park/Westchase area. When you enter the home, you are greeted with two story tall ceilings and a fully updated kitchen. Off the living area, you will enjoy watching the sunsets from the screen room which is an upgrade in this community. The master suite is spacious and the attached bathroom is upgraded with a large walk in shower. Upstairs you will find two additional bedrooms and a bathroom with new tile shower and tub combo. Amenities in Casablanca include a community pool, perfect to cool off in the hot summer days! Casablanca is located within a highly sought after school district and the Citrus Park area offers several restaurants and lots of shopping! 2023 Roof, Exterior Paint 2023, Water Heater Replaced 2015, 2017 AC 3yrs remaining on 10 year parts and labor warranty. HOA covers Pest control, trash, water, pool maintenance, and other Exterior Maintenance. (SEE HOA DOCS).
Address
Open on Google Maps- Address 11024 BLAINE TOP PLACE
- City TAMPA
- State/county FL
- Zip/Postal Code 33626
- Country US
Details
Updated on February 26, 2025 at 4:55 pm- Property ID: HZT3524553
- Price: $375,000
- Property Size: 1597 Sqft
- Land Area: 0.25 Acres
- Bedrooms: 3
- Bathrooms: 3
- Garages: 2
- Year Built: 2001
- Property Type: Townhouse, Residential
- Property Status: Closed, For Sale
Additional details
- Listing Terms: Cash, Conventional, FHA, VA Loan
- Association Fee: 390
- Roof: Shingle
- Utilities: Cable Available
- Sewer: Other
- Cooling: Central Air
- Heating: Central
- Flooring: Carpet, Ceramic Tile
- County: Hillsborough
- Property Type: Residential
- Pool: In Ground
- Parking: Garage Door Opener, Oversized
- Elementary School: Westchase-HB
- Middle School: Davidsen-HB
- High School: Sickles-HB
- Community Features: Community Mailbox, Pool
- Architectural Style: Contemporary
Features
Mortgage Calculator
- Down Payment
- Loan Amount
- Monthly Mortgage Payment
- Property Tax
- Home Insurance
- PMI
- Monthly HOA Fees