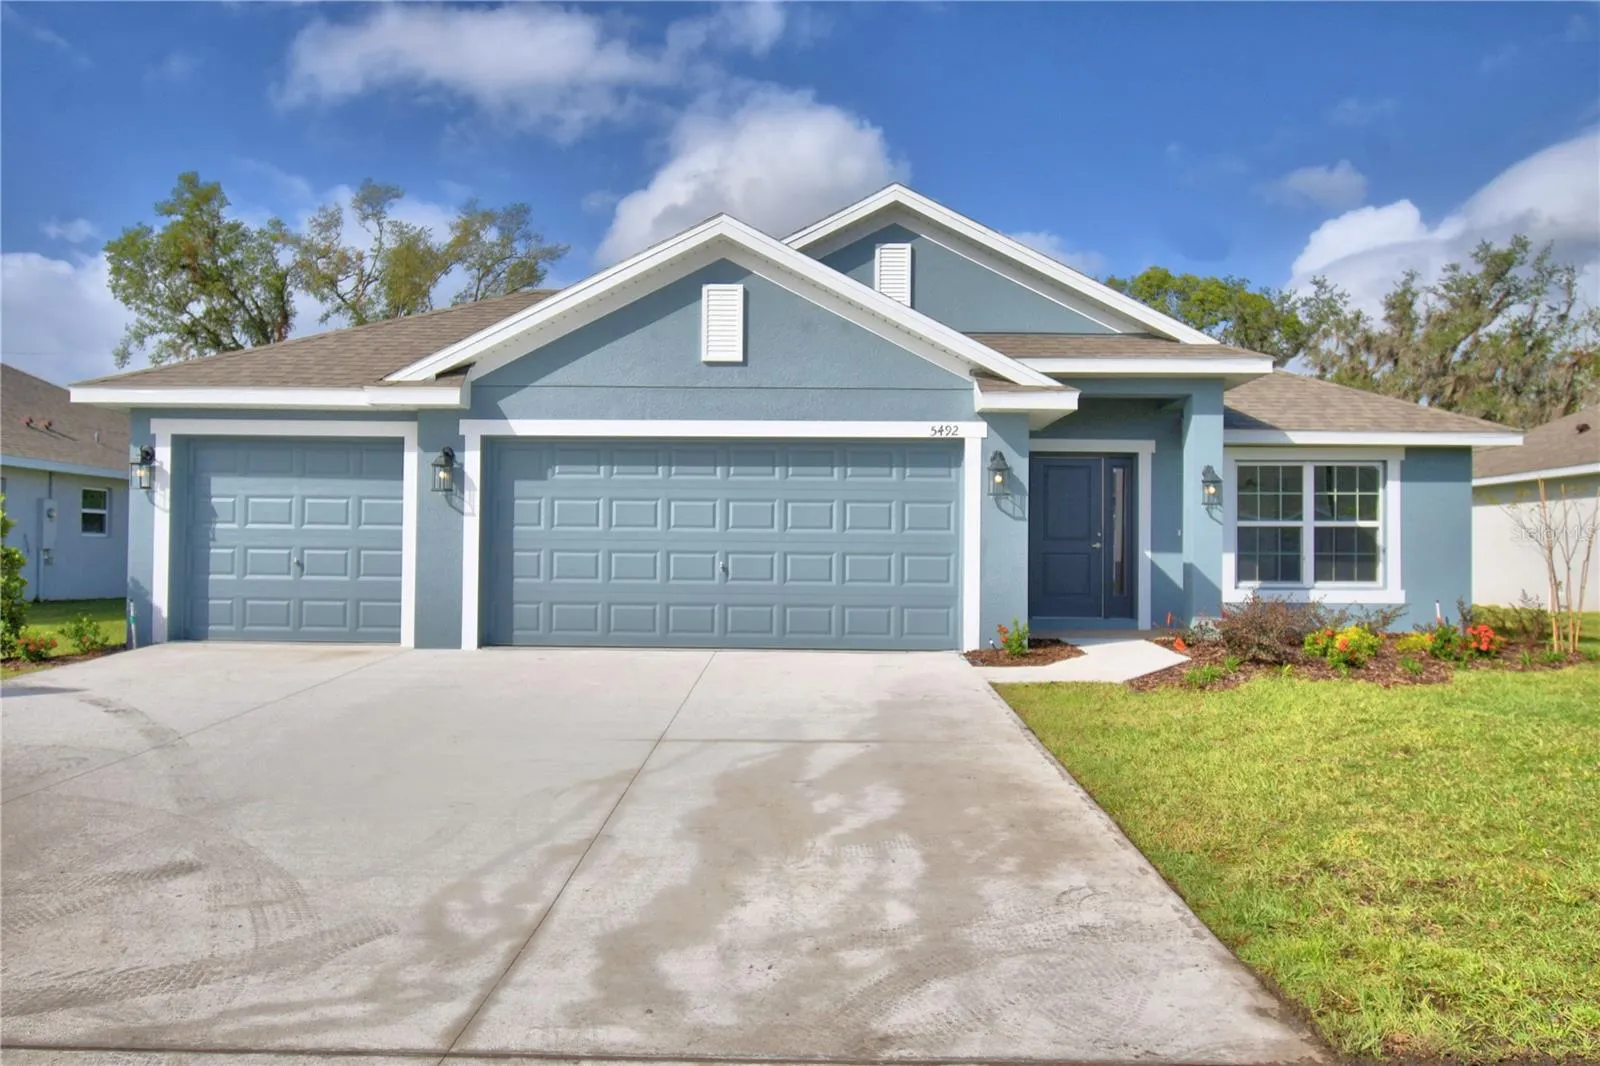
5492 Knights Landing Dr, Lakeland, Florida 33810
Overview
- Single Family Residence, Residential
- 4
- 3
- 3
- 2750
- 2024
Description
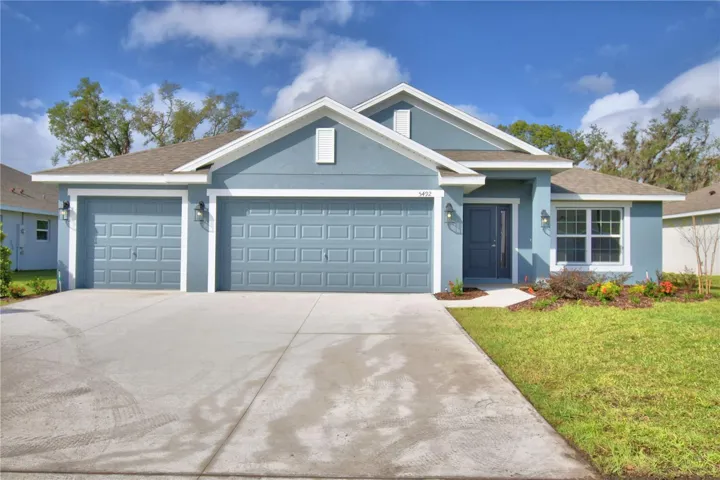
Under Construction. This 2200 Sq ft home has 4 bedrooms and 3 baths, 3 car garage, lots of entertaining space and luxurious details throughout! Upon entering you will enjoy the open concept great room/dining room/kitchen with 10’ ceilings, ceramic tile in main areas, an abundance of countertop space throughout, 5 ¼ inch baseboards, open concept dining room and great room and much more. The owner suite is spacious with Tray Ceiling. Ensuite has double sink vanity with extra storage drawers, linen closet, tile separate shower w/glass door, nice tub, etc. The home also has a second owner suite with ensuite and a large walk-in closet. 2 other bedrooms in the home share a oversized bath with linen closet, tub-shower combo, separate toilet, double sink vanity with storage drawers. The exterior of the home has a massive quarter acre+ sized lot and the house has both a covered patio & covered lanai. This community is gated and only minutes for shopping and I4 access. Actual colors and finishes may vary. This is a must see home.
Address
Open on Google Maps- Address 5492 KNIGHTS LANDING DRIVE
- City Lakeland
- State/county FL
- Zip/Postal Code 33810
- Country US
Details
Updated on February 27, 2025 at 4:49 pm- Property ID: HZL4945331
- Price: $420,865
- Property Size: 2750 Sqft
- Land Area: 0.27 Acres
- Bedrooms: 4
- Bathrooms: 3
- Garages: 3
- Year Built: 2024
- Property Type: Single Family Residence, Residential
- Property Status: Closed, For Sale
Additional details
- Listing Terms: Cash, Conventional, FHA, VA Loan
- Association Fee: 1100
- Roof: Shingle
- Utilities: BB/HS Internet Available, Cable Available, Electricity Connected, Phone Available, Sewer Connected, Water Connected
- Sewer: Public Sewer
- Cooling: Central Air
- Heating: Heat Pump
- Flooring: Carpet, Ceramic Tile, Concrete
- County: Polk
- Property Type: Residential
- Elementary School: Sleepy Hill Elementary
- Middle School: Kathleen Middle
- High School: Kathleen High
Mortgage Calculator
- Down Payment
- Loan Amount
- Monthly Mortgage Payment
- Property Tax
- Home Insurance
- PMI
- Monthly HOA Fees