Overview
- Single Family Residence, Residential
- 3
- 3
- 2
- 4553
- 2005
Description
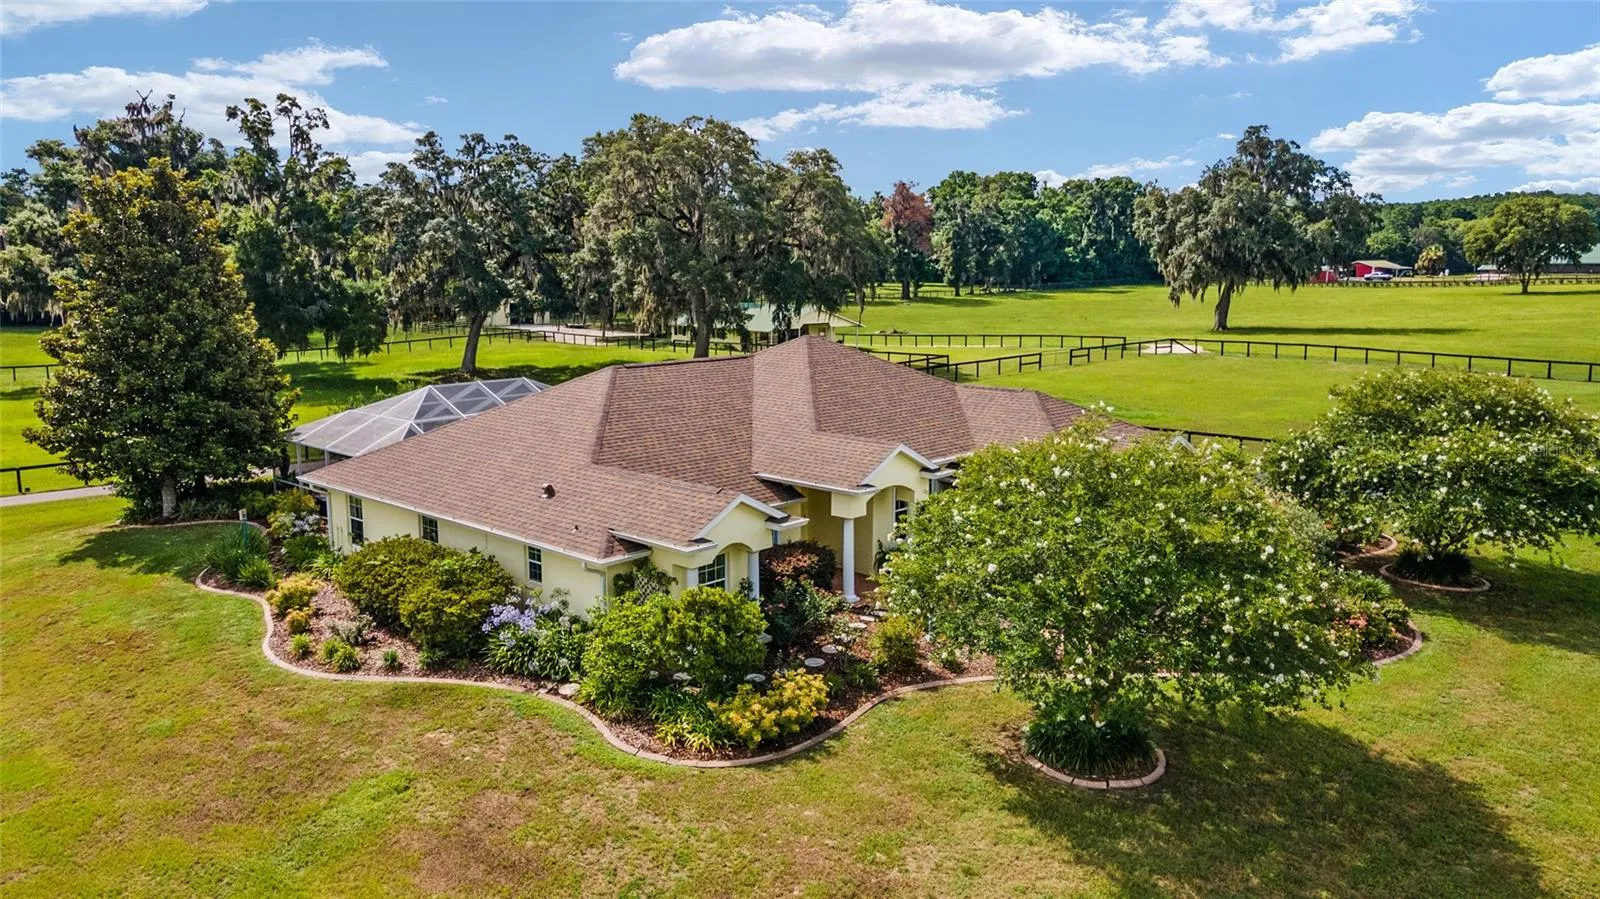
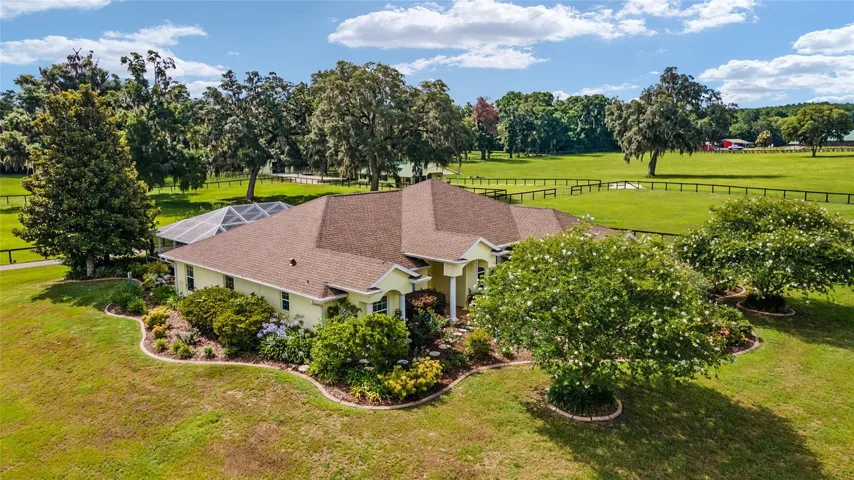
One or more photo(s) has been virtually staged. ** 2 Parcels total of 20.52 Acres. Welcome to this meticulously maintained 20+ acre farm, just a 4-minute drive from the World Equestrian Center! Built in 2005, this custom home boasts a split floor plan featuring 2, 457 square feet of living space, three bedrooms, 2.5 bathrooms, and an office. This horse property is nestled on agriculturally zoned land with mature landscaping. It offers the perfect blend of luxury and rural living. Step into a kitchen that is tastefully designed and outfitted with stainless steel appliances, including a gas cooktop, refrigerator, and dishwasher, built-in electric oven. The kitchen also boasts a reverse osmosis water filtration system. Custom cherry wood cabinets with glass accents, under-cabinet lighting, and granite countertops add a touch of elegance. A breakfast bar and additional eat-in area provide ample space for enjoying meals with family and friends. The separate dining room sets the stage for formal gatherings, while the cozy living room beckons with a propane-fueled fireplace, tray ceilings, and crown molding. Enjoy picturesque pool views through the quadruple glass sliding doors, creating a perfect blend of indoor and outdoor living. The primary bedroom is spacious and offers direct access to the pool. It includes dual closets and an en suite bathroom featuring a separate walk-in shower, a jetted tub, and dual sinks with an extended makeup vanity. The other guest bedrooms have access to separate bathrooms. The third bedroom features a unique custom-built bookshelf made from hickory wood sourced directly from the property, adding a personal touch. The outdoor amenities are nothing short of spectacular. Dive into the saltwater pool, surrounded by a screen enclosure and complemented by an outdoor shower. This home was perfectly designed for all-year-round living with exceptional horse amenities any enthusiast may expand upon. The 20 acres consist of 2 parcels, each slightly over 10 acres. Equestrian enthusiasts will be thrilled with the 60×38 (2280 sq. ft.) center-aisle 6-stall concrete barn, which includes an office and a full bathroom. Each stall is equipped with a waterer, ensuring the utmost convenience and care for your horses. Additionally, a 44×30 (1320 sq. ft.) metal building serves as a versatile workshop, perfect for any project or storage need. An efficient irrigation system maintains the lush landscape year-round. The expansive 20.52-acre property includes a large 10-acre pasture with an additional five paddocks, each cross-fenced with top board and wire fencing and equipped with individual waterers. This estate is ideally situated, offering: Less than 3 miles (4-minute drive) to the World Equestrian Center 24 minutes to HCA Florida Hospital 12 minutes to Ocala International Airport 18 minutes to Florida West Marion Hospital Recent Updates The roof was replaced in 2022, ensuring the home is in top condition and ready for its new owners. Experience the perfect blend of luxury and tranquility in a setting that offers both seclusion and convenience. Don’t miss your chance to own this exceptional property. Schedule a private tour today!
Address
Open on Google Maps- Address 12854 W HIGHWAY 328
- City Ocala
- State/county FL
- Zip/Postal Code 34482
- Country US
Details
Updated on March 3, 2025 at 1:13 pm- Property ID: HZGC522842
- Price: $1,925,000
- Property Size: 4553 Sqft
- Land Area: 20.52 Acres
- Bedrooms: 3
- Bathrooms: 3
- Garages: 2
- Year Built: 2005
- Property Type: Single Family Residence, Residential
- Property Status: Canceled, For Sale
Additional details
- Listing Terms: Cash, Conventional, VA Loan
- Roof: Shingle
- Utilities: BB/HS Internet Available, Cable Available, Cable Connected, Electricity Available, Electricity Connected, Propane, Sprinkler Meter, Underground Utilities, Water Available, Water Connected
- Sewer: Septic Tank
- Cooling: Central Air
- Heating: Central, Heat Pump
- Flooring: Carpet, Ceramic Tile, Luxury Vinyl, Tile, Wood
- County: Marion
- Property Type: Residential
- Pool: Gunite, In Ground, Outside Bath Access, Salt Water, Screen Enclosure, Tile
- Parking: Deeded, Driveway, Garage Door Opener, Ground Level, Guest, Oversized, RV Parking, Workshop in Garage
- Elementary School: Dunnellon Elementary School
- Middle School: Dunnellon Middle School
- High School: Dunnellon High School
- Architectural Style: Traditional
Mortgage Calculator
- Down Payment
- Loan Amount
- Monthly Mortgage Payment
- Property Tax
- Home Insurance
- PMI
- Monthly HOA Fees