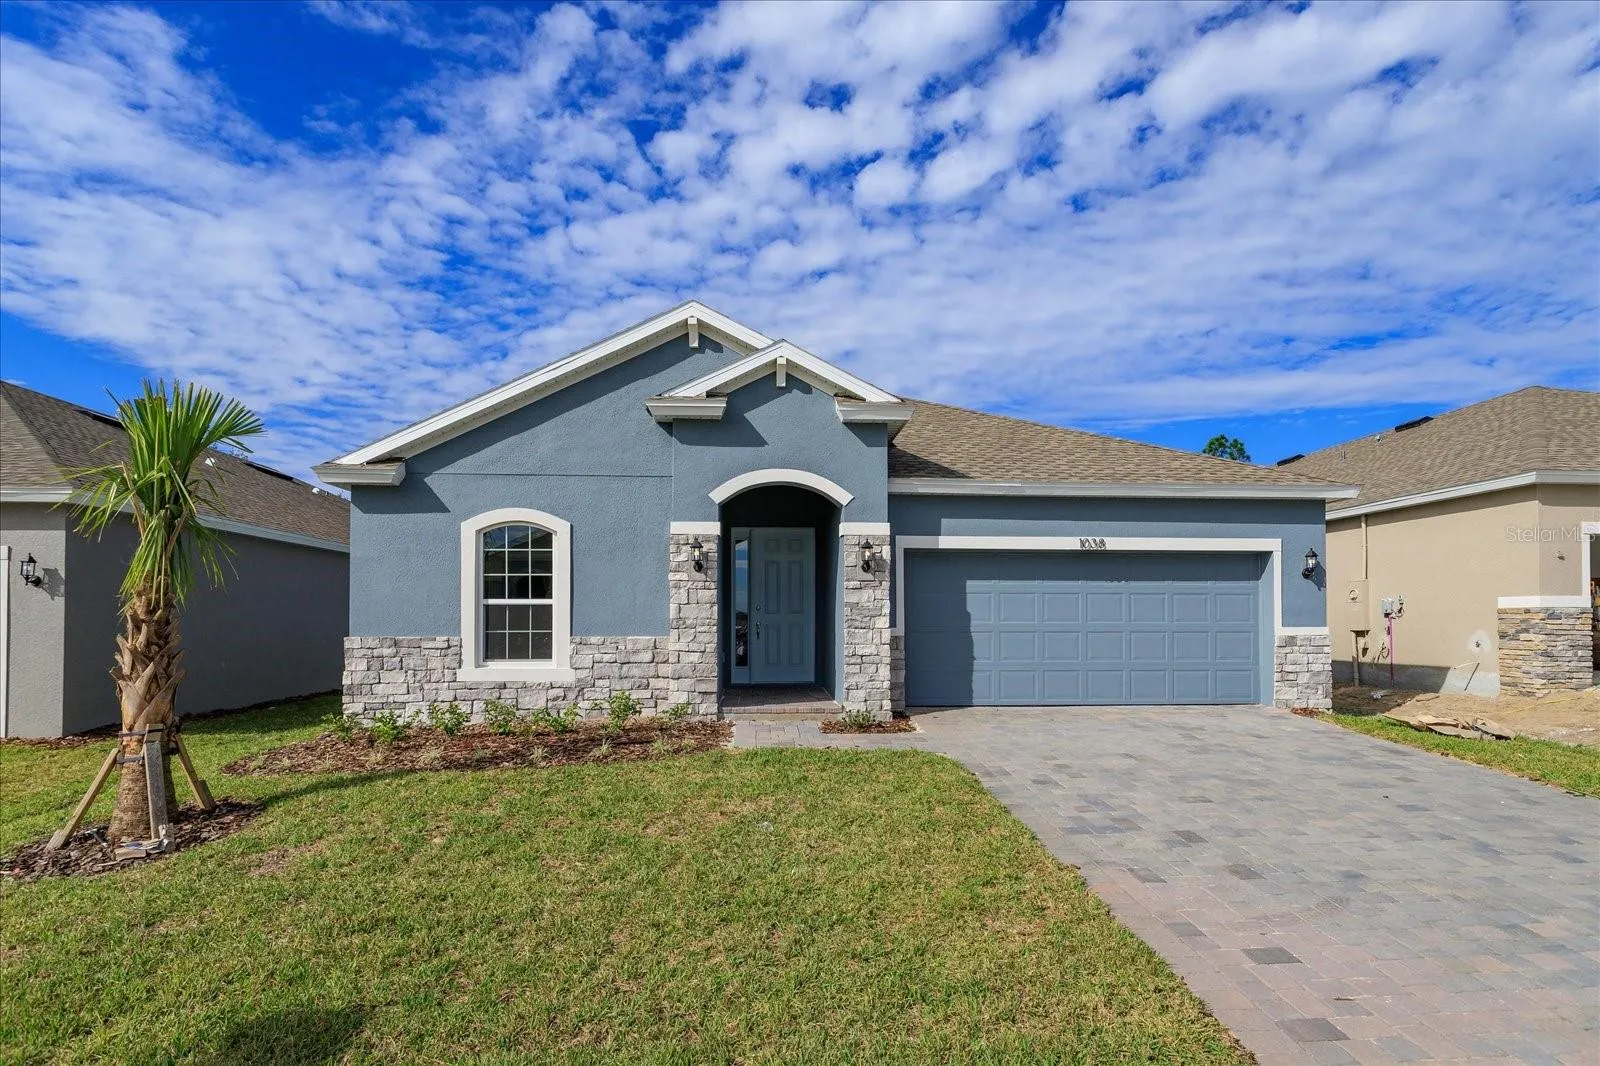
5756 Camilla St, Saint Cloud, Florida 34771
Overview
- Single Family Residence, Residential
- 4
- 3
- 2
- 2546
- 2024
Description
One or more photo(s) has been virtually staged. Under Construction. The Mulberry floor plan is a testament to modern living, seamlessly blending spacious interiors with thoughtful privacy zones to create a truly captivating home environment. Boasting 1, 938 square feet of living space, this single-story gem offers a harmonious flow between its open living areas and well-defined private spaces, making it an ideal choice for those seeking the perfect home sweet home. Living Spaces The main living areas of the Mulberry floor plan are designed to inspire and delight. The chef-inspired kitchen, a focal point for culinary adventures, seamlessly connects to the adjoining great room, creating an inviting space perfect for entertaining guests or simply relaxing with loved ones. The separate dining area adds a touch of elegance, providing a sophisticated setting for formal dinner parties and memorable gatherings. The pièce de résistance of the home is the lavish covered lanai, extending the indoor/outdoor lifestyle and offering a serene retreat for relaxation and enjoyment.
Address
Open on Google Maps- Address 5756 CAMILLA STREET
- City Saint Cloud
- State/county FL
- Zip/Postal Code 34771
- Country US
Details
Updated on February 26, 2025 at 5:17 pm- Property ID: HZG5083532
- Price: $477,106
- Property Size: 2546 Sqft
- Land Area: 0.15 Acres
- Bedrooms: 4
- Bathrooms: 3
- Garages: 2
- Year Built: 2024
- Property Type: Single Family Residence, Residential
- Property Status: Closed, For Sale
Additional details
- Listing Terms: Cash, Conventional, FHA, USDA Loan, VA Loan
- Association Fee: 160
- Roof: Shingle
- Utilities: Cable Available, Electricity Available, Phone Available, Sewer Connected, Street Lights, Underground Utilities, Water Available
- Sewer: Public Sewer
- Cooling: Central Air
- Heating: Central, Electric
- Flooring: Carpet, Ceramic Tile
- County: Osceola
- Property Type: Residential
- Pool: Other
- Parking: Driveway, Garage Door Opener
- Community Features: Community Mailbox, Deed Restrictions, Pool
Mortgage Calculator
- Down Payment
- Loan Amount
- Monthly Mortgage Payment
- Property Tax
- Home Insurance
- PMI
- Monthly HOA Fees