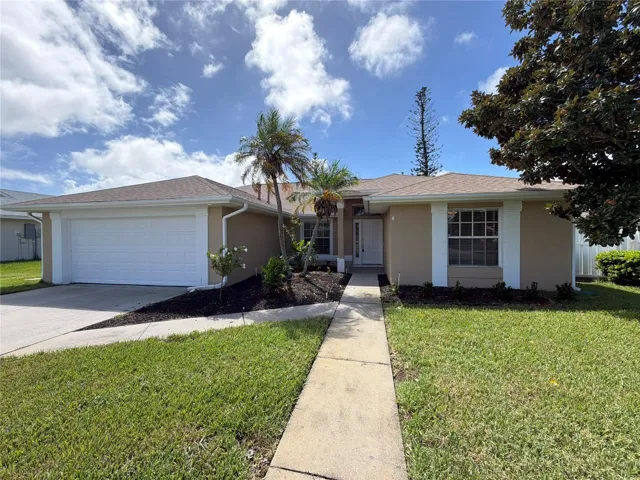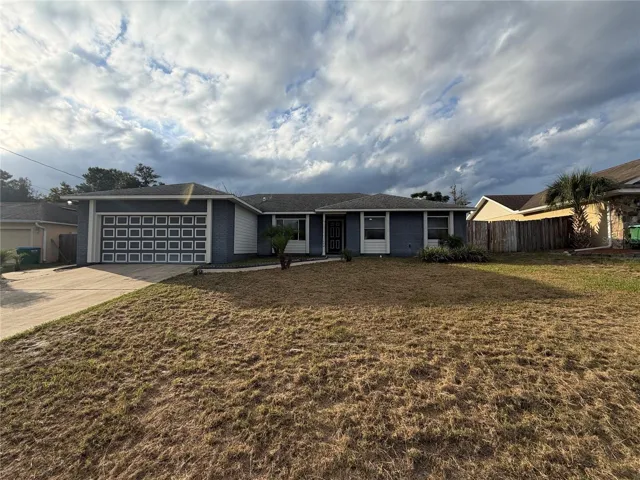
Overview
- Single Family Residence, Residential
- 3
- 2
- 2
- 2138
- 2024
Description
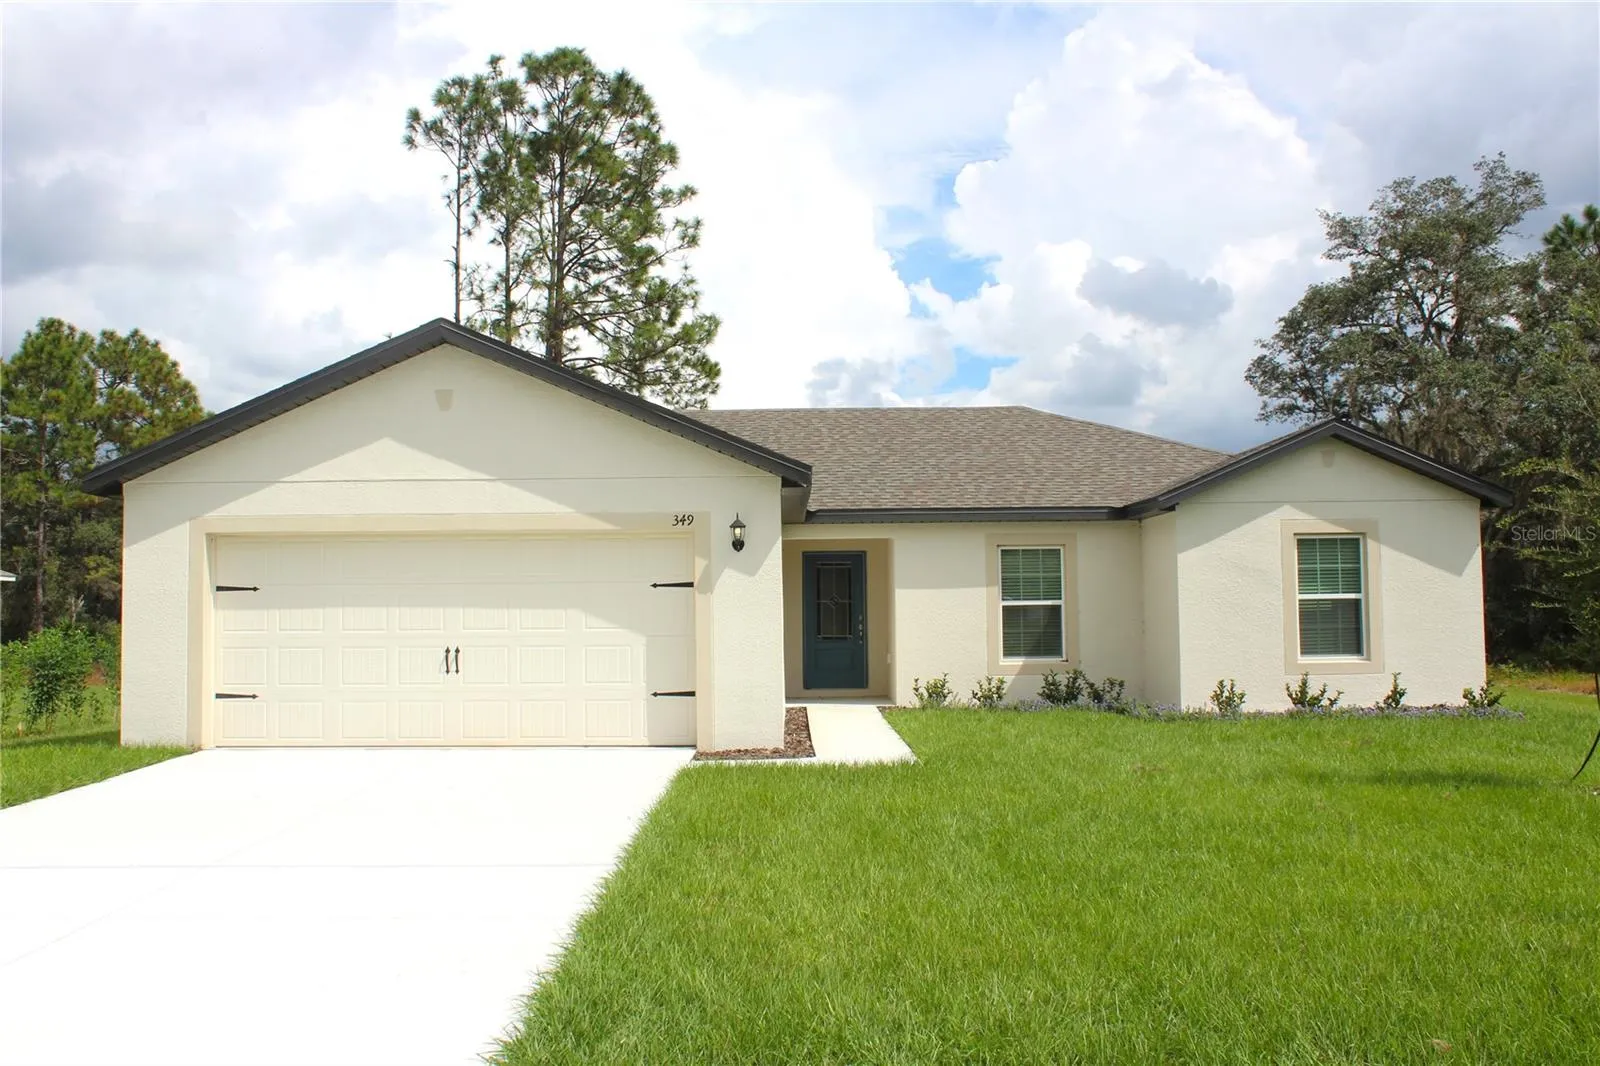
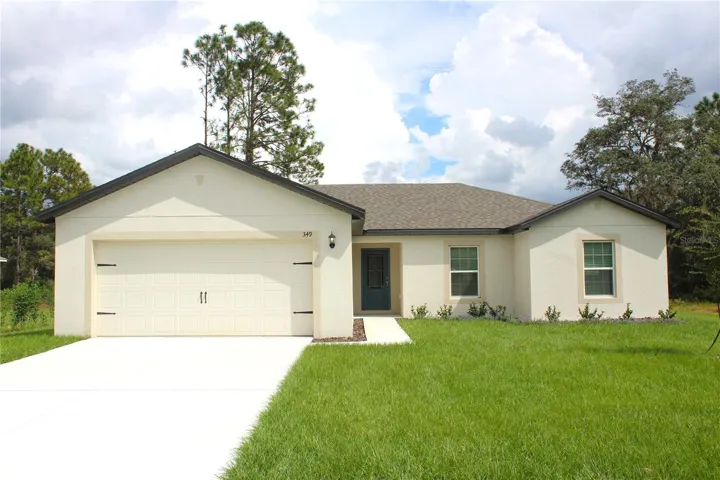
Style meets functionality in the Bimini plan from LGI Homes. The welcoming foyer and comfortable layout of this one-story home invite you to relax and unwind. The sprawling family room at the center of the home is the perfect space to unwind with family and friends, while the open kitchen and adjacent covered patio provide the perfect backdrop for entertaining. With a sizable master retreat and two additional bedrooms, the Bimini plan is a wonderful home for today’s active families. The Bimini comes standard with over $10, 000 worth of included upgrades, such as granite countertops, energy-efficient kitchen appliances, walk-in closets and front yard landscaping. The beautiful community of Poinciana includes amenity-packed parks, sports courts, multiple playgrounds, conservation areas and world-class amusement parks.
Address
Open on Google Maps- Address 349 BOWFIN DRIVE
- City Poinciana
- State/county FL
- Zip/Postal Code 34759
- Country US
Details
Updated on March 1, 2025 at 6:00 am- Property ID: HZT3544664
- Price: $344,900
- Property Size: 2138 Sqft
- Land Area: 0.22 Acres
- Bedrooms: 3
- Bathrooms: 2
- Garages: 2
- Year Built: 2024
- Property Type: Single Family Residence, Residential
- Property Status: Expired, For Sale
Additional details
- Listing Terms: Cash, Conventional, FHA, VA Loan
- Association Fee: 85
- Roof: Shingle
- Utilities: BB/HS Internet Available, Cable Available, Cable Connected, Electricity Available, Electricity Connected, Fiber Optics, Phone Available, Sewer Available, Sewer Connected, Underground Utilities, Water Available, Water Connected
- Sewer: Public Sewer
- Cooling: Central Air
- Heating: Central
- Flooring: Carpet, Luxury Vinyl
- County: Polk
- Property Type: Residential
- Pool: Other
- Parking: Driveway, Garage Door Opener
- Elementary School: Laurel Elementary
- Middle School: Lake Marion Creek Middle
- High School: Haines City Senior High
- Community Features: Deed Restrictions, Dog Park, Fitness Center, Park, Playground, Pool, Special Community Restrictions, Tennis Courts
- Architectural Style: Traditional
Mortgage Calculator
- Down Payment
- Loan Amount
- Monthly Mortgage Payment
- Property Tax
- Home Insurance
- PMI
- Monthly HOA Fees