Overview
- Townhouse, Residential
- 3
- 3
- 1
- 2024
- 2022
Description
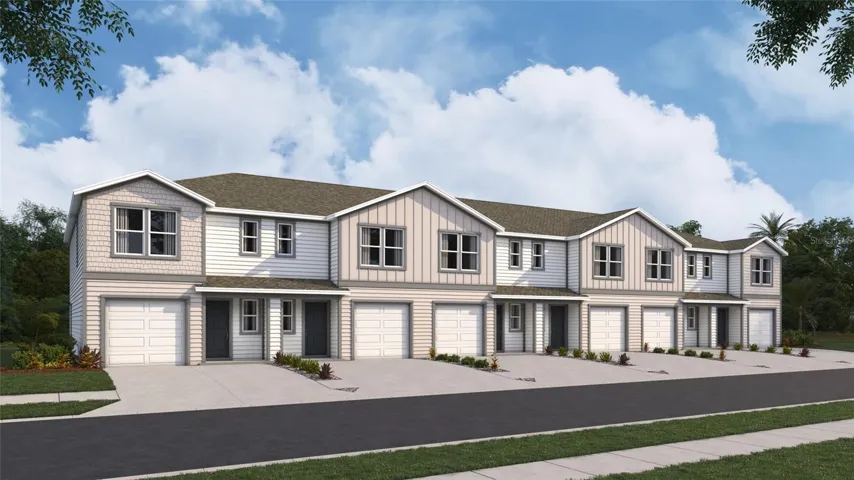
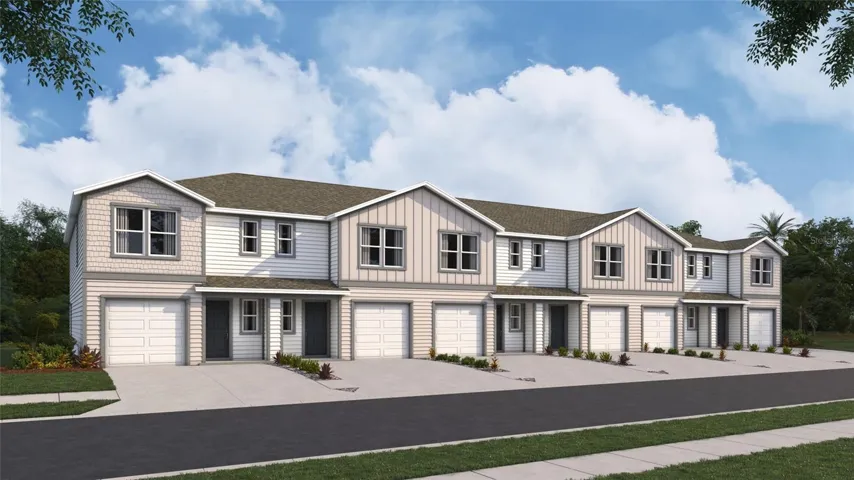
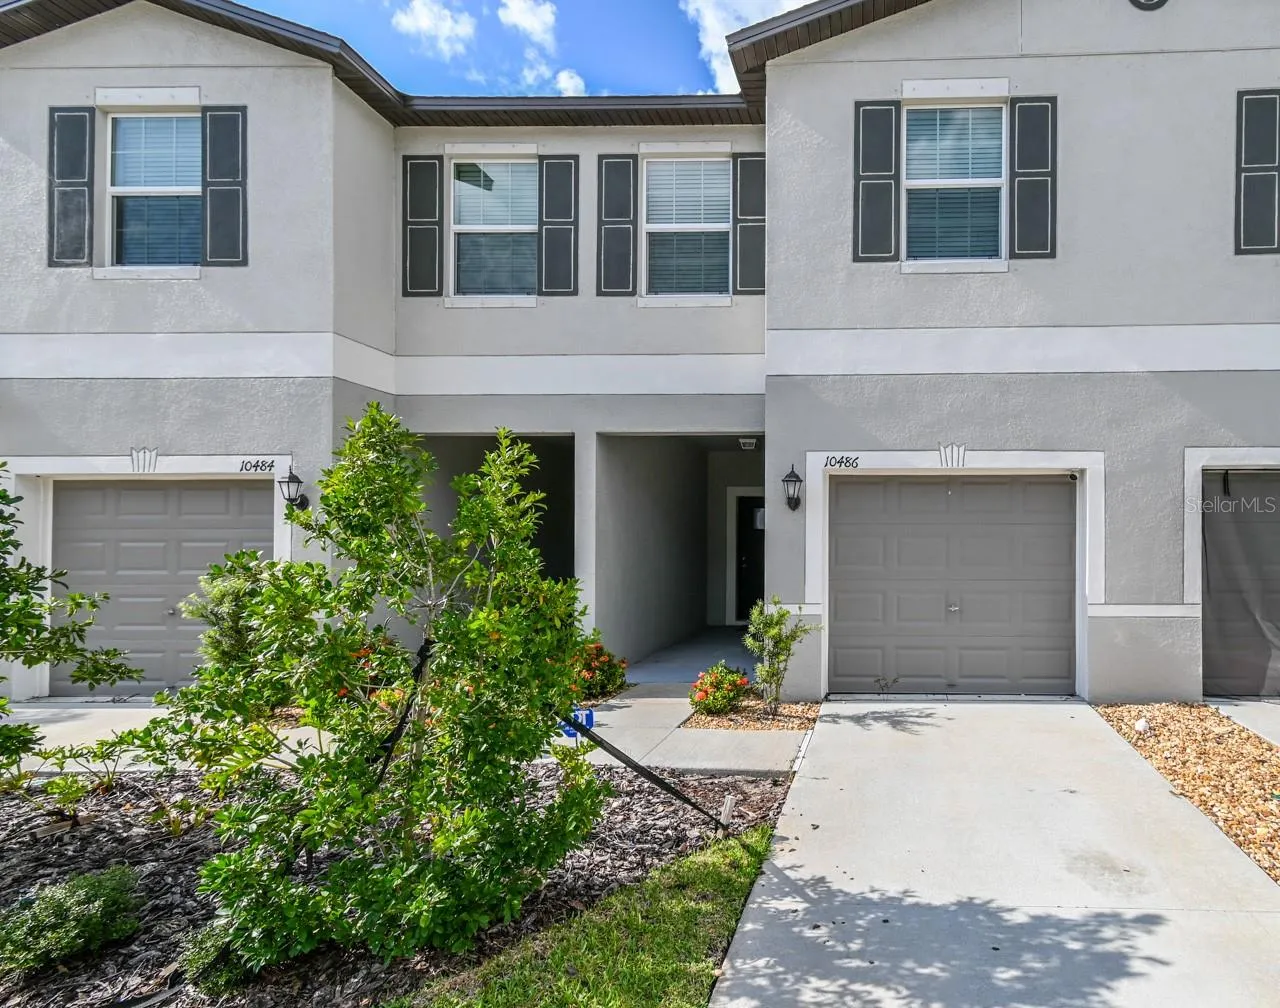
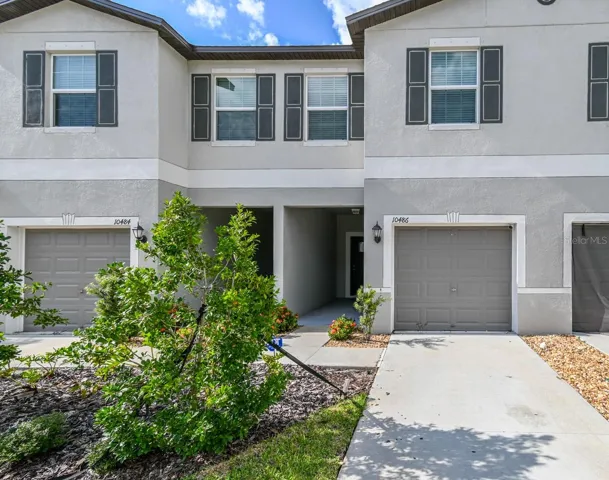
Welcome to this beautifully maintained 3 bedroom 2.5 bath townhome located in a mixed use community in the heart of Riverview. This home offers a perfect blend of modern amenities and comfortable living. The open concept living room and eat-in kitchen area is perfect for entertaining guests. The kitchen features stainless steel appliances, granite countertops, and ample cabinet space. The primary suite has a large walk-in closet and en-suite bathroom. Two additional bedrooms share a well-appointed full bath with tub. The laundry room is located on the second floor for ease of use. Conveniently located close to shopping, coffee shops, restaurants, and schools. Minutes from I-75, this property offers easy access to surrounding metro areas and 10 minutes to Apollo Beach where you can enjoy sun, sand and breathtaking views of Tampa and St. Pete. Don’t miss out on this incredible opportunity to own a townhome in a prime location. VA ASSUMABLE
Address
Open on Google Maps- Address 10486 SHADY PRESERVE DRIVE
- City Riverview
- State/county FL
- Zip/Postal Code 33578
- Country US
Details
Updated on March 1, 2025 at 6:00 am- Property ID: HZT3547647
- Price: $312,000
- Property Size: 2024 Sqft
- Land Area: 0.05 Acres
- Bedrooms: 3
- Bathrooms: 3
- Garage: 1
- Year Built: 2022
- Property Type: Townhouse, Residential
- Property Status: Expired, For Sale
Additional details
- Listing Terms: Assumable, Cash, Conventional, FHA, VA Loan
- Association Fee: 254
- Roof: Shingle
- Utilities: Cable Available, Cable Connected, Electricity Available, Electricity Connected, Public, Sewer Connected, Street Lights, Water Connected
- Sewer: Public Sewer
- Cooling: Central Air
- Heating: Electric
- Flooring: Carpet, Tile
- County: Hillsborough
- Property Type: Residential
- Parking: Driveway, Garage Door Opener
- Elementary School: Belmont Elementary School
- Middle School: Eisenhower-HB
- High School: Sumner High School
- Community Features: Clubhouse, Community Mailbox, Dog Park, Pool, Sidewalks
Mortgage Calculator
- Down Payment
- Loan Amount
- Monthly Mortgage Payment
- Property Tax
- Home Insurance
- PMI
- Monthly HOA Fees